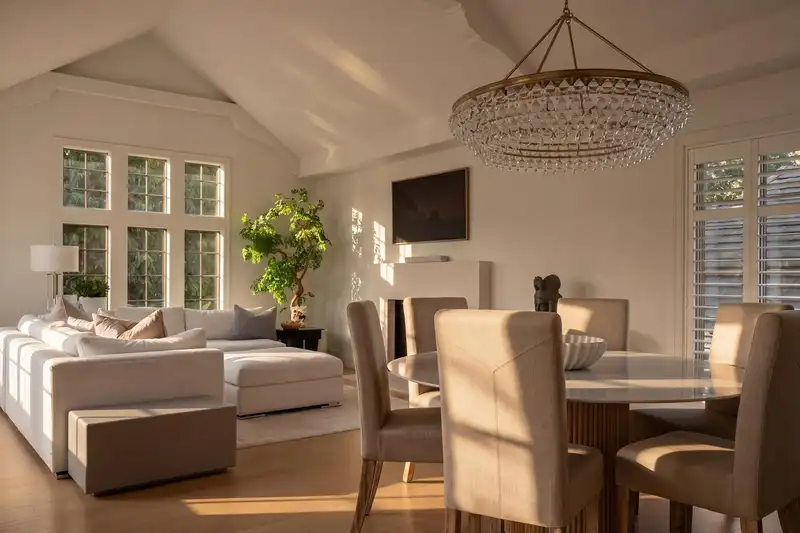
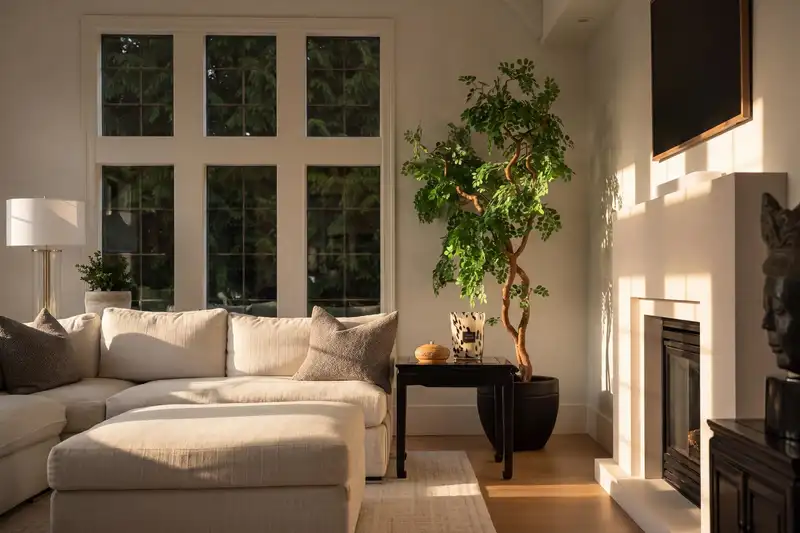
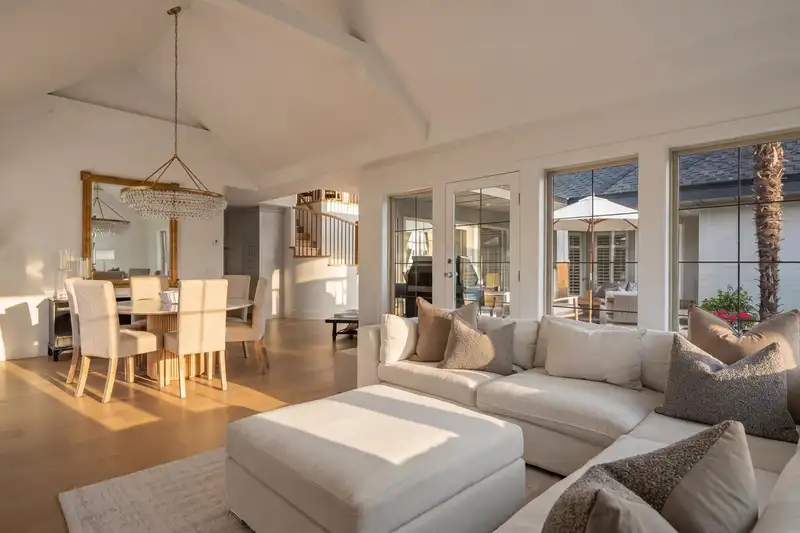
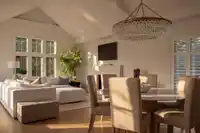
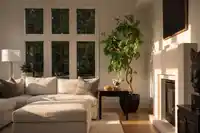
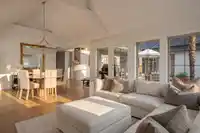
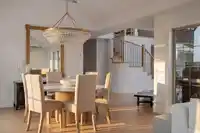
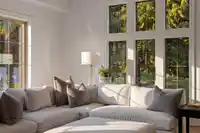
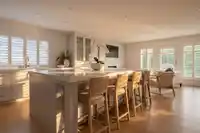
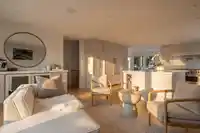
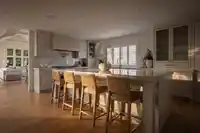
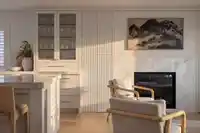
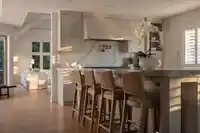
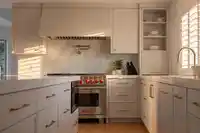
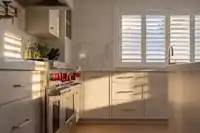
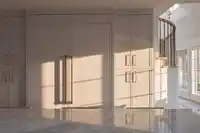
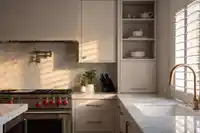
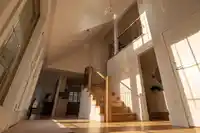
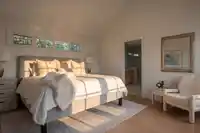
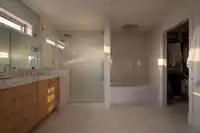
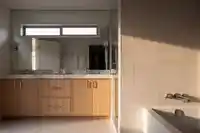
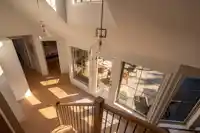
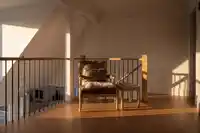
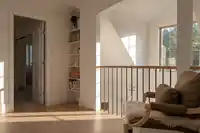
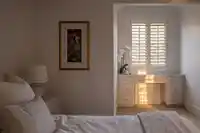
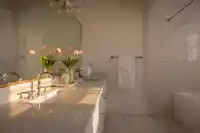
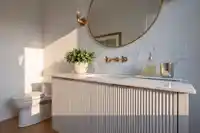
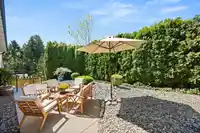
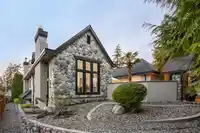
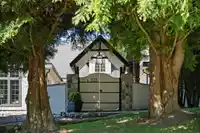
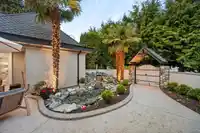
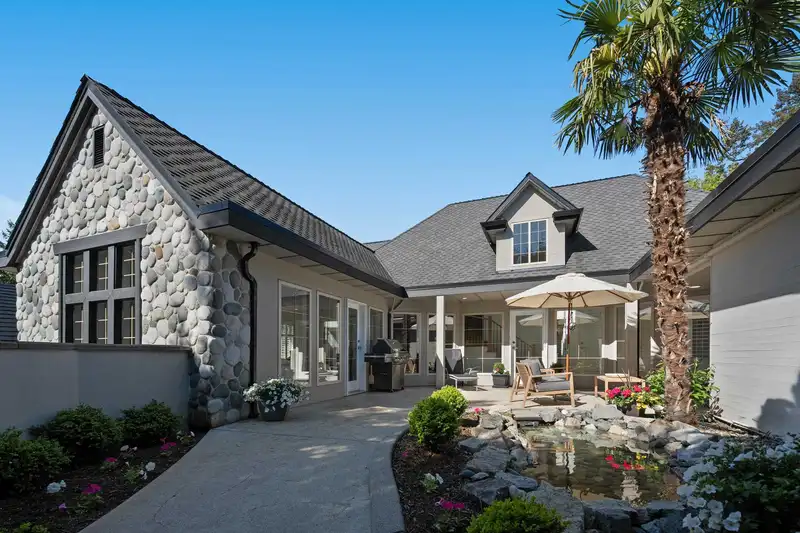
Never offered before - this architecturally designed home unfolds around a private entry courtyard with a tranquil water feature, sun-drenched patio, and resort-calibre outdoor living. Inside, vaulted ceilings soar above an open floorplan with large windows and California shutters throughout. An exceptional renovation includes custom oak cabinetry, 6-burner…
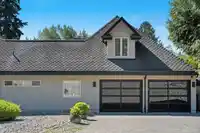
Never offered before - this architecturally designed home unfolds around a private entry courtyard with a tranquil water feature, sun-drenched patio, and resort-calibre outdoor living. Inside, vaulted ceilings soar above an open floorplan with large windows and California shutters throughout. An exceptional renovation includes custom oak cabinetry, 6-burner Wolf dual fuel range, matching 30” fridge and freezer, Bianco Carrara marble and brushed brass hardware with Brizo fixtures. Two upper bedrooms and a versatile walk out basement complete this unique layout. Radiant heat under hardwood flooring with A/C in all bedrooms. The garage is completed with new doors, epoxy flooring, custom cabinetry and climate control. Minutes on foot to White Rock Beach, with effortless highway access nearby.
Features
Private Yard
Garage Double
Open
Side Access
Concrete
Shopping Nearby
Room measurements13 rooms▸
Living RoomMain · 13'8 × 14'
Dining RoomMain · 12'4 × 14'
KitchenMain · 18'8 × 17'6
Family RoomMain · 8'4 × 17'7
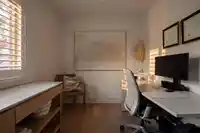
OfficeMain · 7'6 × 11'6
Primary BedroomMain · 14'1 × 16'5
Walk-In ClosetMain · 10'11 × 6'
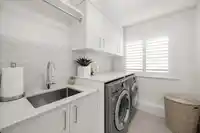
LaundryMain · 6'3 × 9'7
LoftAbove · 13' × 11'8
BedroomAbove · 12' × 18'8
BedroomAbove · 12'1 × 17'6
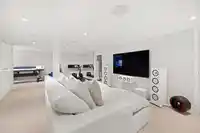
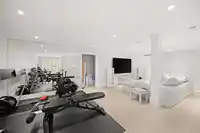
Recreation RoomBelow · 26'3 × 17'7
UtilityBelow · 6'8 × 3'6
Floor plan
🔍 Tap to zoom
Pinch or scroll to zoom · drag to pan · double-tap to reset
Highlighted area = this home's census tract (StatCan), the boundary the neighbourhood stats describe.
$1,000,000Median home value
$98,000Median household income
89%Owner-occupied
71.1%Single-detached homes
2.5Avg household size
50Median age
39.1%Bachelor's degree or higher (25-64)
55.6%Commute under 30 min
89.8%Drive to work
26.4%Foreign-born residents
5,839Neighbourhood population
Age
Under 1514.6%
15 to 6457.4%
65 and over28%
Household size
1 person21.3%
239.6%
314.8%
416.4%
5 or more7.9%
Language spoken at home
76% English mother tongue
Mandarin5%
Punjabi3.7%
English + other2.4%
Cantonese1.1%
German1.1%
French1%
All others9.7%
Mother tongue, share of 5,655 residents.
How this pocket differs
fewer people living alone than King George Corridor 21.3% vs 30.4%
more 4-person households than King George Corridor 16.4% vs 12.6%
more 5+ person households than King George Corridor 7.8% vs 6.2%
notably fewer Mandarin speakers than King George Corridor 5% vs 8.2%
Source: Statistics Canada, Census of Population, 2021. Reproduced and distributed on an "as is" basis with the permission of Statistics Canada.
Land & Development
Lot size8,056 sqft
Lot dimensions74 × 111 ft
Lot shapeRectangular
Grademoderate
Ground rises about 2.8 m from front to back (12.2% grade).
Approximate lot lines (ParcelMap BC)
Zoning, lot dimensions and grade are approximate, from public data, and for reference only — verify with the City / Township of Langley before relying on them.
Recent nearby sales
Sold prices are available to registered users. Log in to see what these sold for.

 1 / 40 photos