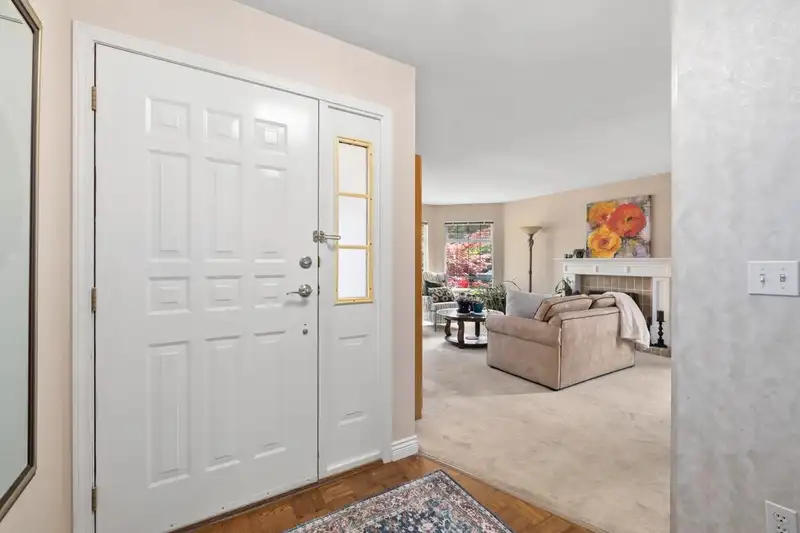
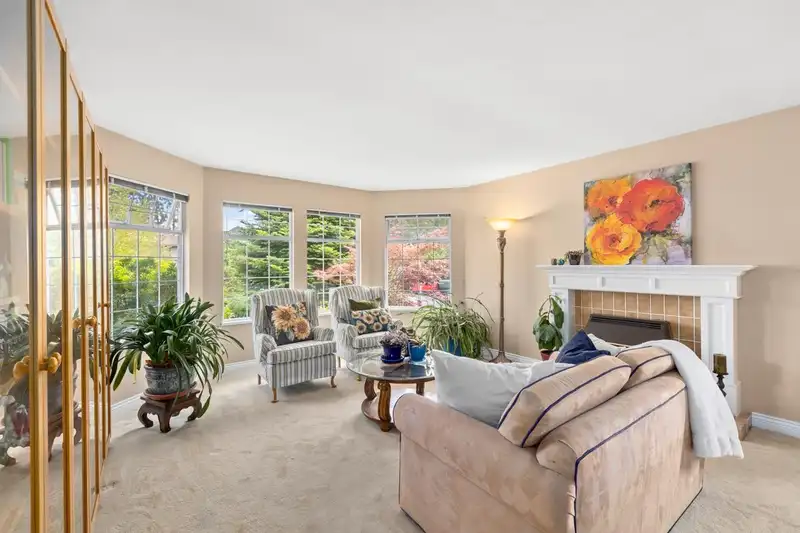
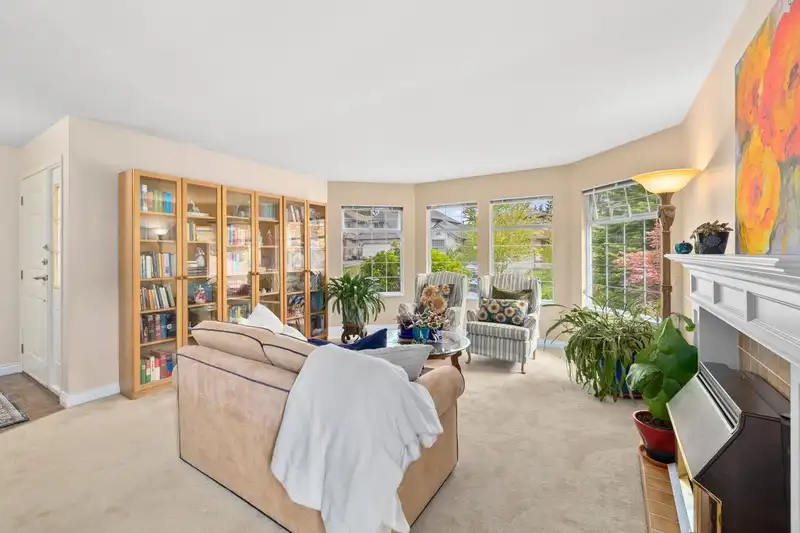
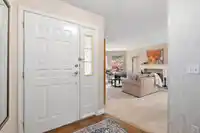
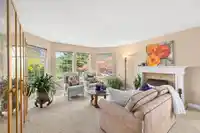
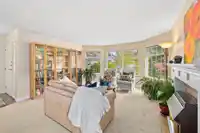
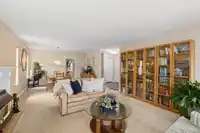
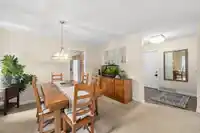
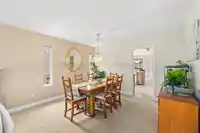
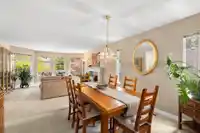
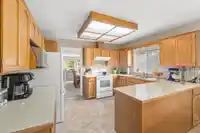
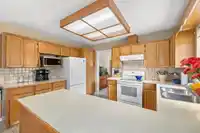
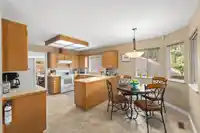
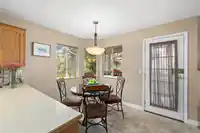
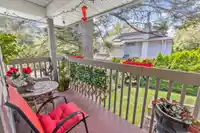
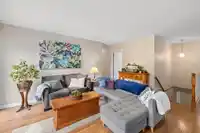
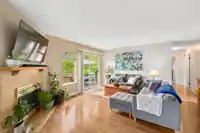
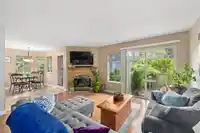
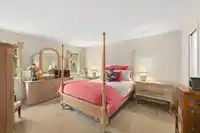
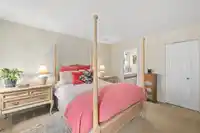
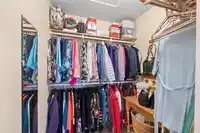
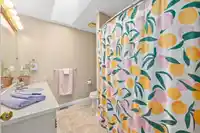
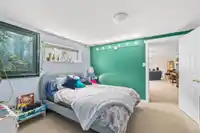
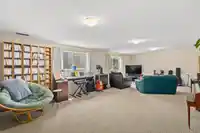
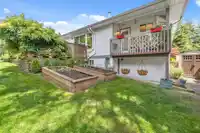
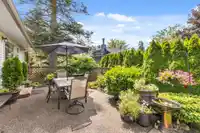
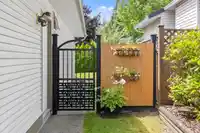
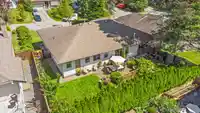
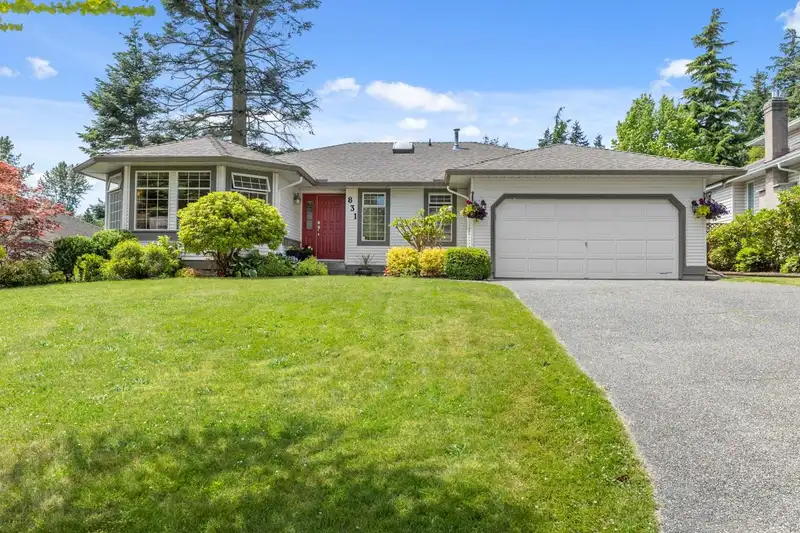
PRICE REDUCED!! 4 bed, 2 bath, 2480 SF home with an additional 585 SF unfinished plus own entrance on a 7012 SF lot has the ideal floorplan for a family or for downsizing. Plus potential to finish more space or add a suite. Well maintained by the current owner & beautifully landscaped for easy maintenance or the aspiring gardener. The primary bedroom with…
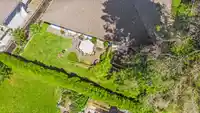
PRICE REDUCED!! 4 bed, 2 bath, 2480 SF home with an additional 585 SF unfinished plus own entrance on a 7012 SF lot has the ideal floorplan for a family or for downsizing. Plus potential to finish more space or add a suite. Well maintained by the current owner & beautifully landscaped for easy maintenance or the aspiring gardener. The primary bedroom with ensuite is on the main with views to your very private backyard.The Rec Room in the basement has a VALOUR GAS burning stove & a huge amount of flexible space. The back yard boasts 350 SF of decks with lovely small covered patio off the Eating Area.This home is a only a few minutes walk to White Rock & the beach. Easy to get to Schools + Central to recreation, parks, shopping, the border & Restaurants!
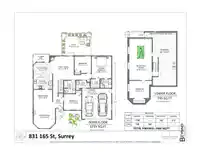
Floor plan
🔍 Tap to zoom
Pinch or scroll to zoom · drag to pan · double-tap to reset
Source: Statistics Canada, Census of Population, 2021. Reproduced and distributed on an "as is" basis with the permission of Statistics Canada.
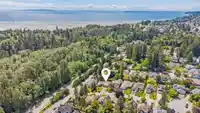
Location
Highlighted area = this home's census tract (StatCan), the boundary the neighbourhood stats describe.
Land & Development
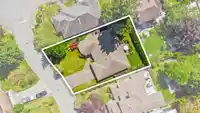
Lot size7,046 sqft
Lot dimensions69 × 119 ft
Lot shapeSlightly irregular
Approximate lot lines (ParcelMap BC)
Zoning, lot dimensions and grade are approximate, from public data, and for reference only — verify with the City / Township of Langley before relying on them.
Recent nearby sales
Sold prices are available to registered users. Log in to see what these sold for.

 1 / 30 photos