
 1 / 36 photos
About This Property
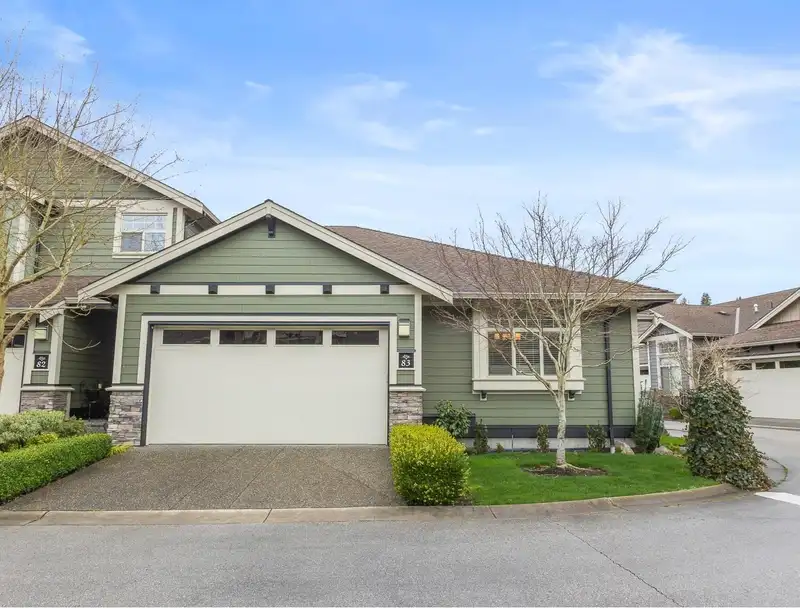
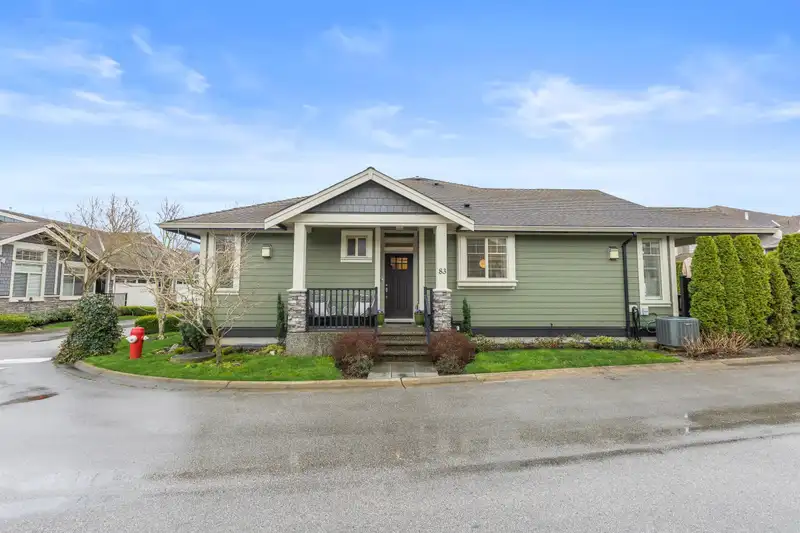
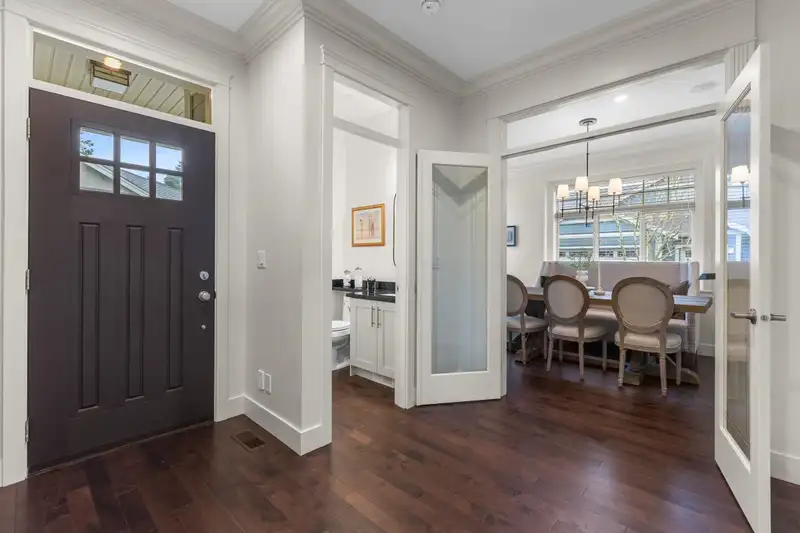
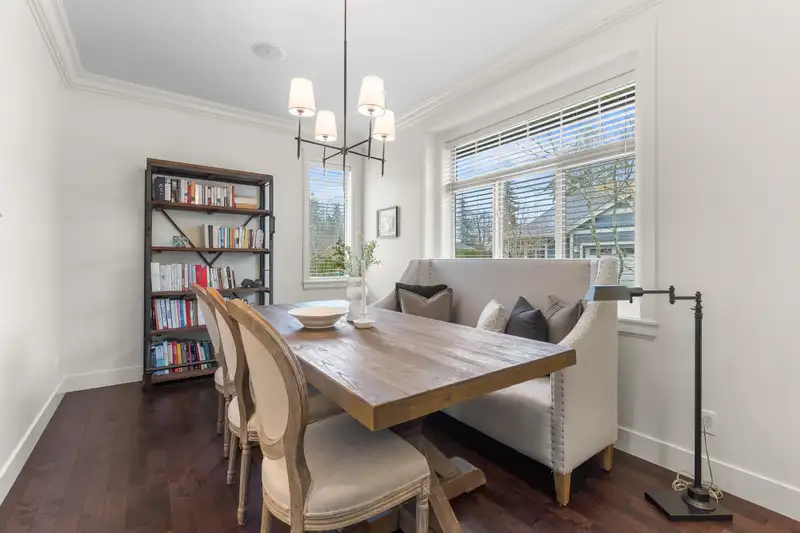
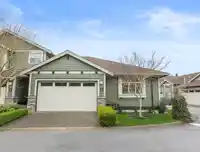
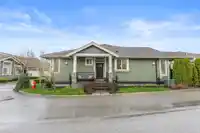
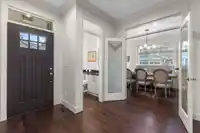
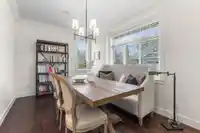
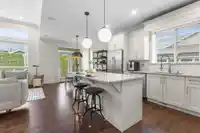
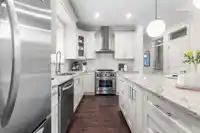
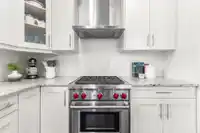
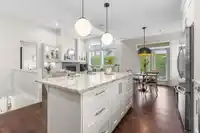
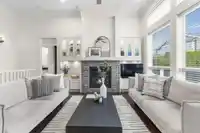
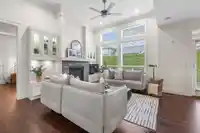
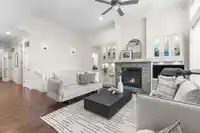
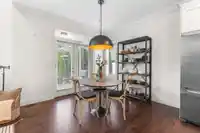
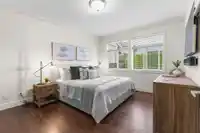
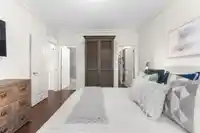
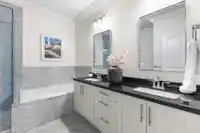
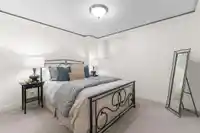
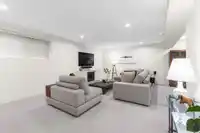
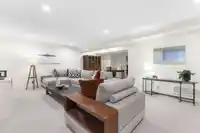
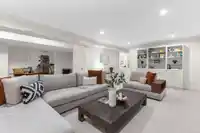
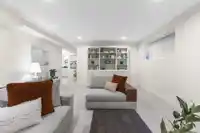
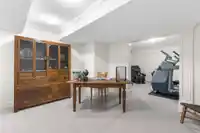
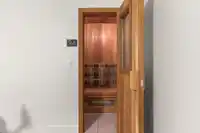
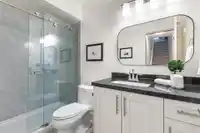
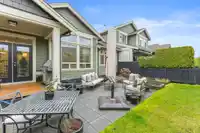
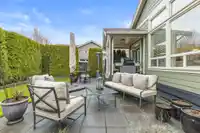
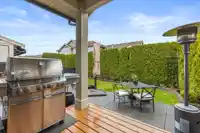
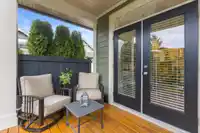
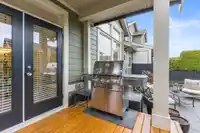
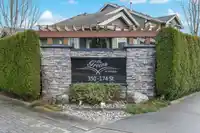
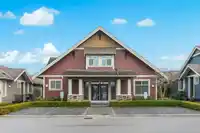
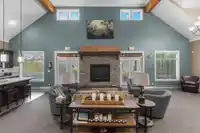
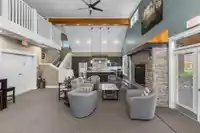
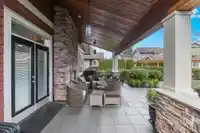
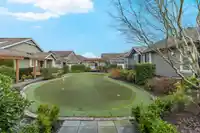
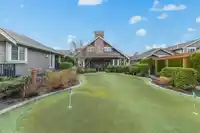
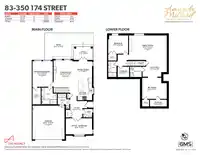
Welcome to The Greens, where this executive corner unit in Phase 5 offers an exceptional blend of privacy, space, and high-end finishes. Located at the back of the complex, this southwest-facing home enjoys an expansive yard, creating a detached home feel with abundant natural light. Inside, the home has been tastefully updated with a light paint colour and…
Features
Property Details
School Catchment
Neighbourhood
Age
- Under 1518%
- 15 to 6461.8%
- 65 and over20.3%
Household size
- 1 person18.5%
- 235%
- 316.8%
- 416.3%
- 5 or more13.4%
Language spoken at home
79% English mother tongue
Mother tongue, share of 5,875 residents.
How this pocket differs
- fewer seniors 65+ than South Surrey White Rock 20.3% vs 25.9%
- more children under 15 than South Surrey White Rock 18% vs 14.9%
- notably more 5+ person households than South Surrey White Rock 13.4% vs 7.2%
- notably fewer people living alone than South Surrey White Rock 18.4% vs 28.3%
- notably fewer Mandarin speakers than South Surrey White Rock 4.2% vs 12.1%
- more Punjabi speakers than South Surrey White Rock 3.9% vs 3.2%
- Median household income is higher than Metro Vancouver $119,000 vs $90,000
- Median dwelling value is higher than Metro Vancouver $1,390,000 vs $1,050,000
Source: Statistics Canada, Census of Population, 2021. Reproduced and distributed on an "as is" basis with the permission of Statistics Canada.
Recent nearby sales
Sold prices are available to registered users. Log in to see what these sold for.
Monthly Cost Calculator
An estimate only. Canadian semi-annual compounding; excludes utilities, closing costs and BC property transfer tax. 5-year fixed, as of Oct 9
Similar Listings Nearby
72 350 174 STREET
58 17516 4TH AVENUE
14 288 171 STREET
13 303 171 STREET
81 16561 17A AVENUE
119 16561 17A AVENUE
89 16561 17A STREET
137 1833 165A STREET
7 16357 15 AVENUE
4 16357 15 AVENUE
8 16357 15 AVENUE
28 16561 17A AVENUE