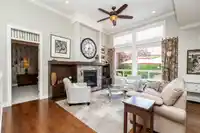
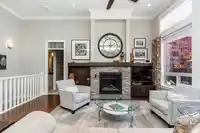
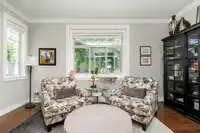
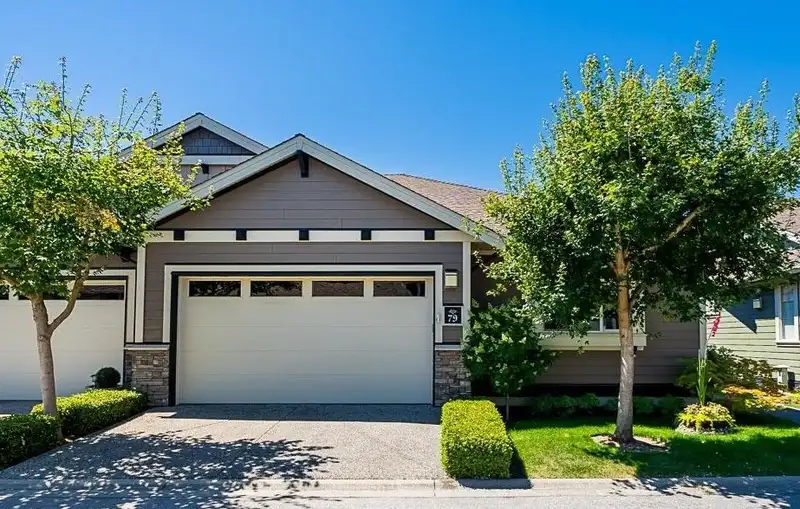
Experience luxury living at the prestigious GREENS! This incredible PRIMARY ON MAIN end-unit townhouse is in one of South Surrey’s most sought-after complexes. This Rancher with a full basement features an open-concept kitchen, living, & dining room with over-height ceilings in the bright great room. With 2 bedrooms plus a den & office, this home was…
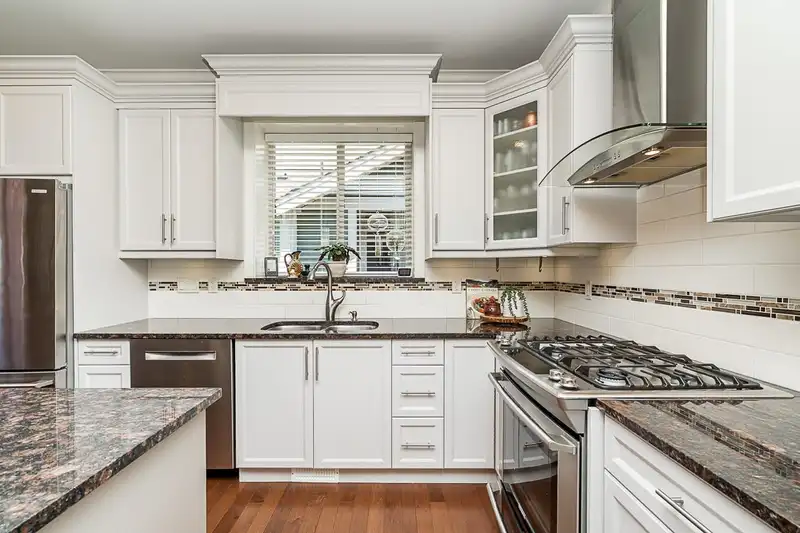
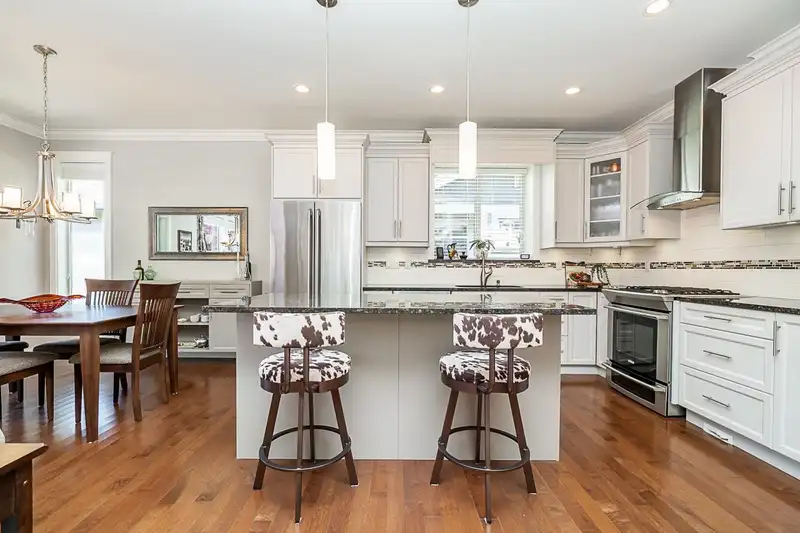
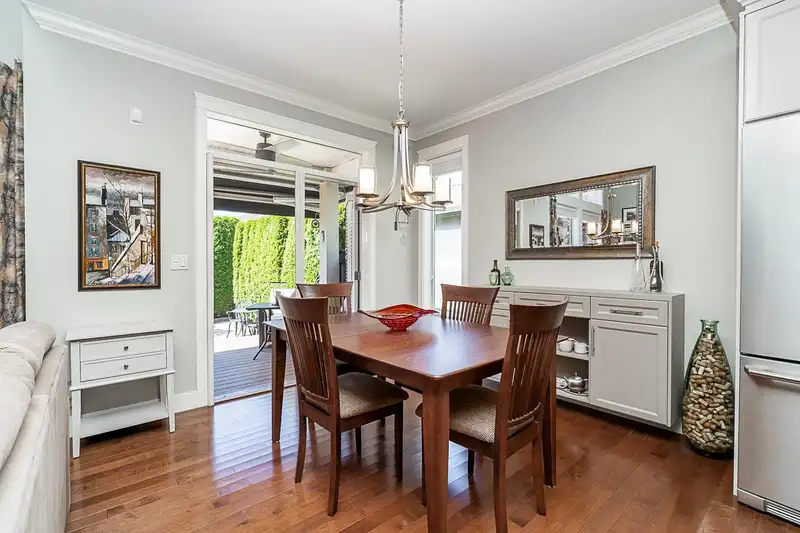
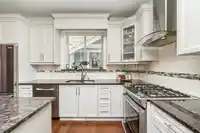
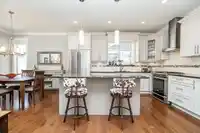
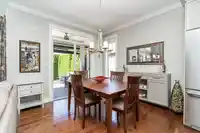
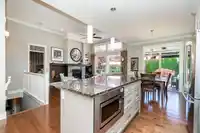
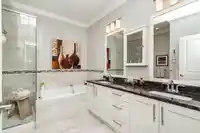
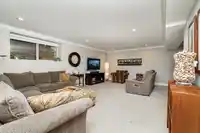
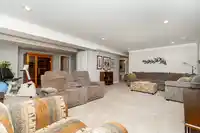
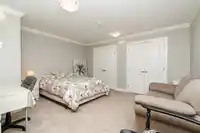
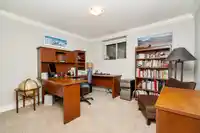
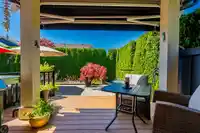
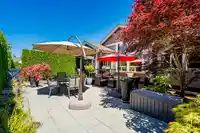
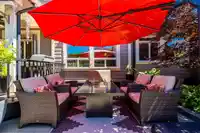
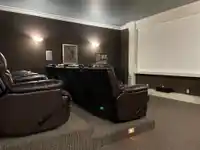
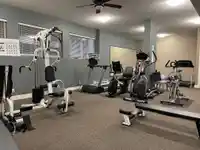
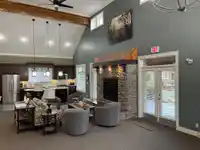
Experience luxury living at the prestigious GREENS! This incredible PRIMARY ON MAIN end-unit townhouse is in one of South Surrey’s most sought-after complexes. This Rancher with a full basement features an open-concept kitchen, living, & dining room with over-height ceilings in the bright great room. With 2 bedrooms plus a den & office, this home was repainted in 2024 & showcases luxury finishes. The chef’s kitchen, with cabinets refaced in 2024, includes a large island & pantry. Step outside to a west-facing private yard with a covered extended Trex deck, 2 gas hookups & upgraded stone patio. The basement offers 1 bedroom, full bath, rec room, plus a den. Additional features include central air, central vac, security system, meticulous grounds, a Clubhouse w/ gym & theatre.
Features
Elevator
Private Yard
Garage Double
Guest
Front Access
Garage Door Opener
Adult Oriented
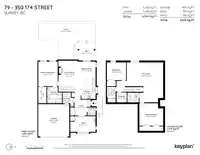
Room measurements10 rooms▸
Living RoomMain · 15'11 × 11'9
Dining RoomMain · 10'10 × 11'
KitchenMain · 12' × 8'9
OfficeMain · 9'7 × 15'6
FoyerMain · 9'9 × 7'7
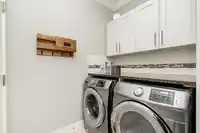
LaundryMain · 8'8 × 6'9
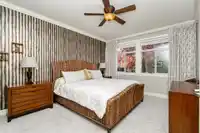
Primary BedroomMain · 15'1 × 11'11
BedroomBsmt · 10'11 × 11'10
DenBsmt · 13'9 × 14'7
Recreation RoomBsmt · 24'5 × 22'3
Floor plan
🔍 Tap to zoom
Pinch or scroll to zoom · drag to pan · double-tap to reset

 1 / 24 photos