
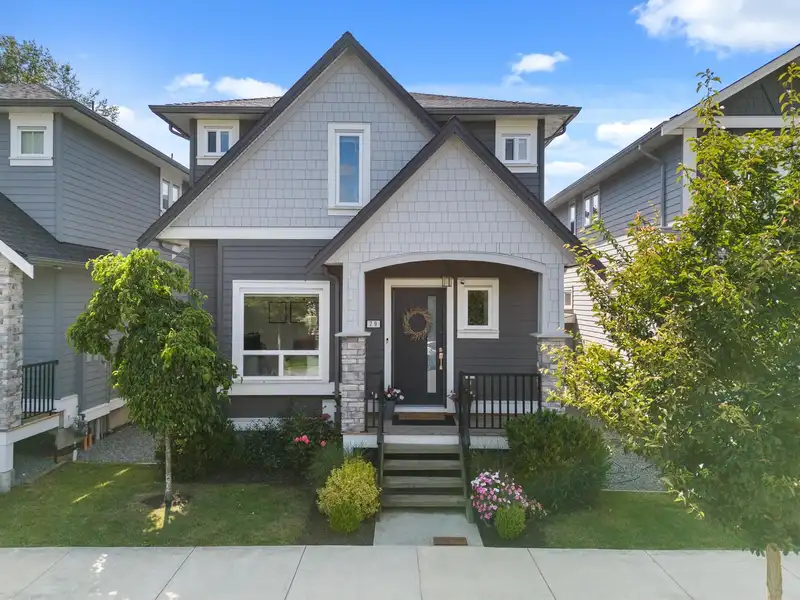
 1 / 40 photos
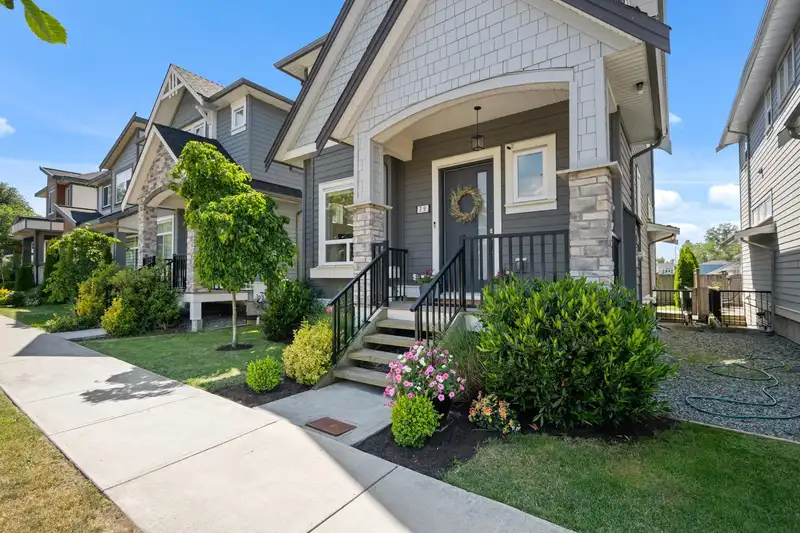
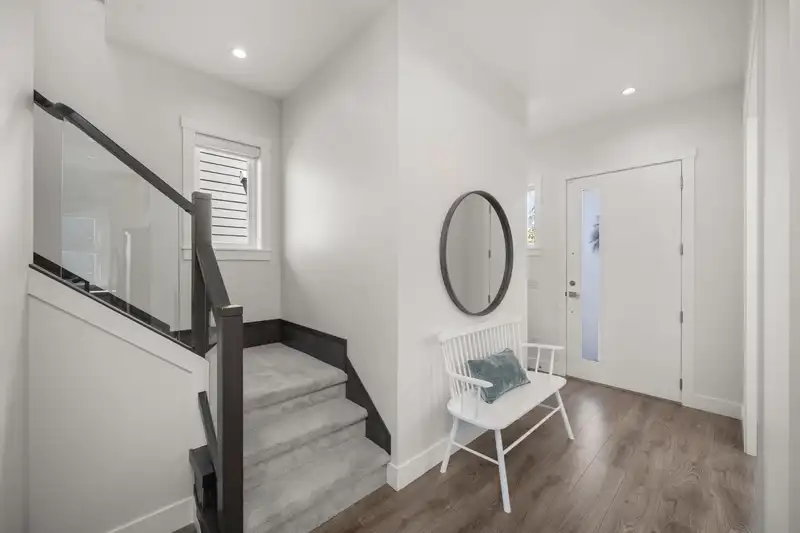
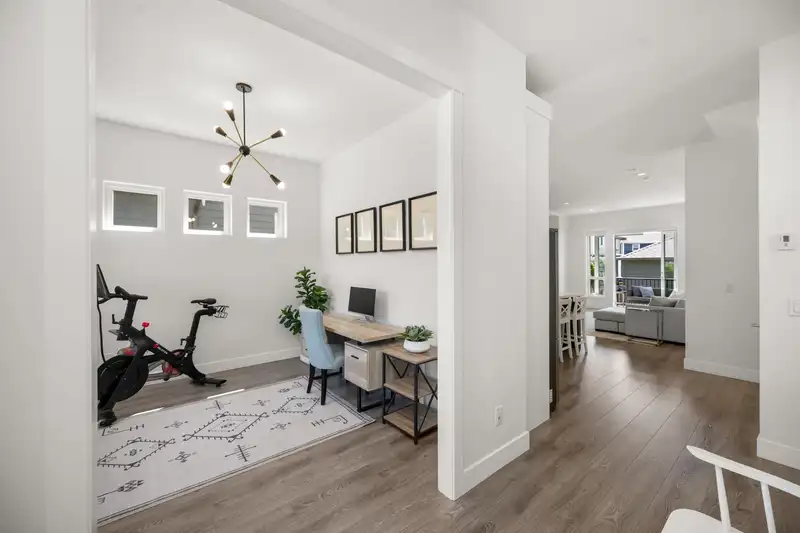

About This Property
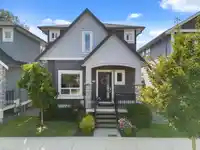
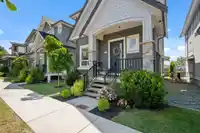

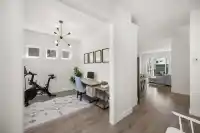
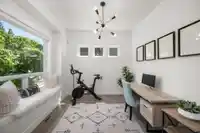
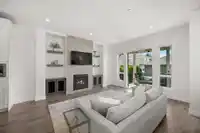
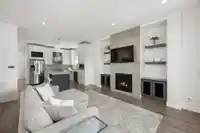
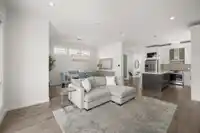
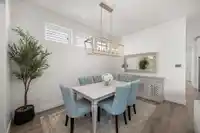
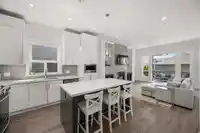
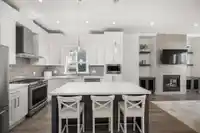
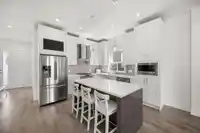
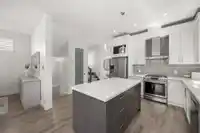
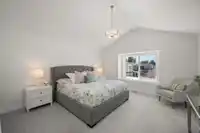
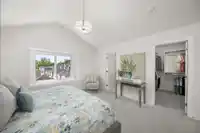
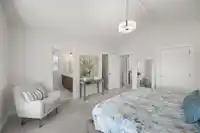
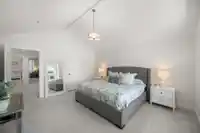
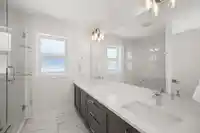
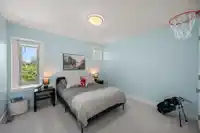
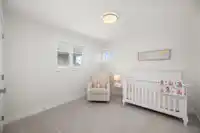
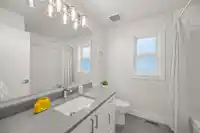
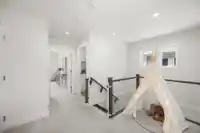
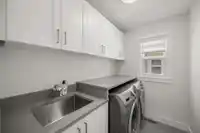
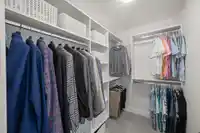
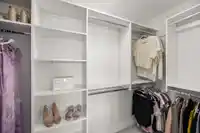
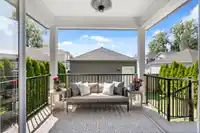
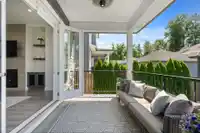
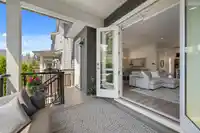
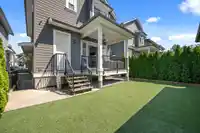
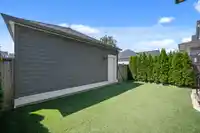
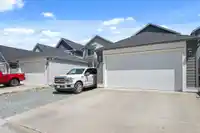
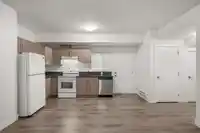
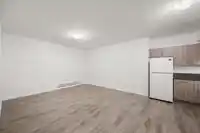
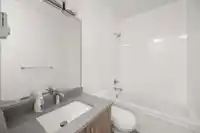
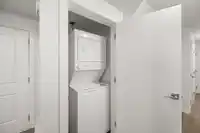
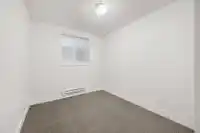
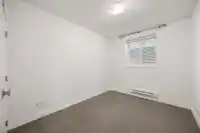
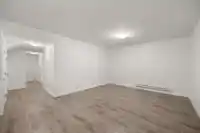
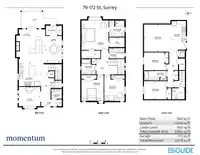
Welcome to your dream home in the heart of Summerfield—one of South Surrey’s most desirable and family-friendly neighbourhoods! Just two blocks from Douglas Elementary and minutes from The Hills at Portal Golf Club, this like-new home perfectly blends comfort, style, and convenience. Step inside to soaring 10-foot ceilings and an open-concept layout ideal…
Features
Property Details
School Catchment
Neighbourhood
Age
- Under 1518%
- 15 to 6461.8%
- 65 and over20.3%
Household size
- 1 person18.5%
- 235%
- 316.8%
- 416.3%
- 5 or more13.4%
Language spoken at home
79% English mother tongue
Mother tongue, share of 5,875 residents.
How this pocket differs
- fewer seniors 65+ than South Surrey White Rock 20.3% vs 25.9%
- more children under 15 than South Surrey White Rock 18% vs 14.9%
- notably more 5+ person households than South Surrey White Rock 13.4% vs 7.2%
- notably fewer people living alone than South Surrey White Rock 18.4% vs 28.3%
- notably fewer Mandarin speakers than South Surrey White Rock 4.2% vs 12.1%
- more Punjabi speakers than South Surrey White Rock 3.9% vs 3.2%
- Median household income is higher than Metro Vancouver $119,000 vs $90,000
- Median dwelling value is higher than Metro Vancouver $1,390,000 vs $1,050,000
Source: Statistics Canada, Census of Population, 2021. Reproduced and distributed on an "as is" basis with the permission of Statistics Canada.
Land & Development
Zoning, lot dimensions and grade are approximate, from public data, and for reference only — verify with the City / Township of Langley before relying on them.
Monthly Cost Calculator
An estimate only. Canadian semi-annual compounding; excludes utilities, closing costs and BC property transfer tax. 5-year fixed, as of Oct 13
Similar Listings Nearby
17163 0A AVENUE
17156 1 AVENUE
172 172 STREET
186 172 STREET
17138 0A AVENUE
17130 1 AVENUE
17126 1 AVENUE
17294 0B AVENUE
259 172A STREET
17037 0 AVENUE
120 169A STREET
17268 4 AVENUE