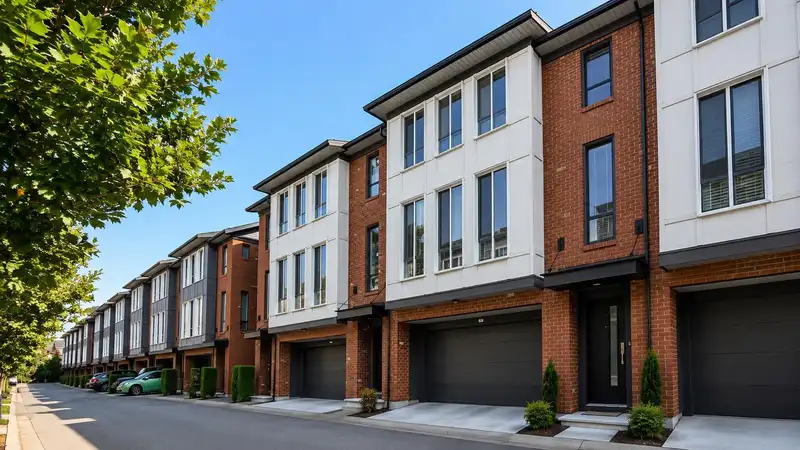
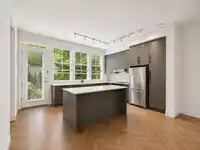
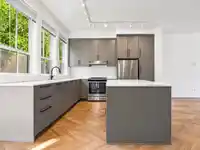
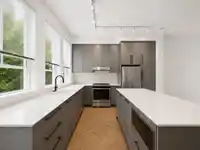
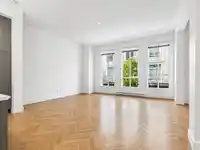
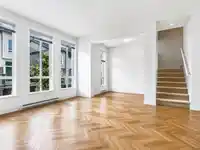
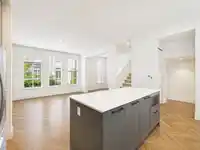
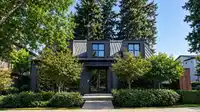
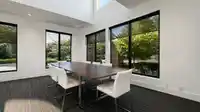
Built by Mosaic, Kitchener I is a beautiful Georgian-style townhouse community located in the heart of Grandview. This well-designed 3-bedroom + flex home features 10-foot ceilings and herringbone-pattern laminate flooring throughout the main floor. The functional open-concept layout with no wasted area. The gourmet kitchen is equipped with premium…
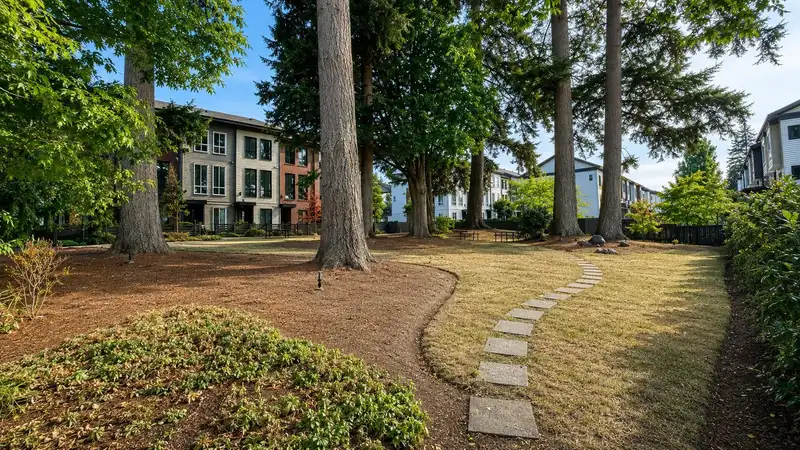
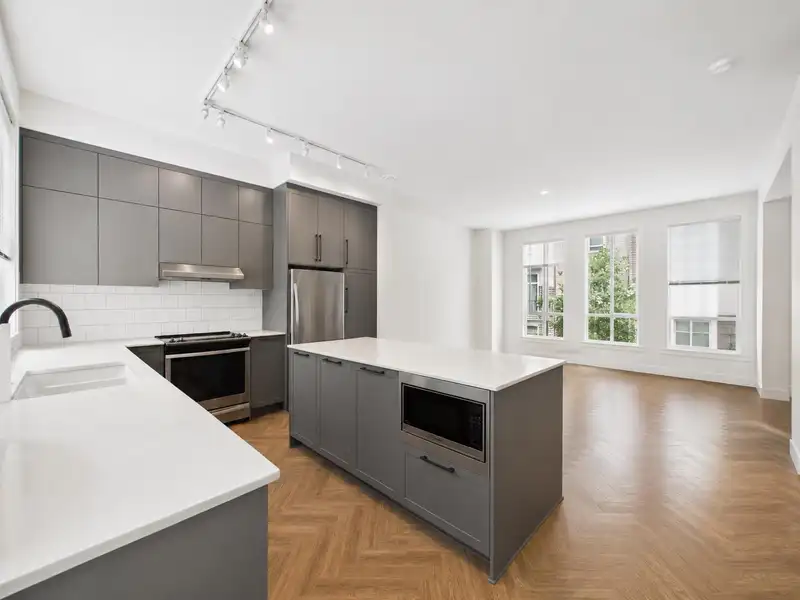
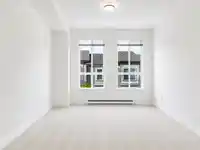
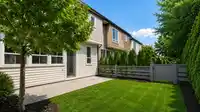
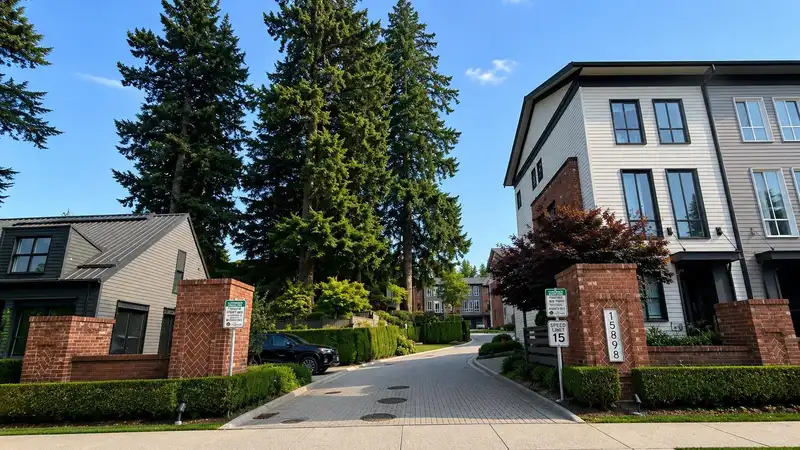
Built by Mosaic, Kitchener I is a beautiful Georgian-style townhouse community located in the heart of Grandview. This well-designed 3-bedroom + flex home features 10-foot ceilings and herringbone-pattern laminate flooring throughout the main floor. The functional open-concept layout with no wasted area. The gourmet kitchen is equipped with premium stainless steel appliances, a large quartz island, and ample cabinetry. Over 500 sqf south-facing, fully fenced backyard is surrounded by nature trees, creates a private and peaceful outdoor retreat. Side-by-side double garage. Steps to Morgan Crossing, restaurants, shops, bus, etc. Highly thought-after private school-Southridge. School catchment: Sunnyside Elementary and Grandview Heights. Open House Sat. Aug. 29, 2006 2-4pm.
Features
Private Yard
Garage Double
Guest
Side Access
Concrete
Garage Door Opener
Shopping Nearby
Room measurements8 rooms▸
Primary BedroomAbove · 11'6 × 14'11
BedroomAbove · 8'9 × 8'2
BedroomAbove · 9'11 × 10'2
Dining RoomMain · 16'0 × 7'6
Living RoomMain · 16'0 × 10'6
KitchenMain · 16'0 × 9'9
Flex RoomMain · 9'2 × 8'0
FoyerBelow · 8'9 × 6'8
Floor plan
🔍 Tap to zoom
Pinch or scroll to zoom · drag to pan · double-tap to reset

 1 / 29 photos