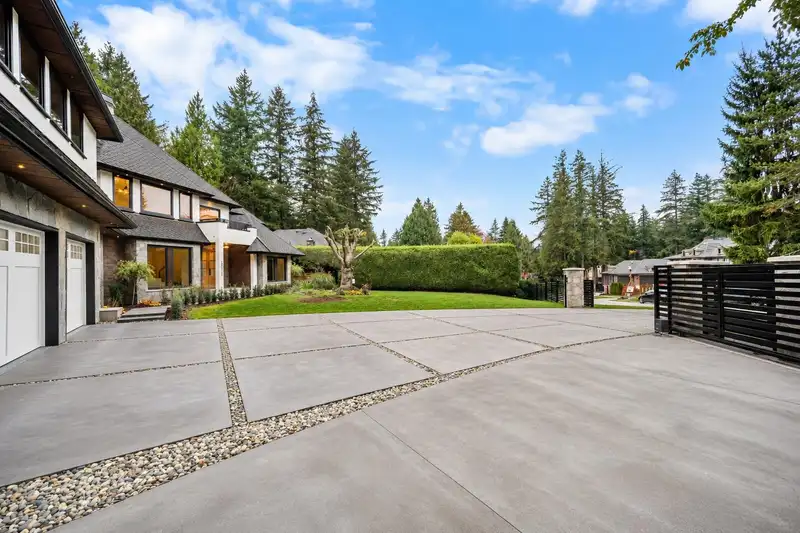
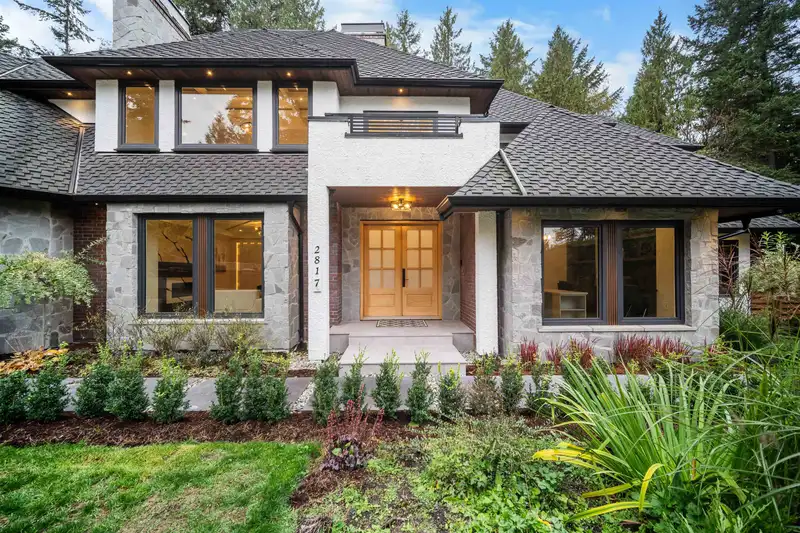
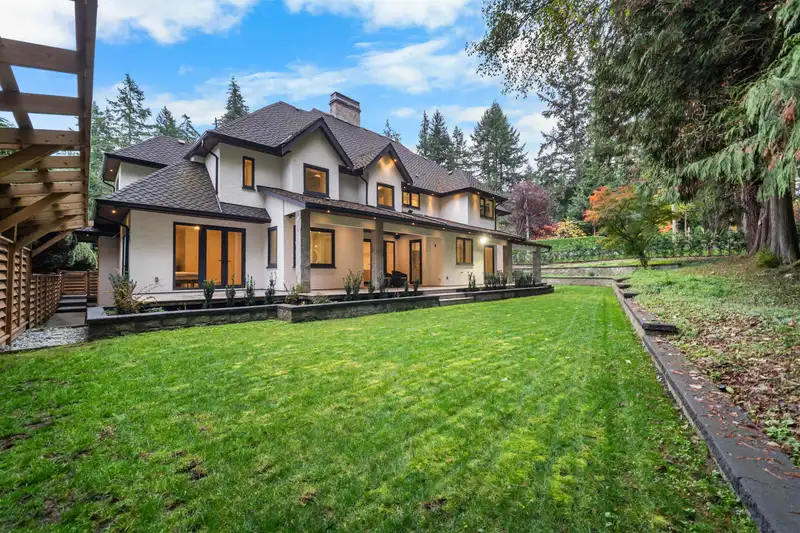
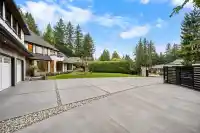
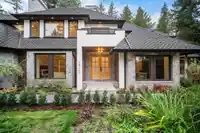
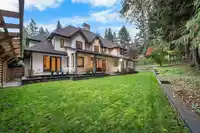
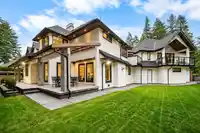
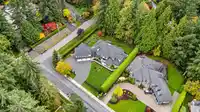
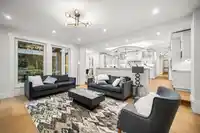
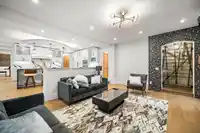
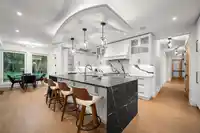
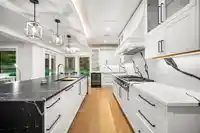
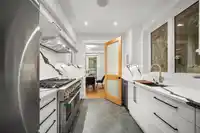
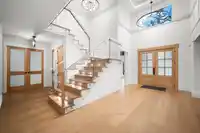
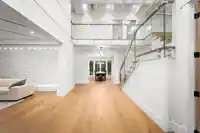
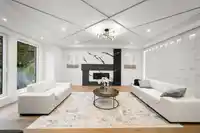
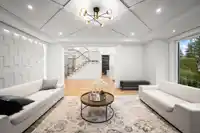
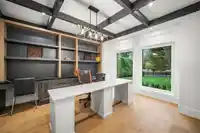
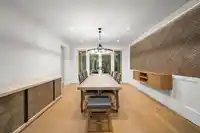
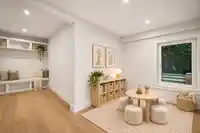
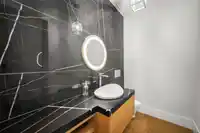
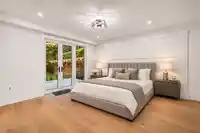
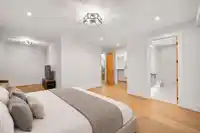
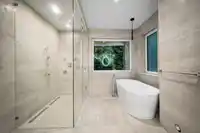
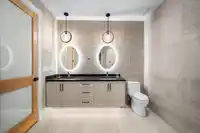
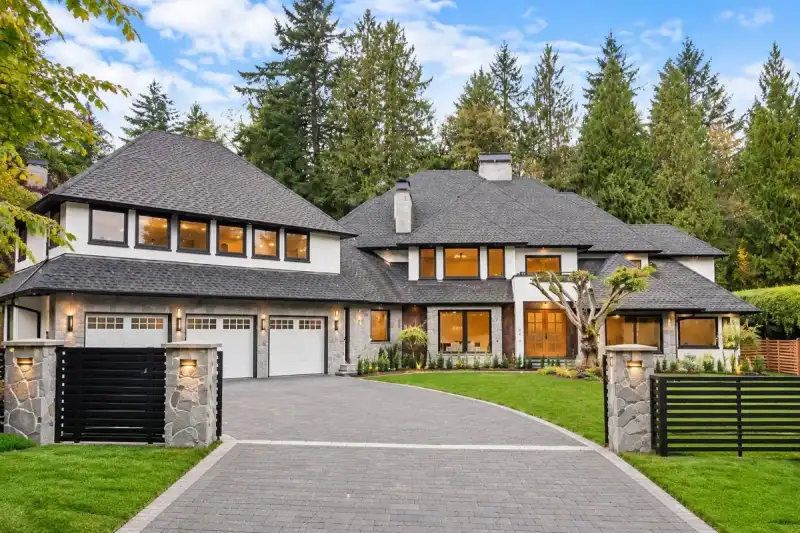
Timeless architecture meets exceptional craftsmanship. Welcome to ELGIN MANOR, a gated executive estate on one of Elgin's most prestigious streets.This home blends old world character with modern luxury. Completely gutted, renovated, expanded & reimagined with uncompromising attention to detail. Never before lived in! Features include control4 automation,…
Timeless architecture meets exceptional craftsmanship. Welcome to ELGIN MANOR, a gated executive estate on one of Elgin's most prestigious streets.This home blends old world character with modern luxury. Completely gutted, renovated, expanded & reimagined with uncompromising attention to detail. Never before lived in! Features include control4 automation, large custom casement windows, 2 gourmet kitchens, 2 stair cases, reading room, office, zen (flex) room, rec room /bar,4 car garage, sauna/stm
Features
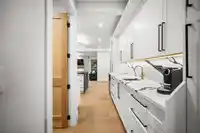
Pantry
Central Vacuum
Balcony
Private Yard
Garage Triple
Tandem
Shopping Nearby
Room measurements25 rooms▸
Family RoomMain · 18'7 × 15'2
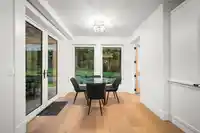
Eating AreaMain · 11'11 × 10'0
Wok KitchenMain · 9'0 × 12'0
KitchenMain · 17'0 × 22'11
Bar RoomAbove · 5'1 × 12'6
PantryMain · 15'6 × 12'6
Dining RoomMain · 15'6 × 12'6
FoyerMain · 14'3 × 10'1
Primary BedroomMain · 24'11 × 18'9
Living RoomMain · 19'6 × 16'2
PlayroomMain · 19'3 × 12'8
OfficeMain · 13'6 × 12'8
LaundryMain · 9'4 × 14'10
Mud RoomMain · 8'3 × 7'10
StudyAbove · 9'7 × 13'5
BedroomAbove · 19'0 × 10'9
BedroomAbove · 19'0 × 11'8
BedroomAbove · 14'1 × 15'9
Recreation RoomAbove · 23'9 × 32'6
Primary BedroomAbove · 14'8 × 20'2
Dressing RoomAbove · 12'8 × 13'2
Walk-In ClosetAbove · 10'0 × 5'5
Walk-In ClosetAbove · 6'3 × 5'4
Walk-In ClosetMain · 7'5 × 5'1
SaunaAbove · 6'7 × 5'7
Floor plan
🔍 Tap to zoom
Pinch or scroll to zoom · drag to pan · double-tap to reset
Highlighted area = this home's census tract (StatCan), the boundary the neighbourhood stats describe.
$2,000,000Median home value
$115,000Median household income
71.6%Owner-occupied
78.4%Single-detached homes
2.6Avg household size
49.6Median age
47%Bachelor's degree or higher (25-64)
49.5%Commute under 30 min
87.9%Drive to work
26.6%Foreign-born residents
5,335Neighbourhood population
Age
Under 1515.6%
15 to 6459.5%
65 and over25%
Household size
1 person26%
233%
314.1%
415.8%
5 or more11.2%
Language spoken at home
72.2% English mother tongue
Mandarin12.2%
Punjabi2.7%
English + other1.8%
German1.5%
French0.9%
Cantonese0.8%
All others7.9%
Mother tongue, share of 5,315 residents.
How this pocket differs
more people living alone than Crescent Bch Ocean Pk. 26% vs 19.2%
Median household income is higher than Metro Vancouver $115,000 vs $90,000
Median dwelling value is notably higher than Metro Vancouver $2,000,000 vs $1,050,000
Source: Statistics Canada, Census of Population, 2021. Reproduced and distributed on an "as is" basis with the permission of Statistics Canada.
Land & Development
Lot size31,180 sqft
Lot dimensions130 × 240 ft
Lot shapeRectangular
Approximate lot lines (ParcelMap BC)
Zoning, lot dimensions and grade are approximate, from public data, and for reference only — verify with the City / Township of Langley before relying on them.
Recent nearby sales
Sold prices are available to registered users. Log in to see what these sold for.

 1 / 25 photos