
 1 / 40 photos


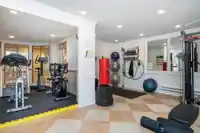
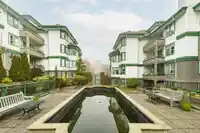
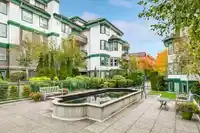
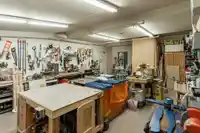
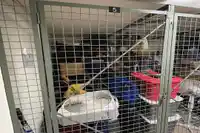
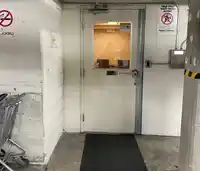
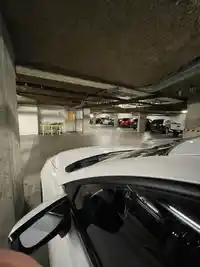
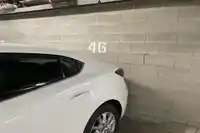

About This Property
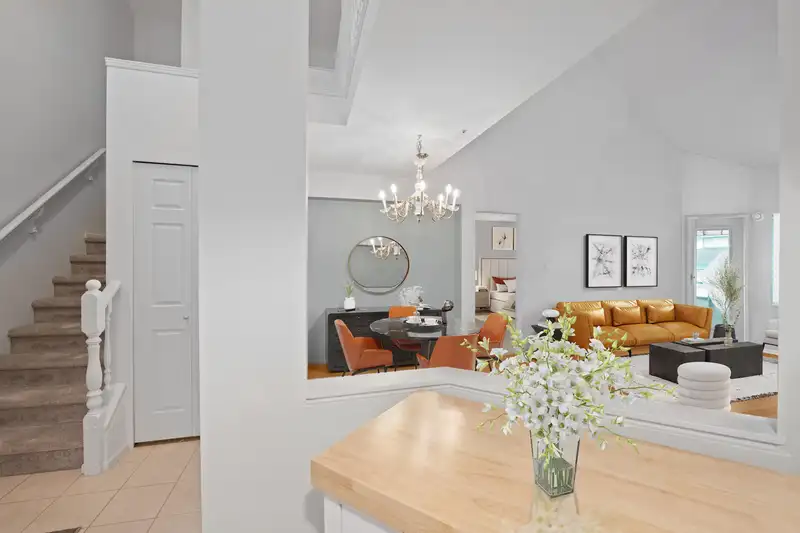
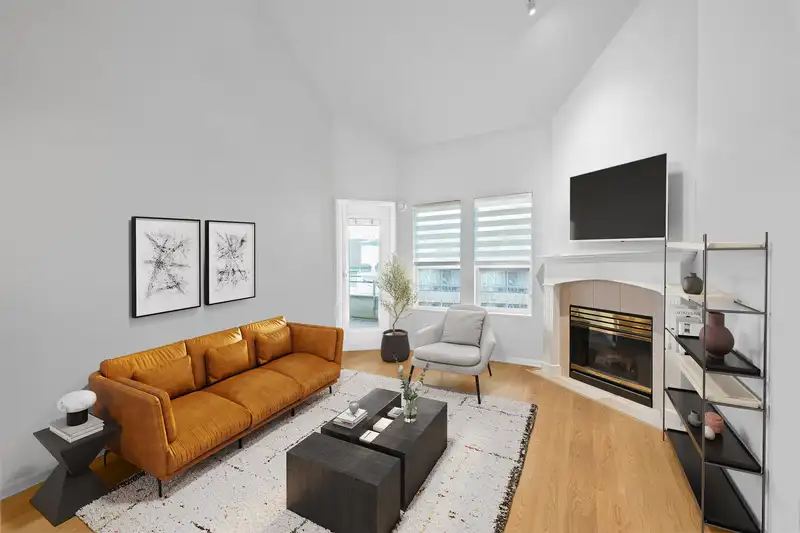
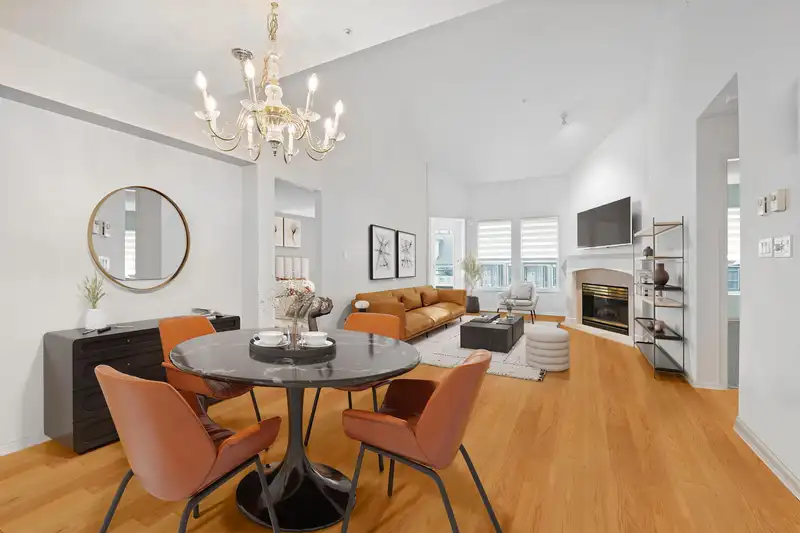
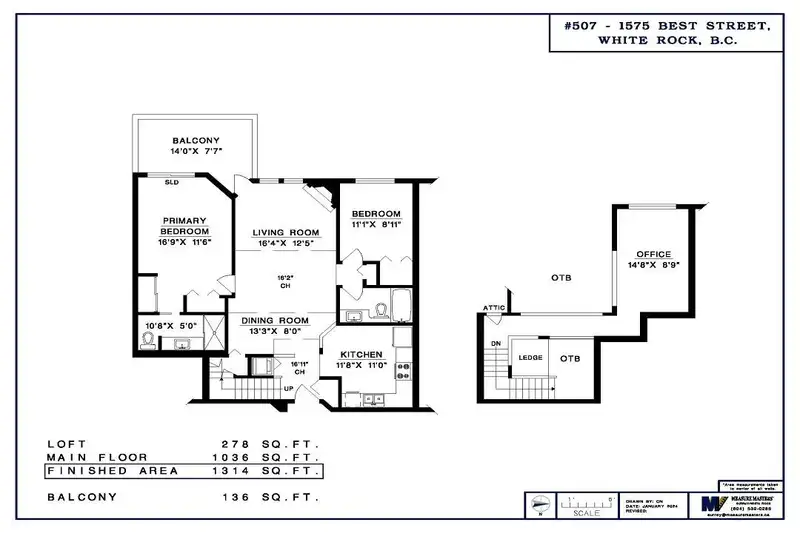
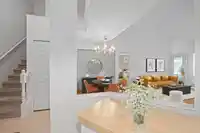
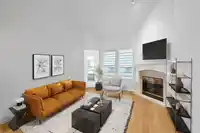
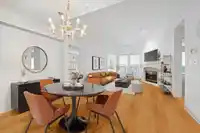
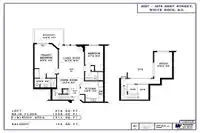
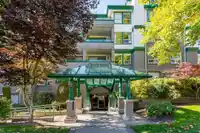
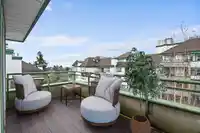
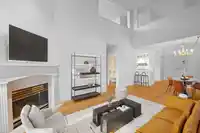
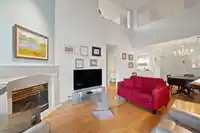
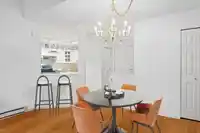
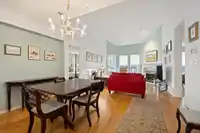
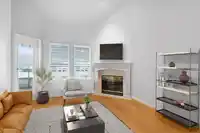
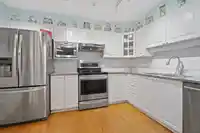
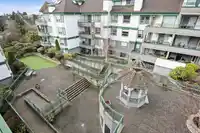
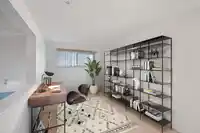
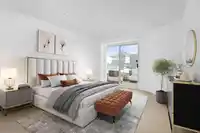
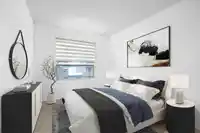
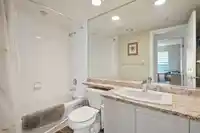
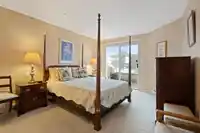
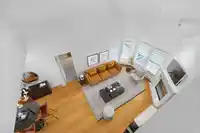
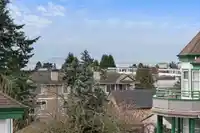
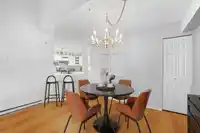
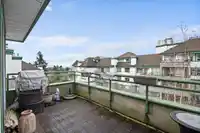
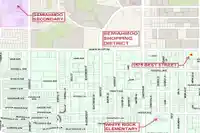
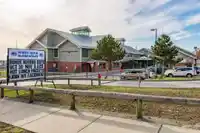
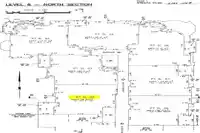
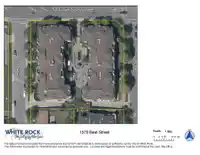
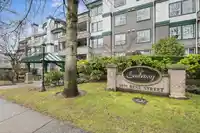
Embassy, top floor West facing inside courtyard unit. Total: 1,314 SF, Vaulted 16'2". Main Floor: 1,036SF & above loft office 278SF (or create a third bedroom). Ideal floor plan w/ 2 bdrms/2 full bath, separated on either side of the living rm & dining rm. Real Hardwood flooring, natural gas fireplace & spacious kitchen with granite surfaces. Balcony faces…
Features
Property Details
School Catchment
Neighbourhood
Age
- Under 155.1%
- 15 to 6446.3%
- 65 and over48.6%
Household size
- 1 person62.2%
- 230.1%
- 34.8%
- 42%
- 5 or more0.8%
Language spoken at home
75.9% English mother tongue
Mother tongue, share of 2,940 residents.
How this pocket differs
- notably fewer children under 15 than White Rock 5.1% vs 9%
- more seniors 65+ than White Rock 48.6% vs 37.3%
- notably fewer 5+ person households than White Rock 0.8% vs 4%
- notably fewer 4-person households than White Rock 2% vs 6.8%
- more people living alone than White Rock 62.2% vs 44.3%
- notably more German speakers than White Rock 3.1% vs 2%
- Median household income is notably lower than Metro Vancouver $56,400 vs $90,000
- Median dwelling value is notably lower than Metro Vancouver $468,000 vs $1,050,000
Source: Statistics Canada, Census of Population, 2021. Reproduced and distributed on an "as is" basis with the permission of Statistics Canada.
Recent nearby sales
Sold prices are available to registered users. Log in to see what these sold for.
Monthly Cost Calculator
An estimate only. Canadian semi-annual compounding; excludes utilities, closing costs and BC property transfer tax. 5-year fixed, as of Aug 21
Similar Listings Nearby
303 1500 MERKLIN STREET
202 1488 MERKLIN STREET
113 1588 BEST STREET
211 1450 MERKLIN STREET
211 15350 16A AVENUE
105 1447 BEST STREET
206 1447 BEST STREET
314 15368 16A AVENUE
307 15368 16A AVENUE
406 1630 154 STREET
207 15466 NORTH BLUFF ROAD
506 15466 NORTH BLUFF ROAD