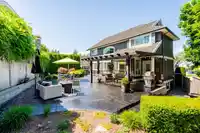
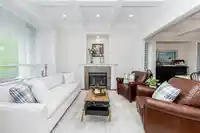
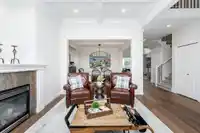
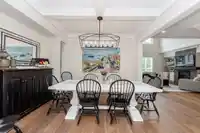
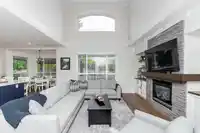
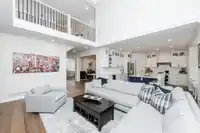
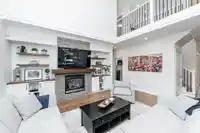
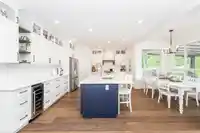
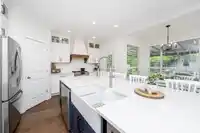
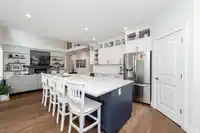
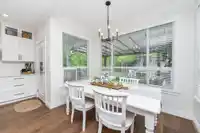
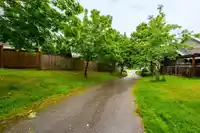
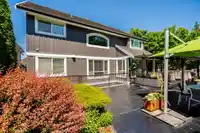
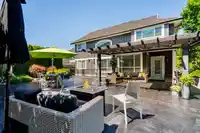
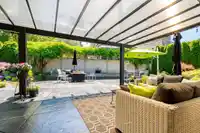
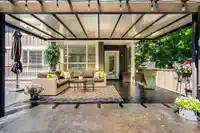
Welcome to this exceptional 4,113 SF residence tucked away on a desirable Ironwood cul-de-sac. Offering 5 bedrooms and 4.5 baths, this beautifully updated home features a stunning main floor renovation, new lighting throughout, and recent exterior painting. Overlooking a professionally redesigned backyard oasis, enjoy seamless indoor-outdoor living with an…
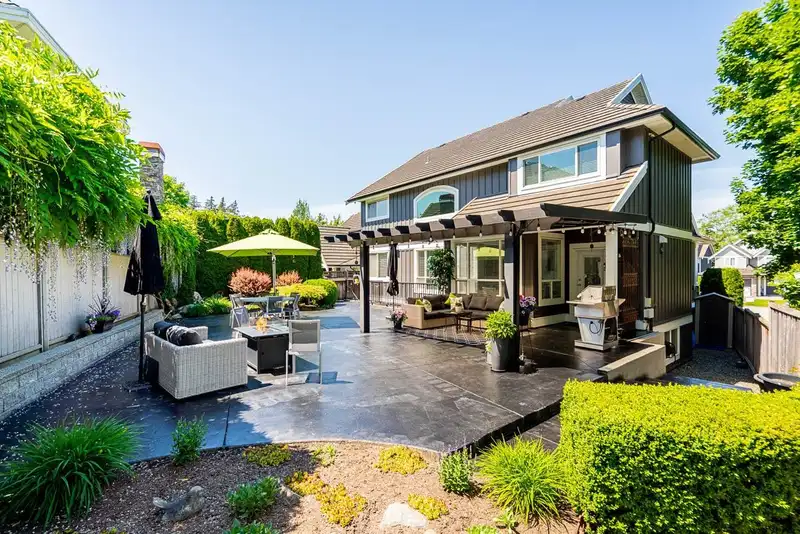
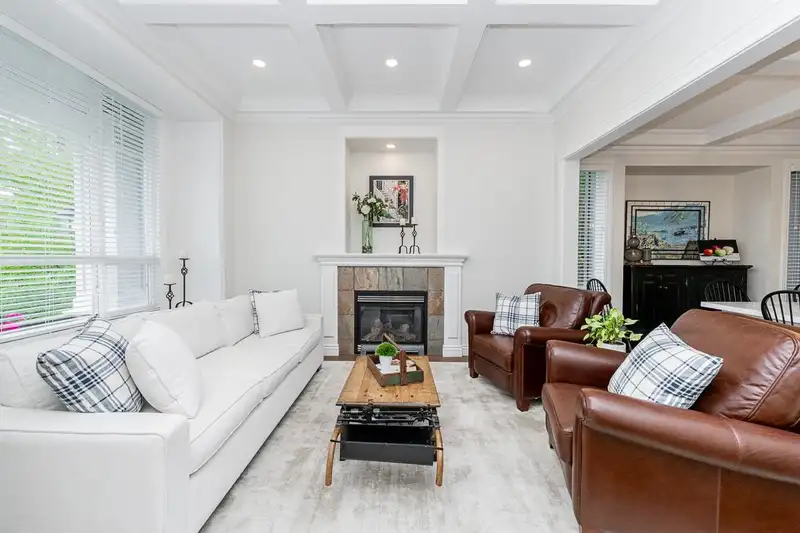
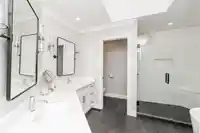
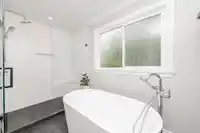
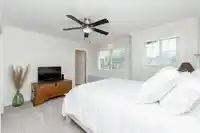
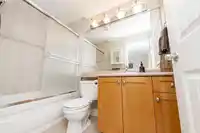
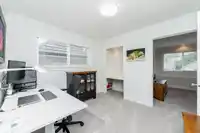
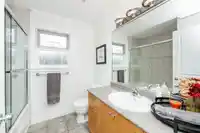
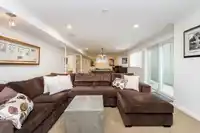
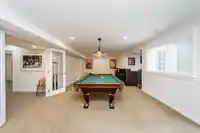
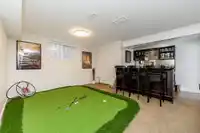
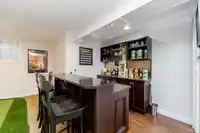
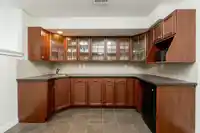
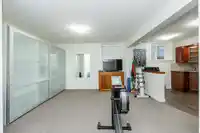
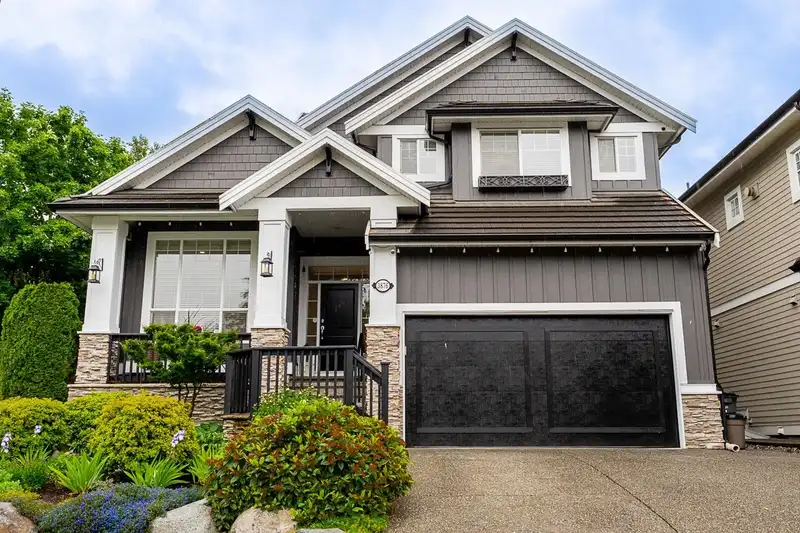
Welcome to this exceptional 4,113 SF residence tucked away on a desirable Ironwood cul-de-sac. Offering 5 bedrooms and 4.5 baths, this beautifully updated home features a stunning main floor renovation, new lighting throughout, and recent exterior painting. Overlooking a professionally redesigned backyard oasis, enjoy seamless indoor-outdoor living with an impressive 1,125 SF private patio perfect for entertaining. Upstairs offers a primary bedroom with a luxurious new ensuite, plus 3 additional bedrooms and 2 baths. The walk-out lower level features a custom bar, wet bar, spacious rec room, and flex space. Located in the coveted Rosemary Heights Elementary and Grandview Heights Secondary catchments, close to parks, restaurants, and amenities. This home truly checks all the boxes!
Features
Vaulted Ceiling(s)
Wet Bar
Private Yard
Garage Double
Front Access
Aggregate
Golf
Shopping Nearby
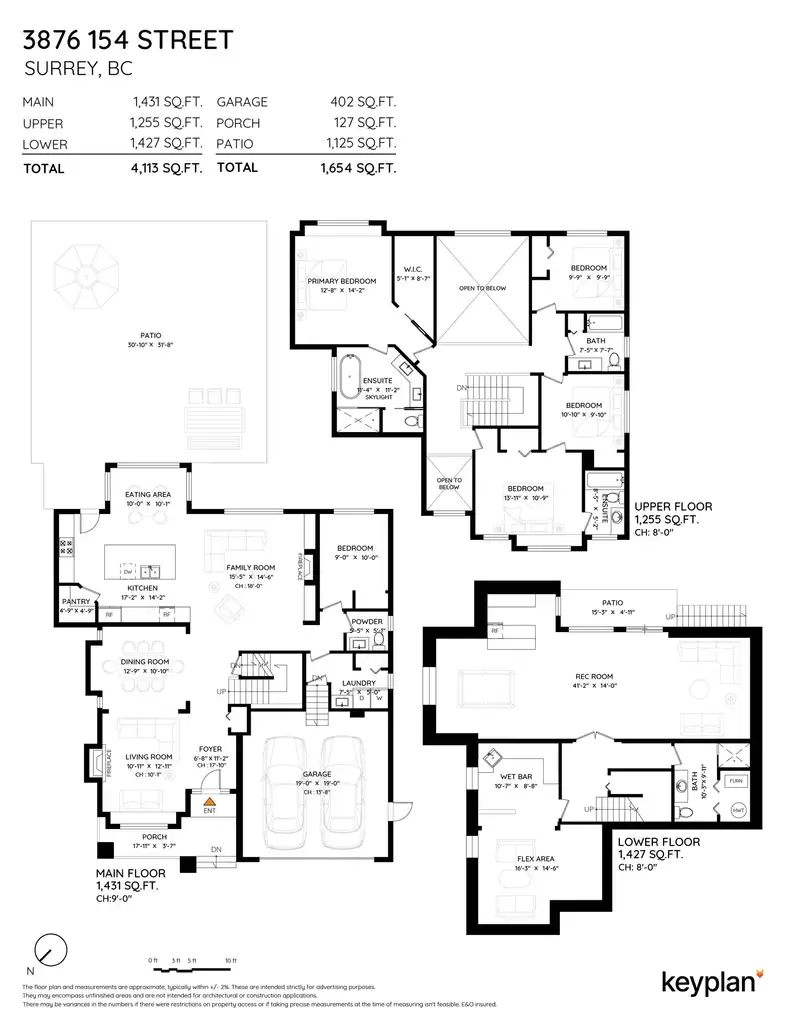
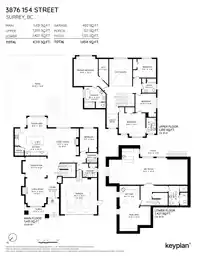
Room measurements16 rooms▸
FoyerMain · 11'2 × 6'8
Living RoomMain · 12'11 × 10'11
Dining RoomMain · 10'10 × 12'9
KitchenMain · 14'2 × 17'2
Eating AreaMain · 10'1 × 10'0
Family RoomMain · 14'6 × 15'5
BedroomMain · 10'0 × 9'0
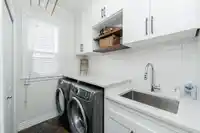
LaundryMain · 5'0 × 7'5
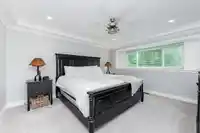
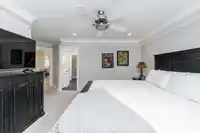
Primary BedroomAbove · 14'2 × 12'8
Walk-In ClosetAbove · 8'7 × 5'1
BedroomAbove · 10'9 × 13'11
BedroomAbove · 9'10 × 10'10
BedroomAbove · 9'9 × 9'9
Recreation RoomBsmt · 14'0 × 41'2
Bar RoomBsmt · 8'8 × 10'7
Flex RoomBsmt · 14'6 × 16'3
Floor plan
🔍 Tap to zoom
Pinch or scroll to zoom · drag to pan · double-tap to reset
Source: Statistics Canada, Census of Population, 2021. Reproduced and distributed on an "as is" basis with the permission of Statistics Canada.
Location
Highlighted area = this home's census tract (StatCan), the boundary the neighbourhood stats describe.
Land & Development
Lot size5,358 sqft
Lot dimensions46 × 120 ft
Lot shapeRectangular
Grademoderate
Ground drops about 3.4 m from front to back (9.3% grade).
Approximate lot lines (ParcelMap BC)
Zoning, lot dimensions and grade are approximate, from public data, and for reference only — verify with the City / Township of Langley before relying on them.
Recent nearby sales
Sold prices are available to registered users. Log in to see what these sold for.

 1 / 35 photos