
 1 / 38 photos



















About This Property
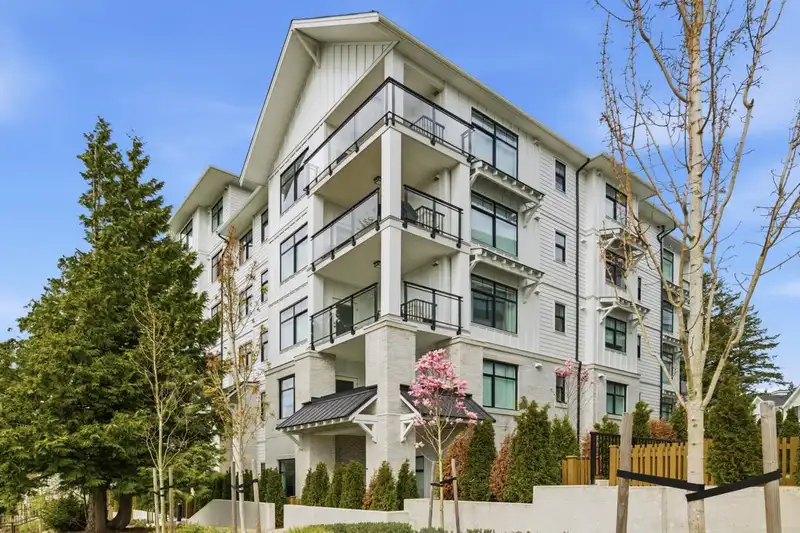
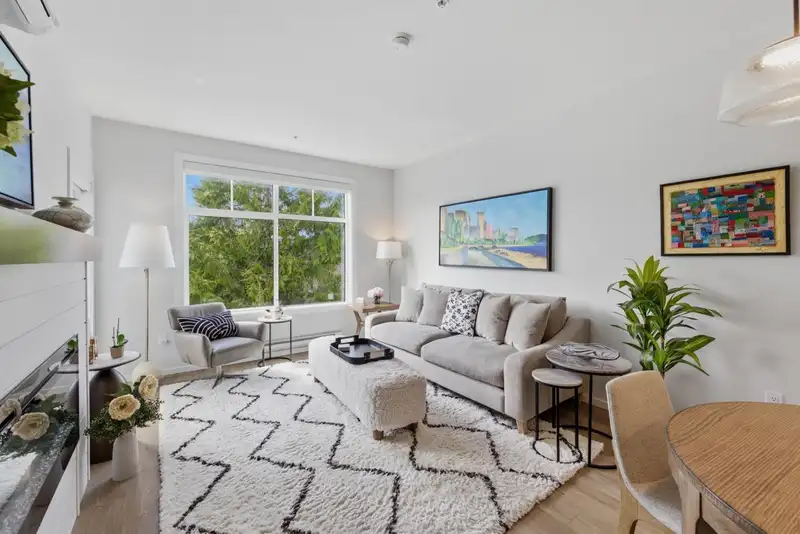
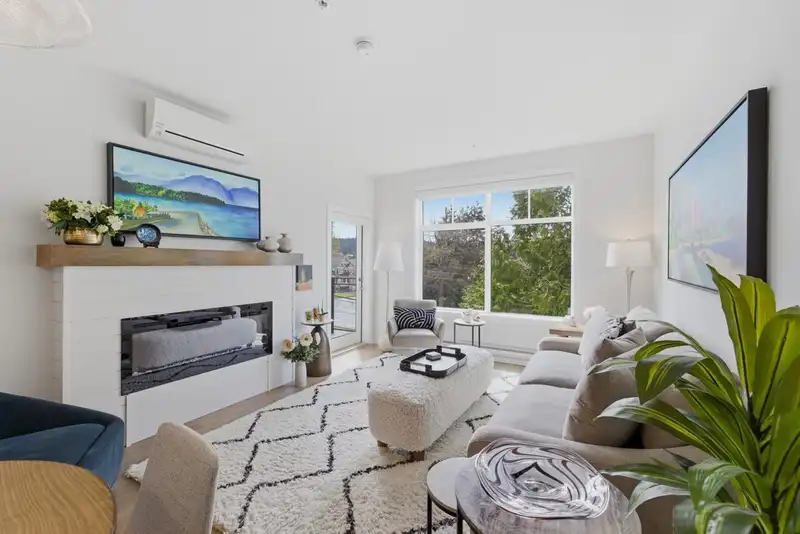
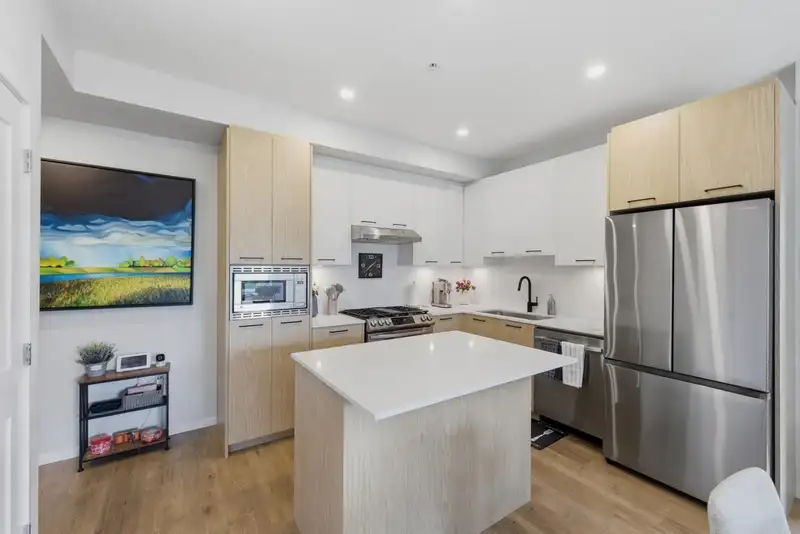
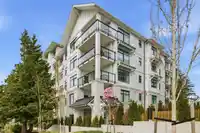
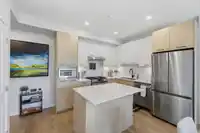
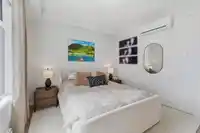
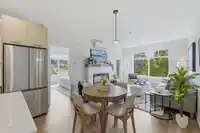
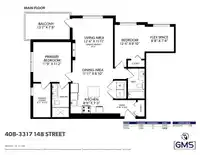
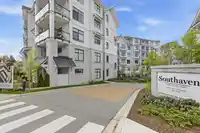
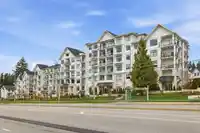
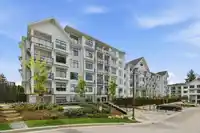
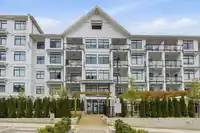
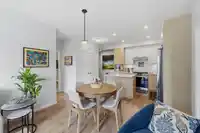
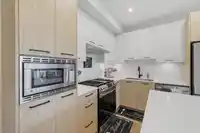
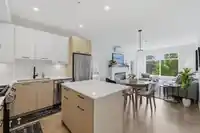
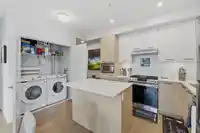
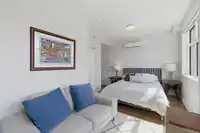
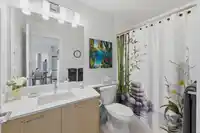
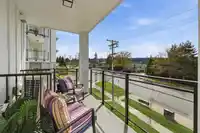
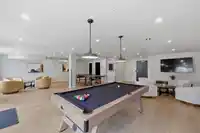
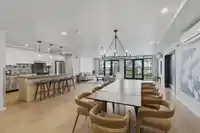
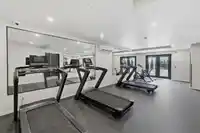
2 Bedroom/2 bath Corner Unit with AC! 2 Parking spots! Steps to shopping & transit, 9 foot ceilings! Welcome to Southaven, a Modern Farmhouse inspired condo community in Elgin, built by Park Ridge Homes. Featuring an open concept floor plan with finishes that include, soft close flat panel cabinetry, quartz counters with undermount sinks, Samsung SS…
Features
Property Details
School Catchment
Neighbourhood
Age
- Under 1512%
- 15 to 6455.2%
- 65 and over32.8%
Household size
- 1 person27.2%
- 240.9%
- 313.2%
- 412.6%
- 5 or more6%
Language spoken at home
63.2% English mother tongue
Mother tongue, share of 4,225 residents.
How this pocket differs
- notably more Mandarin speakers than King George Corridor 14.4% vs 8.2%
Source: Statistics Canada, Census of Population, 2021. Reproduced and distributed on an "as is" basis with the permission of Statistics Canada.
Recent nearby sales
Sold prices are available to registered users. Log in to see what these sold for.
Monthly Cost Calculator
An estimate only. Canadian semi-annual compounding; excludes utilities, closing costs and BC property transfer tax. 5-year fixed, as of Aug 24
Similar Listings Nearby
514 3317 148 STREET
104 3315 148 STREET
307 3315 148 STREET
418 3480 146A STREET
102 3480 146A STREET
310 3480 146A
317 3528 146A STREET
207 3528 146A STREET
304 3535 146A STREET
409 3535 146A STREET
505 3535 146A STREET
303 3585 146A STREET