
 1 / 22 photos







About This Property
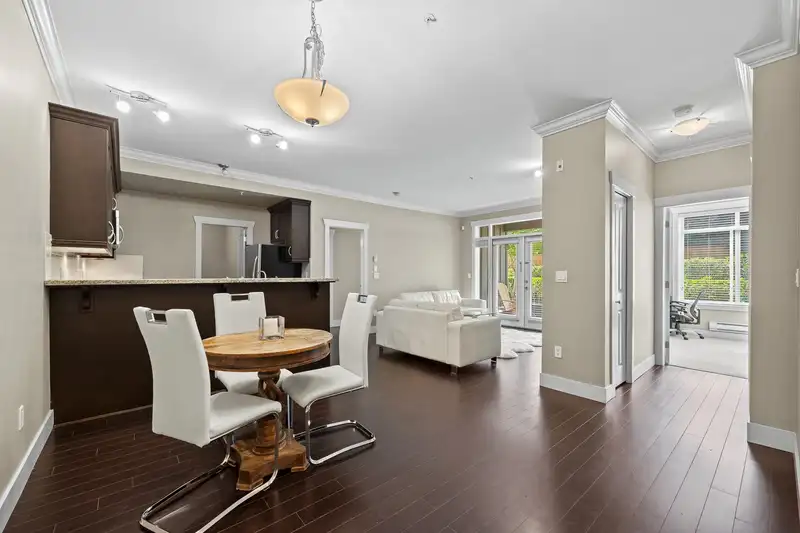
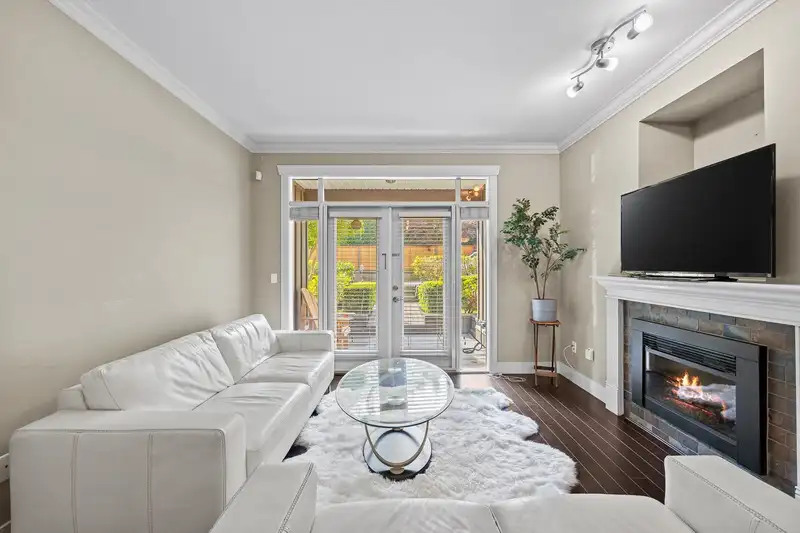
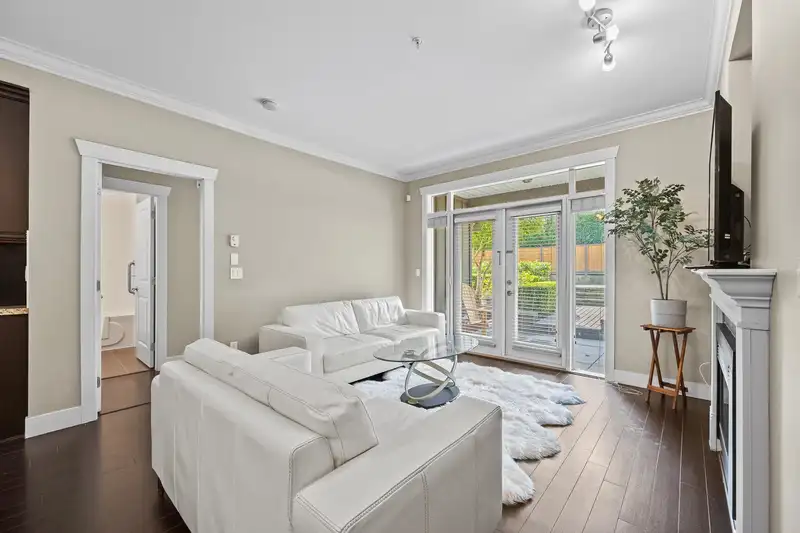
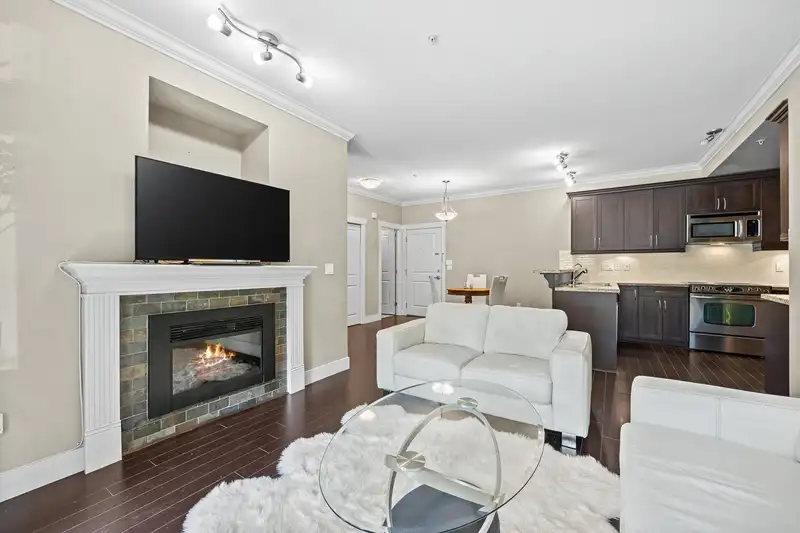
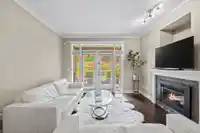
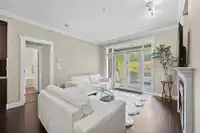
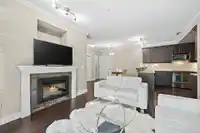
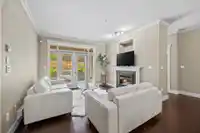
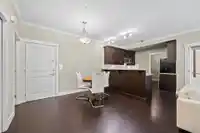
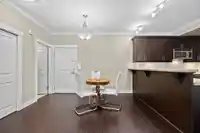
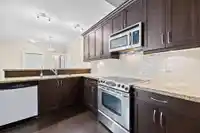
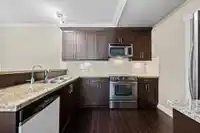
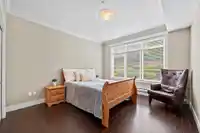
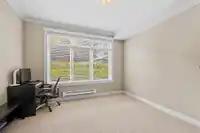
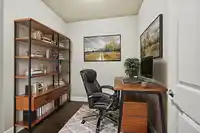
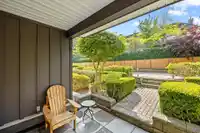
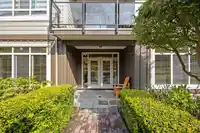
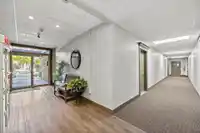
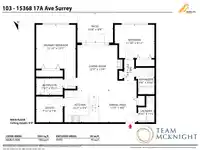
Beautiful south-facing garden home in Ocean Wynde! This bright 2-bedroom + den offers a split open floor plan with 9’ ceilings and spacious rooms throughout. The kitchen features quartz counters, S/S appliances, and plenty of cabinetry, while the living room includes an electric fireplace and French doors opening to a private garden patio. A versatile den…
Features
Property Details
School Catchment
Neighbourhood
Age
- Under 157%
- 15 to 6441.9%
- 65 and over51.1%
Household size
- 1 person47.3%
- 236.9%
- 38.7%
- 44.9%
- 5 or more2.2%
Language spoken at home
70.3% English mother tongue
Mother tongue, share of 3,430 residents.
How this pocket differs
- notably fewer children under 15 than King George Corridor 7% vs 13.2%
- notably more seniors 65+ than King George Corridor 51.1% vs 31.7%
- notably fewer 5+ person households than King George Corridor 2.2% vs 6.2%
- notably fewer 4-person households than King George Corridor 4.9% vs 12.6%
- notably more people living alone than King George Corridor 47.3% vs 30.4%
- fewer Mandarin speakers than King George Corridor 5.8% vs 8.2%
- Median household income is lower than Metro Vancouver $68,500 vs $90,000
- Median dwelling value is notably lower than Metro Vancouver $516,000 vs $1,050,000
Source: Statistics Canada, Census of Population, 2021. Reproduced and distributed on an "as is" basis with the permission of Statistics Canada.
Recent nearby sales
Sold prices are available to registered users. Log in to see what these sold for.
Monthly Cost Calculator
An estimate only. Canadian semi-annual compounding; excludes utilities, closing costs and BC property transfer tax. 5-year fixed, as of Oct 5
Similar Listings Nearby
203 15375 17 AVENUE
103 15375 17 AVENUE
202 15375 17 AVENUE
304 15353 17 AVENUE
103 15353 17 AVENUE
208 15353 17 AVENUE
211 15353 17 AVENUE
101 15353 17 AVENUE
110 15357 17A AVENUE
305 15368 16A AVENUE
314 15368 16A AVENUE
307 15350 16A AVENUE AVENUE