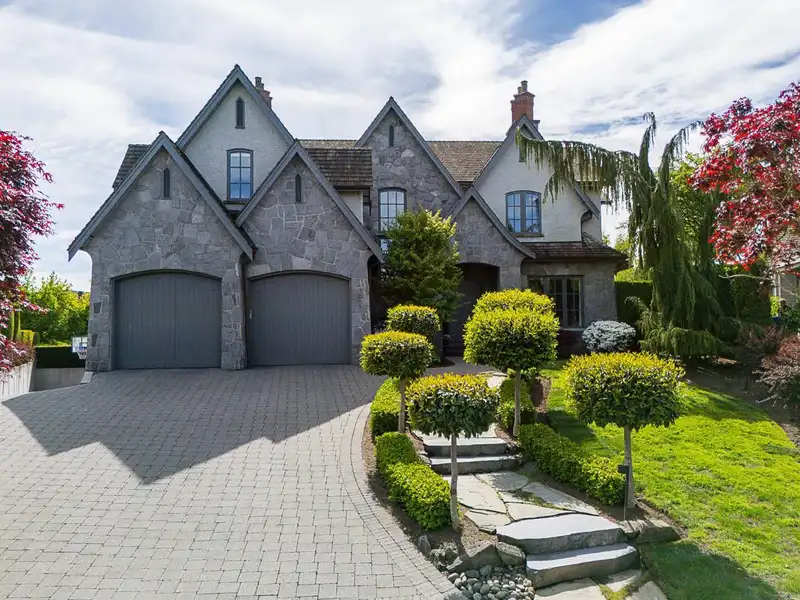
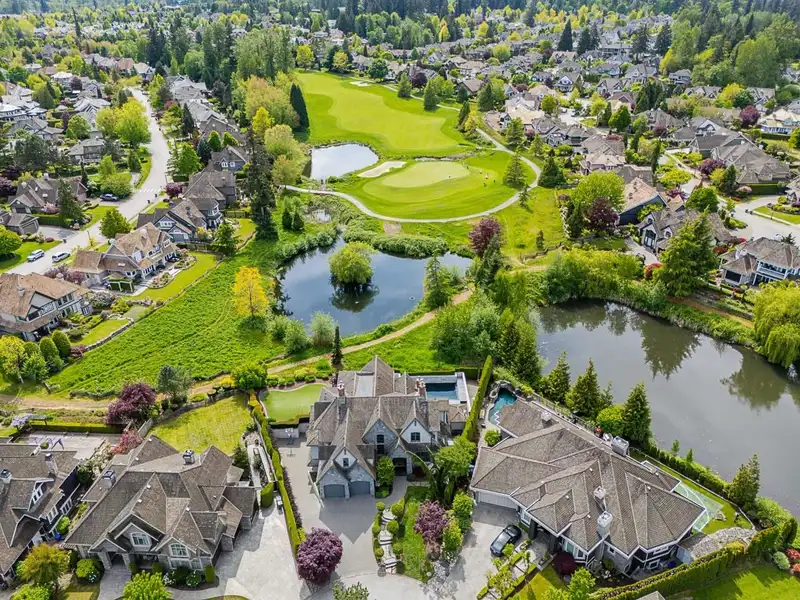
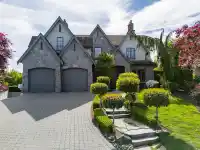
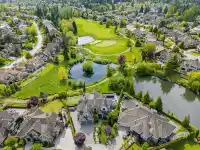
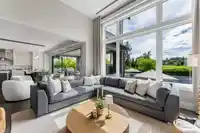
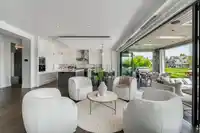
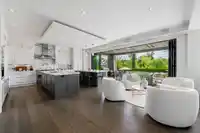
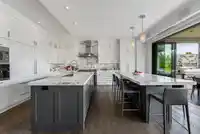
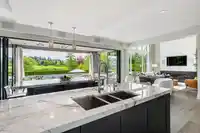
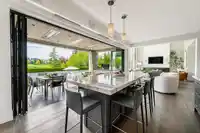
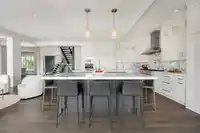
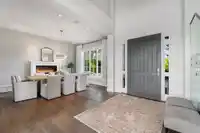
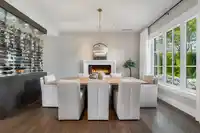
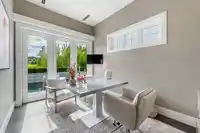
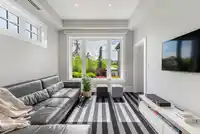
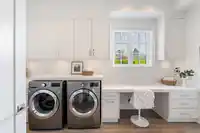
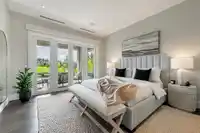
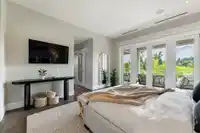
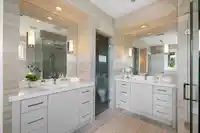
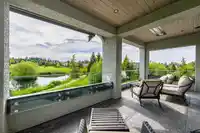
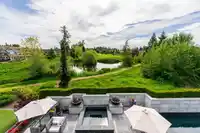
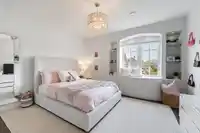
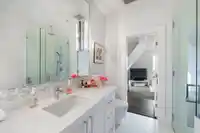
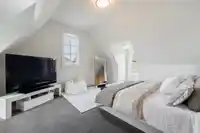
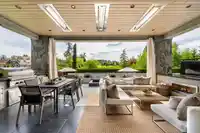
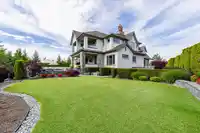
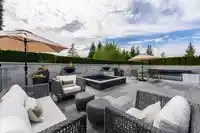
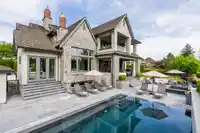
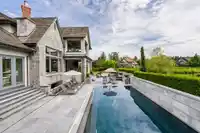
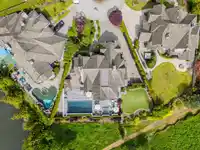
Attention Golfers—welcome home to resort-style living without the flight! This lot is arguably one of the best in the Morgan Creek community, offering outstanding SW views of the 13th fairway, greens, and ponds. Only 12 years old and custom-built by Rick Penner's Rodell Developments, be confident in the work of one of the Lower Mainland's top luxury…
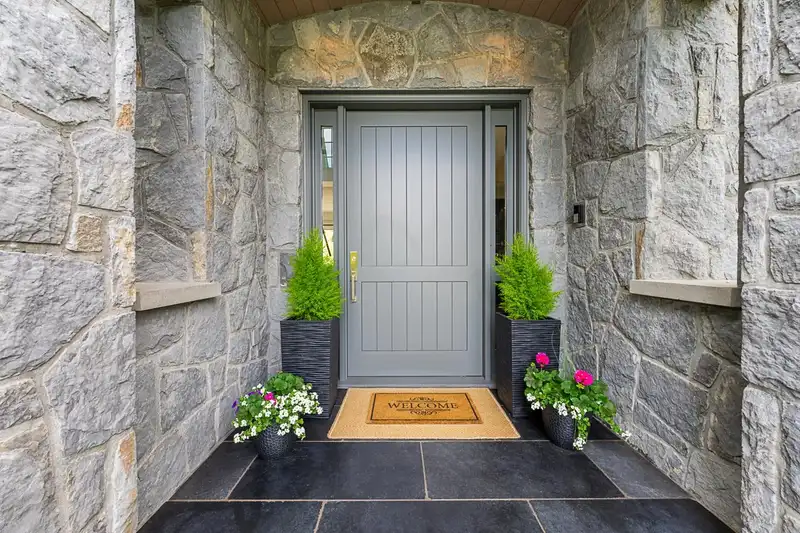
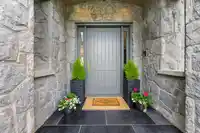
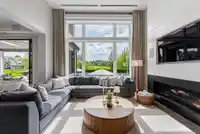
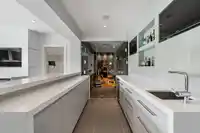
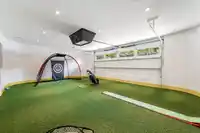
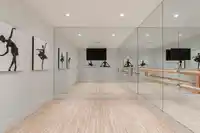
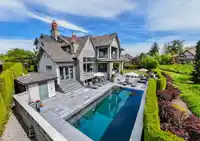
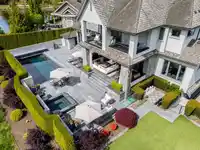
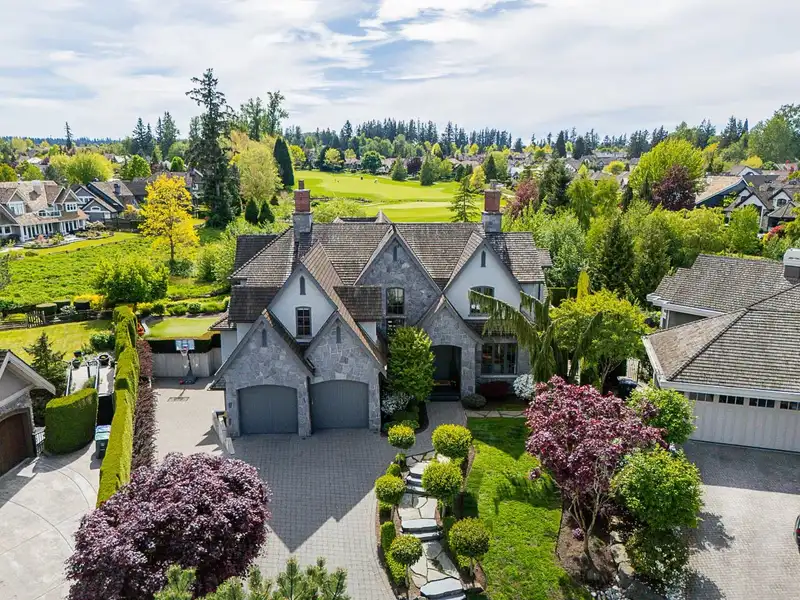
Attention Golfers—welcome home to resort-style living without the flight! This lot is arguably one of the best in the Morgan Creek community, offering outstanding SW views of the 13th fairway, greens, and ponds. Only 12 years old and custom-built by Rick Penner's Rodell Developments, be confident in the work of one of the Lower Mainland's top luxury builders. The home's exterior is timeless European, but once inside, you have a modern, contemporary design that still feels ahead of its time. Impeccably maintained, this home makes you think you are in a 5-star boutique hotel, with indoor/outdoor living prioritized, a modern concrete pool and hot tub, and a sauna. Bring the discerning buyer- they will appreciate the impeccable details and well-thought-out design features.
Features
Wet Bar
Balcony
Private Yard
Additional Parking
Garage Triple
Other
Front Access
Side Access
Paver Block
Garage Door Opener
Golf
Room measurements27 rooms▸
FoyerMain · 8'4 × 9'
Dining RoomMain · 14'8 × 11'5
Living RoomMain · 15'3 × 15'8
KitchenMain · 16'10 × 14'5
Eating AreaMain · 14'11 × 12'9
OfficeMain · 13'10 × 9'6
DenMain · 11'11 × 11'
LaundryMain · 9'11 × 15'8
Primary BedroomAbove · 14'11 × 13'6
Walk-In ClosetAbove · 4'11 × 10'9
Walk-In ClosetAbove · 5'10 × 7'
BedroomAbove · 13'7 × 12'2
Walk-In ClosetAbove · 4'7 × 12'1
Walk-In ClosetAbove · 4'9 × 6'9
BedroomAbove · 14'7 × 15'3
BedroomAbove · 13'2 × 12'2
Walk-In ClosetAbove · 4'11 × 4'8
StorageAbove · 7' × 11'6
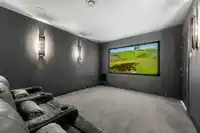
Media RoomBsmt · 12'7 × 20'11
Recreation RoomBsmt · 14'10 × 15'3
Bar RoomBsmt · 8'5 × 10'3
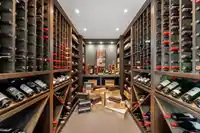
Wine RoomBsmt · 6'11 × 10'5
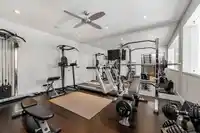
GymBsmt · 14'5 × 16'3
OtherBsmt · 12'10 × 10'4
BedroomBsmt · 12'11 × 12'
SaunaBsmt · 6'3 × 6'4
Games RoomBsmt · 27' × 20'1
Floor plan
🔍 Tap to zoom
Pinch or scroll to zoom · drag to pan · double-tap to reset
Highlighted area = this home's census tract (StatCan), the boundary the neighbourhood stats describe.
$1,760,000Median home value
$144,000Median household income
91.7%Owner-occupied
67.3%Single-detached homes
2.9Avg household size
48.8Median age
55.8%Bachelor's degree or higher (25-64)
58.4%Commute under 30 min
95.5%Drive to work
31.9%Foreign-born residents
3,014Neighbourhood population
Age
Under 1515.8%
15 to 6459%
65 and over25.2%
Household size
1 person10.6%
237.7%
317.6%
424.1%
5 or more10.1%
Language spoken at home
63.4% English mother tongue
Mandarin21.7%
English + other2.3%
Punjabi1.7%
German1.7%
Cantonese1.2%
Min Nan1.2%
All others6.8%
Mother tongue, share of 2,885 residents.
How this pocket differs
notably fewer people living alone than South Surrey White Rock 10.6% vs 28.3%
notably more 4-person households than South Surrey White Rock 24.1% vs 14.3%
more 5+ person households than South Surrey White Rock 10.1% vs 7.2%
notably more Mandarin speakers than South Surrey White Rock 21.7% vs 12.1%
Median household income is notably higher than Metro Vancouver $144,000 vs $90,000
Median dwelling value is notably higher than Metro Vancouver $1,760,000 vs $1,050,000
Source: Statistics Canada, Census of Population, 2021. Reproduced and distributed on an "as is" basis with the permission of Statistics Canada.
Land & Development
Lot size9,995 sqft
Lot dimensions90 × 118 ft
Lot shapeRectangular
Gradegentle
Ground rises about 1.9 m from front to back (5% grade).
Approximate lot lines (ParcelMap BC)
Zoning, lot dimensions and grade are approximate, from public data, and for reference only — verify with the City / Township of Langley before relying on them.
Recent nearby sales
Sold prices are available to registered users. Log in to see what these sold for.

 1 / 40 photos