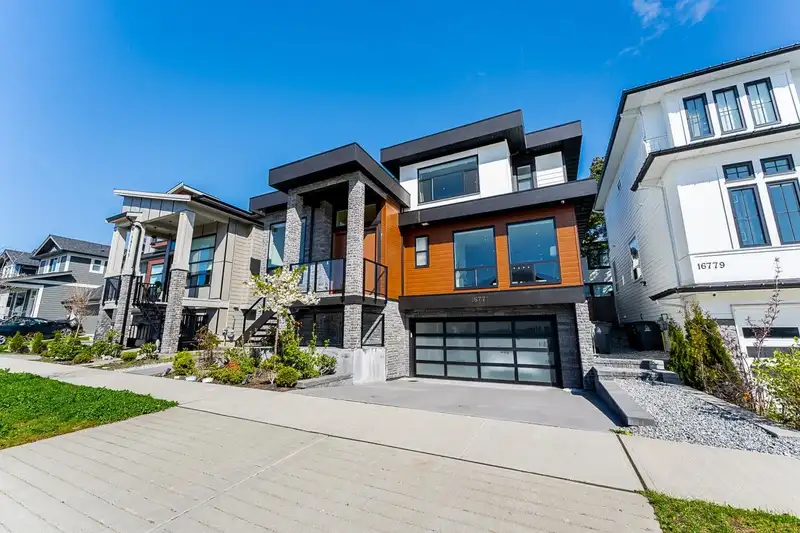
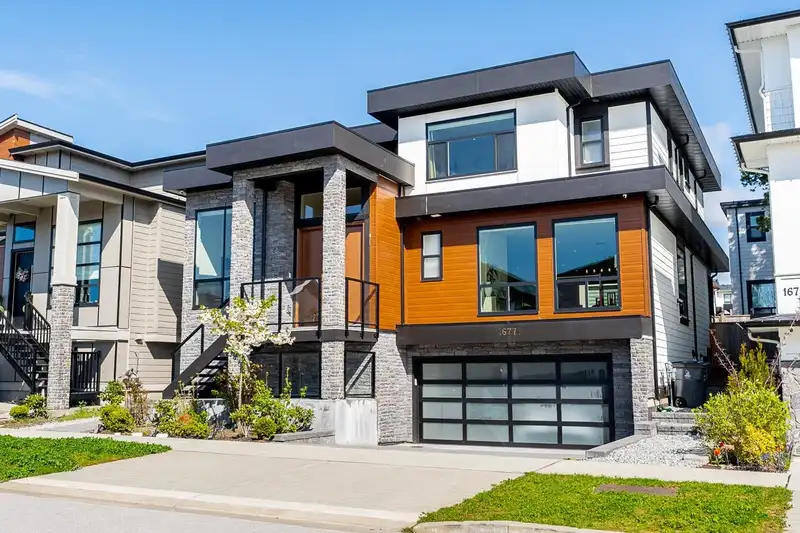
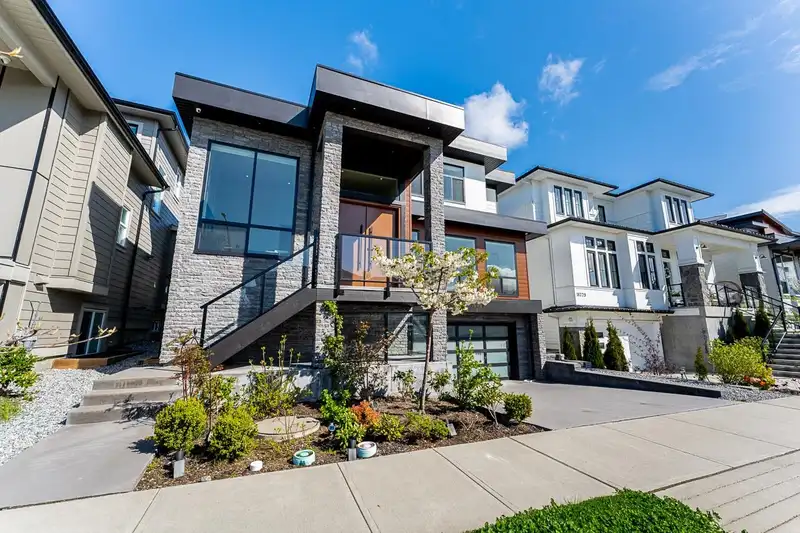
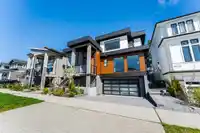
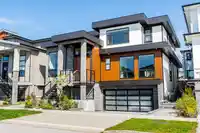
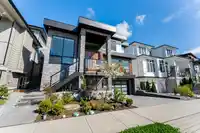
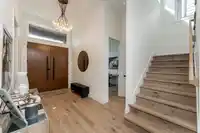
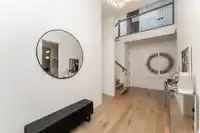
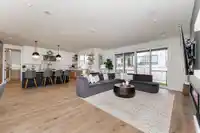
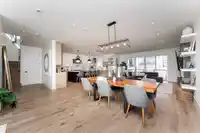
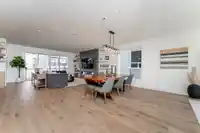
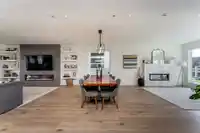
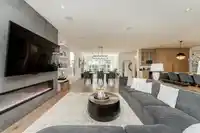
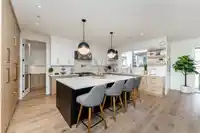
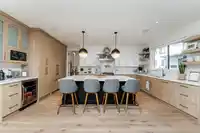
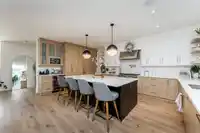
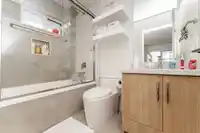
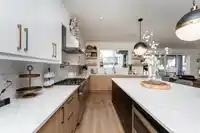
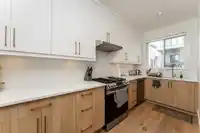
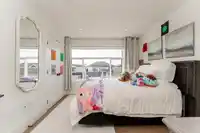
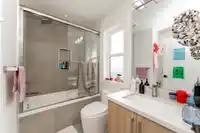
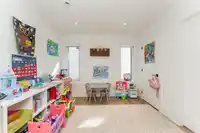
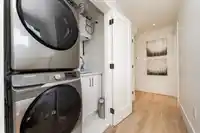
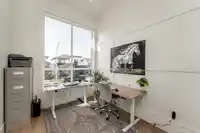
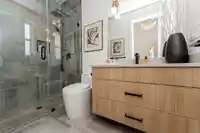
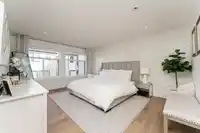
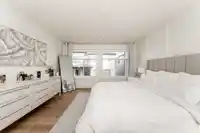
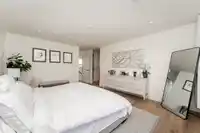
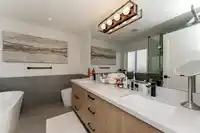
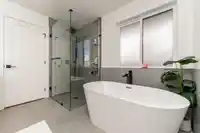
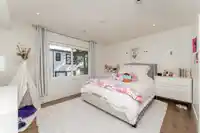
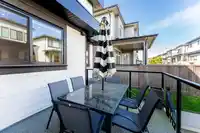
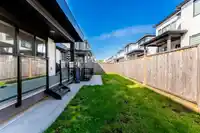
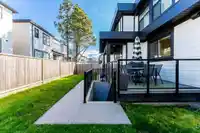
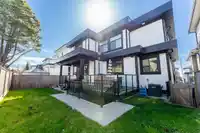
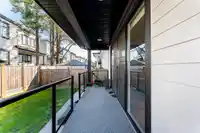
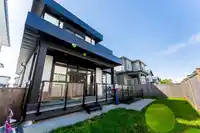
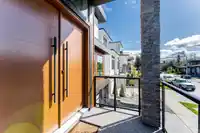
Welcome to this exceptional custom built residence in the prestigious Grandview neighborhood of South Surrey. The 7 bedroom, 6 bathroom custom home is truly in a class of its own-- featuring the only true flat roof in the area, designed to support a future rooftop deck for incredible outdoor living and panoramic views. This custom home showcases white oak…
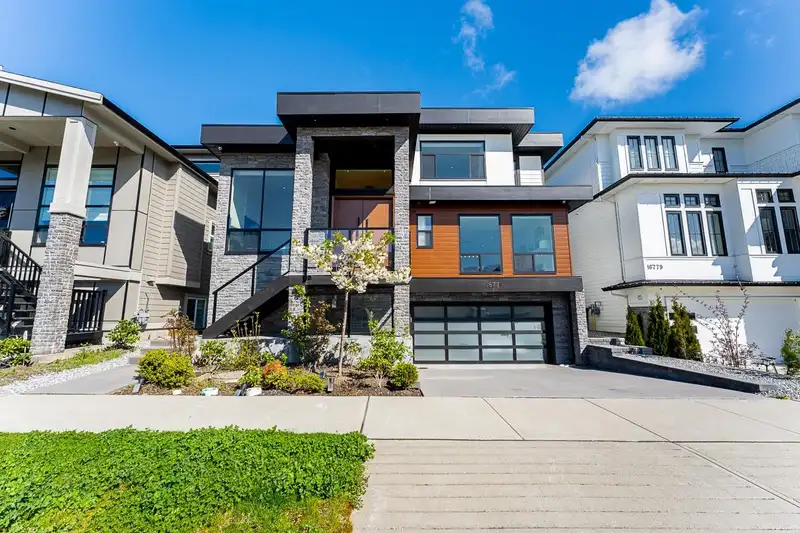
Welcome to this exceptional custom built residence in the prestigious Grandview neighborhood of South Surrey. The 7 bedroom, 6 bathroom custom home is truly in a class of its own-- featuring the only true flat roof in the area, designed to support a future rooftop deck for incredible outdoor living and panoramic views. This custom home showcases white oak hardwood flooring throughout and a designer inspired interior that perfectly complements its modern stone exterior. The chef's kitchen is both functional and striking, featuring custom cabinetry, premium and built-in appliances for a seamless, high end finish. With generous living spaces, high ceilings, and custom touches throughout, this home was built to impress!!
Features
Additional Parking
Garage Double
Room measurements18 rooms▸
Living RoomBsmt · 6'0 × 16'8
KitchenBsmt · 6'2 × 16'8
StorageBsmt · 3'10 × 5'2
BedroomBsmt · 10'10 × 11'6
BedroomBsmt · 13'6 × 9'0
Flex RoomBsmt · 13'4 × 15'0
Wok KitchenMain · 16'4 × 6'0
KitchenMain · 19'0 × 12'0
Family RoomMain · 16'4 × 17'6
Living RoomMain · 13'0 × 13'2
Dining RoomMain · 10'0 × 17'6
FoyerMain · 12'4 × 7'4
DenMain · 10'6 × 9'0
BedroomAbove · 15'10 × 13'0
LaundryAbove · 3'0 × 5'4
BedroomAbove · 11'2 × 10'4
BedroomAbove · 10'6 × 13'10
BedroomAbove · 10'0 × 10'2
Floor plan
🔍 Tap to zoom
Pinch or scroll to zoom · drag to pan · double-tap to reset
Highlighted area = this home's census tract (StatCan), the boundary the neighbourhood stats describe.
$1,460,000Median home value
$111,000Median household income
75.7%Owner-occupied
42.5%Single-detached homes
2.9Avg household size
36Median age
48.6%Bachelor's degree or higher (25-64)
52.6%Commute under 30 min
91.9%Drive to work
39.3%Foreign-born residents
9,052Neighbourhood population
Age
Under 1521.8%
15 to 6468.8%
65 and over9.3%
Household size
1 person14.7%
229.8%
322.5%
421.6%
5 or more11.4%
Language spoken at home
52.7% English mother tongue
Mandarin19.6%
Punjabi6.1%
English + other4.8%
Cantonese3.2%
Korean2.2%
Spanish1.2%
All others10.2%
Mother tongue, share of 9,050 residents.
How this pocket differs
more 5+ person households than Grandview Surrey 11.5% vs 8.7%
more Punjabi speakers than Grandview Surrey 6.1% vs 4.1%
Median household income is higher than Metro Vancouver $111,000 vs $90,000
Median dwelling value is higher than Metro Vancouver $1,460,000 vs $1,050,000
Source: Statistics Canada, Census of Population, 2021. Reproduced and distributed on an "as is" basis with the permission of Statistics Canada.
Land & Development
Lot size3,589 sqft
Lot dimensions45 × 80 ft
Lot shapeRectangular
Gradegentle
Ground rises about 1.9 m from front to back (7.6% grade).
Approximate lot lines (ParcelMap BC)
Zoning, lot dimensions and grade are approximate, from public data, and for reference only — verify with the City / Township of Langley before relying on them.
Recent nearby sales
Sold prices are available to registered users. Log in to see what these sold for.

 1 / 36 photos