
 1 / 31 photos

About This Property
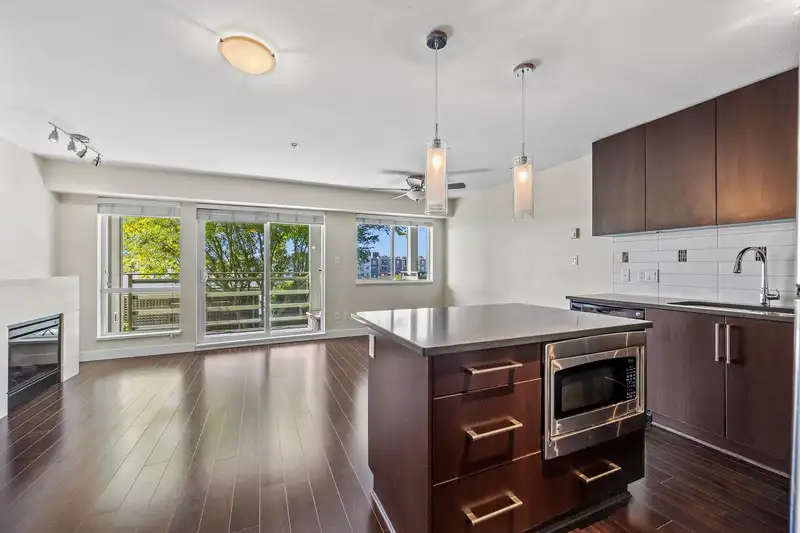
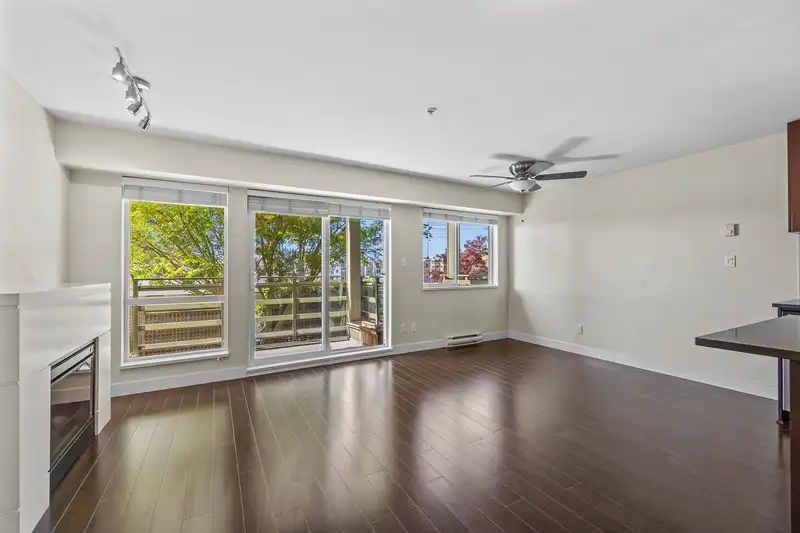
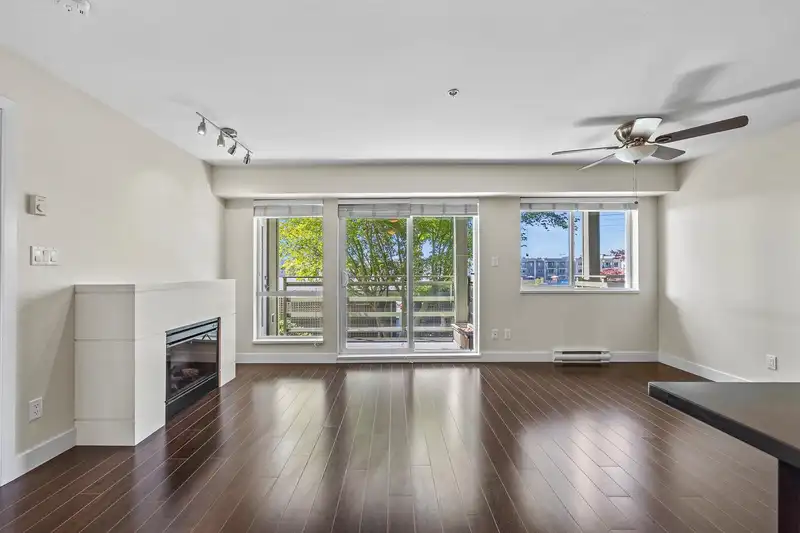
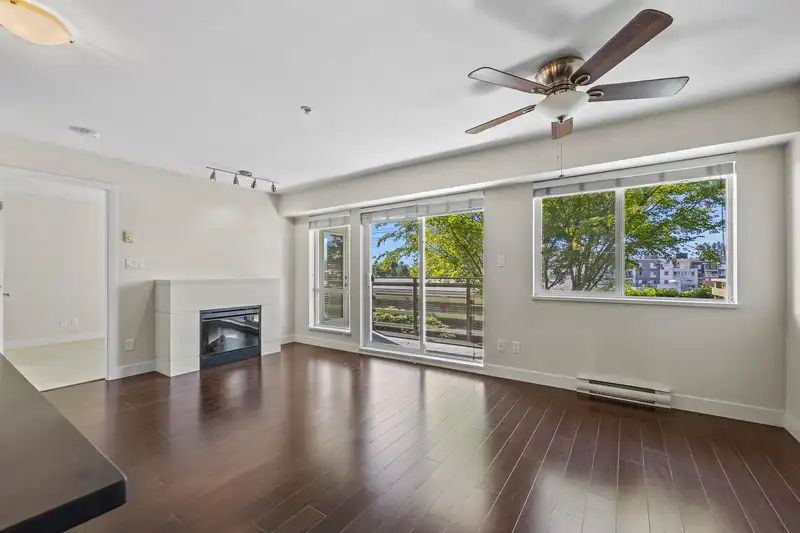
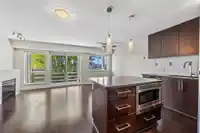
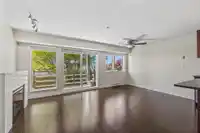
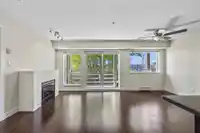
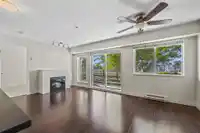
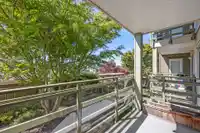
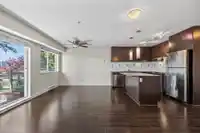
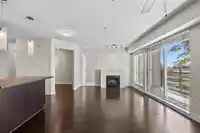
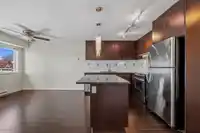
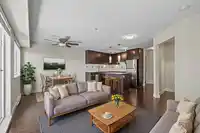
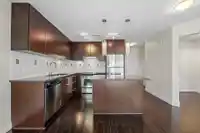
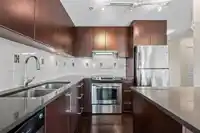
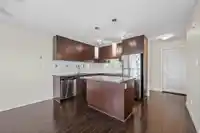
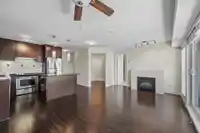
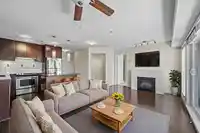
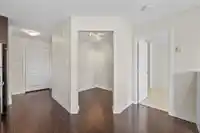
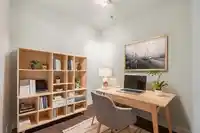
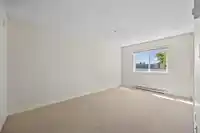
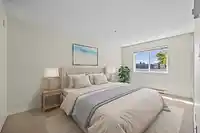
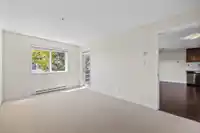
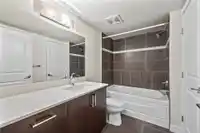
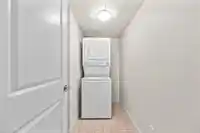
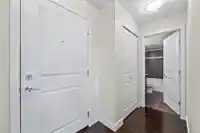
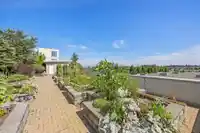
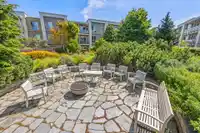
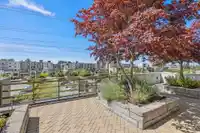
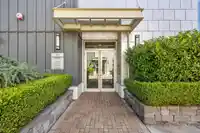
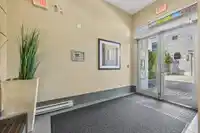
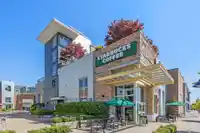
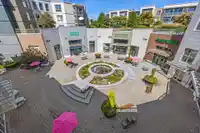
Welcome to THE ARC at Morgan Crossing! This bright and spacious 782 sq ft 1 bed + den home features an open kitchen, dining/living and den that overlooks a large balcony and windows with a peaceful treed view. Thoughtful floor plan offers a generous primary bedroom with a walk-through ensuite. Convenient in-suite laundry room plus one underground parking…
Features
Property Details
School Catchment
Neighbourhood
Age
- Under 1522%
- 15 to 6466.3%
- 65 and over11.8%
Household size
- 1 person23.2%
- 234.2%
- 319%
- 418.1%
- 5 or more5.4%
Language spoken at home
60.1% English mother tongue
Mother tongue, share of 7,835 residents.
How this pocket differs
- notably fewer 5+ person households than Grandview Surrey 5.4% vs 8.7%
- more people living alone than Grandview Surrey 23.1% vs 17.8%
- fewer Mandarin speakers than Grandview Surrey 13% vs 18%
- Median dwelling value is lower than Metro Vancouver $750,000 vs $1,050,000
Source: Statistics Canada, Census of Population, 2021. Reproduced and distributed on an "as is" basis with the permission of Statistics Canada.
Monthly Cost Calculator
An estimate only. Canadian semi-annual compounding; excludes utilities, closing costs and BC property transfer tax. 5-year fixed, as of Oct 13
Similar Listings Nearby
217 15850 26 AVENUE
415 15850 26 AVENUE
319 15850 26 AVENUE
352 15850 26 AVENUE
439 15850 26 AVENUE
329 15918 26 AVENUE
221 15918 26TH AVENUE
232 15918 26 AVENUE
327 15918 26 AVENUE
252 15850 26 AVENUE
353 15850 26 AVENUE
456 15850 26 AVENUE