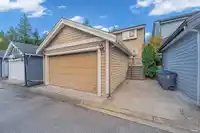
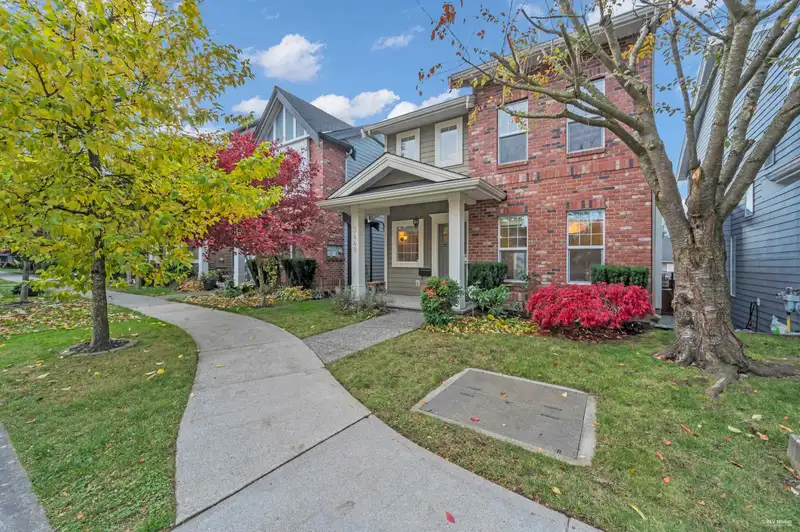
Welcome to Forest Edge built by Pavilion Homes, immaculate home with tons of updates! Separate entrance in basement with 9ft ceiling awaiting your ideas! Spacious open concept main floor features lift ceiling, upgraded appliance, granite countertops, hardwood flooring throughout. 3b2b upstairs with a flex area for Work From Home. New furnace and hot water…
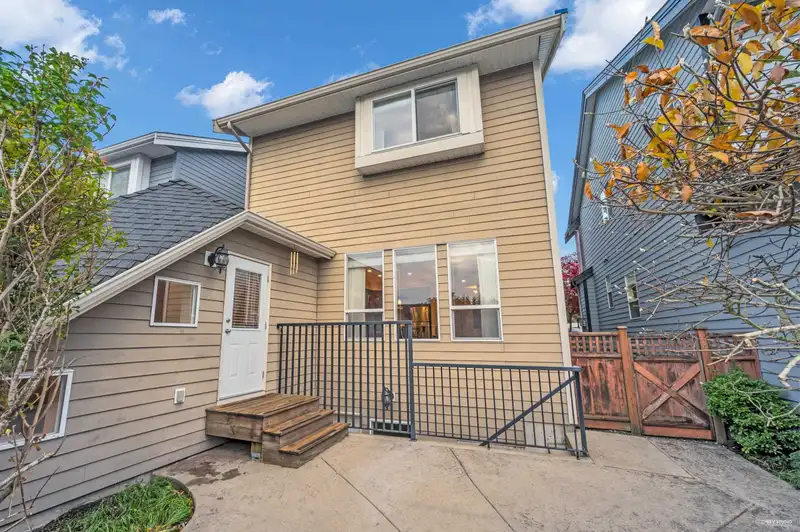
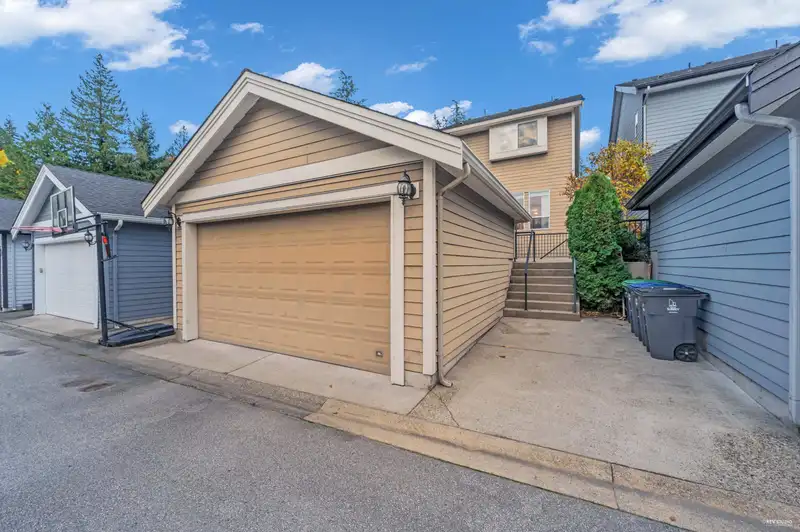
Welcome to Forest Edge built by Pavilion Homes, immaculate home with tons of updates! Separate entrance in basement with 9ft ceiling awaiting your ideas! Spacious open concept main floor features lift ceiling, upgraded appliance, granite countertops, hardwood flooring throughout. 3b2b upstairs with a flex area for Work From Home. New furnace and hot water tank provide modern efficiency and comfort. Basement plumbing roughed in, bring your vision to create a 2bd/1bt suite with additional space for theatre or recreation room. Attached double garage plus additional parking pad. Easy access to HWY99, strolls away from Choices Market, Starbucks, restaurants and transit.Elgin Catchment!
Features
Additional Parking
Garage Double
Open
Rear Access
Garage Door Opener
Shopping Nearby
Room measurements11 rooms▸
FoyerMain · 13'5 × 6'1
Living RoomMain · 13'4 × 10'9
KitchenMain · 11'0 × 9'3
Dining RoomMain · 9'4 × 12'3
Family RoomMain · 13'6 × 11'0
Eating AreaMain · 10'2 × 9'10
Primary BedroomAbove · 18'2 × 13'11
BedroomAbove · 9'11 × 10'9
BedroomAbove · 9'10 × 10'9
Walk-In ClosetAbove · 6'0 × 6'6
BedroomBsmt · 37'4 × 19'9
Floor plan
🔍 Tap to zoom
Pinch or scroll to zoom · drag to pan · double-tap to reset
Highlighted area = this home's census tract (StatCan), the boundary the neighbourhood stats describe.
$750,000Median home value
$88,000Median household income
81.4%Owner-occupied
14.9%Single-detached homes
2.4Avg household size
45.6Median age
42.4%Bachelor's degree or higher (25-64)
60.7%Commute under 30 min
85.9%Drive to work
37.5%Foreign-born residents
4,591Neighbourhood population
Age
Under 1515.8%
15 to 6458.7%
65 and over25.5%
Household size
1 person27.8%
236.6%
315.5%
414.2%
5 or more5.9%
Language spoken at home
62.5% English mother tongue
Mandarin11.2%
English + other3.3%
Punjabi2.8%
Cantonese2%
German1.8%
Spanish1.6%
All others14.8%
Mother tongue, share of 4,515 residents.
How this pocket differs
more Mandarin speakers than King George Corridor 11.2% vs 8.2%
Median dwelling value is lower than Metro Vancouver $750,000 vs $1,050,000
Source: Statistics Canada, Census of Population, 2021. Reproduced and distributed on an "as is" basis with the permission of Statistics Canada.
Sales History
Date
Sale Price
Jan 9, 2026
$1,365,000
Source: BC Assessment (public records).
Land & Development
Lot size2,721 sqft
Lot dimensions30 × 92 ft
Lot shapeRectangular
Approximate lot lines (ParcelMap BC)
Zoning, lot dimensions and grade are approximate, from public data, and for reference only — verify with the City / Township of Langley before relying on them.
Recent nearby sales
Sold prices are available to registered users. Log in to see what these sold for.

 1 / 3 photos