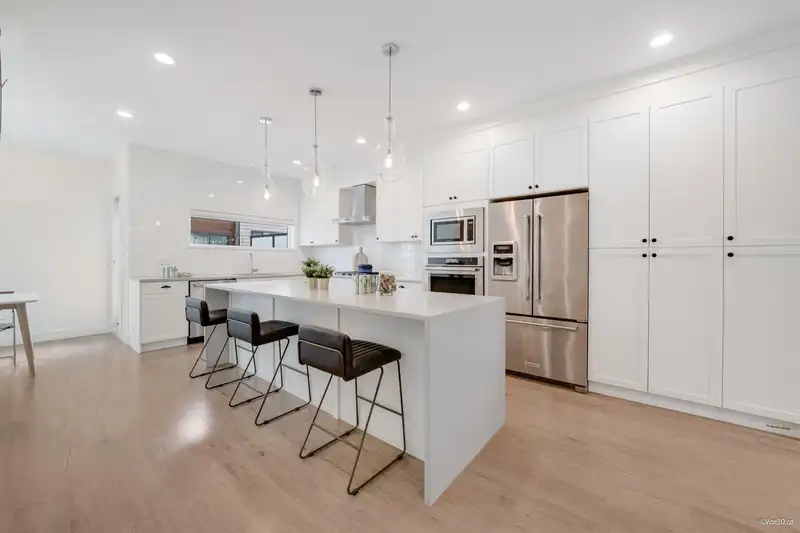
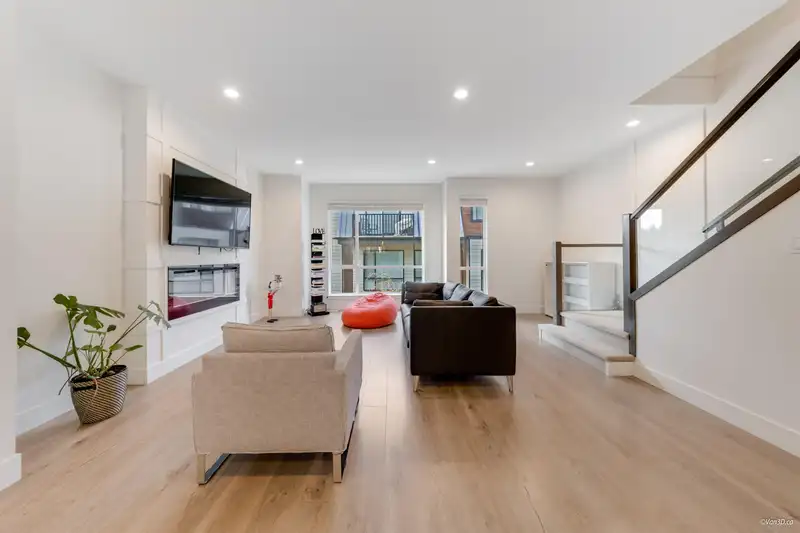
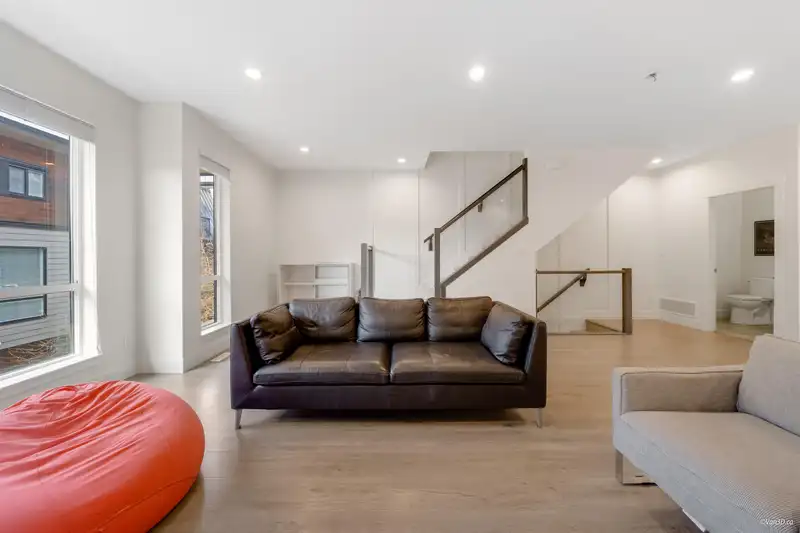
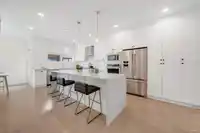
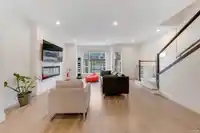
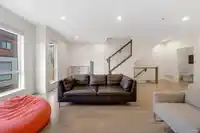
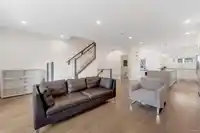
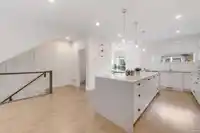
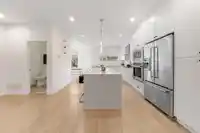
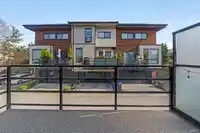
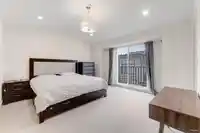
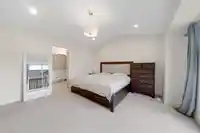
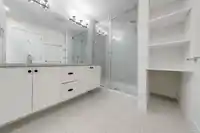
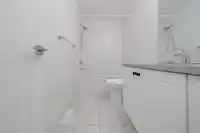
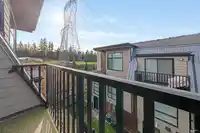
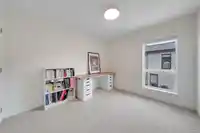
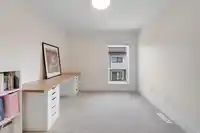
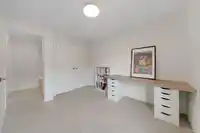
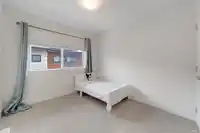
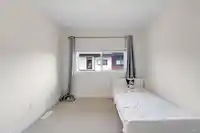
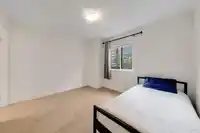
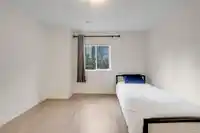
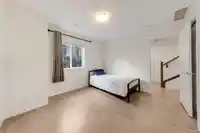
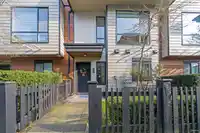
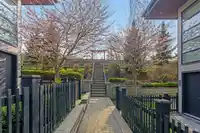
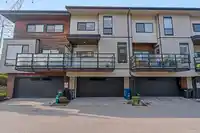
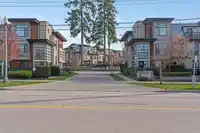
Sakura | 4-Bedroom Townhome in Prime South Surrey. Welcome to Sakura - where contemporary living meets a tranquil, green-space setting. This spacious 4-bedroom, 3.5-bath townhome offers nearly 1,900 sq. ft. of thoughtfully designed living space. The open-concept main floor features a sleek kitchen with upgraded KitchenAid appliances, ideal for both daily…
Sakura | 4-Bedroom Townhome in Prime South Surrey. Welcome to Sakura - where contemporary living meets a tranquil, green-space setting. This spacious 4-bedroom, 3.5-bath townhome offers nearly 1,900 sq. ft. of thoughtfully designed living space. The open-concept main floor features a sleek kitchen with upgraded KitchenAid appliances, ideal for both daily living and entertaining. Highlights include: Air conditioning, On-demand hot water, Gas BBQ hookup, Side-by-side double garage and so on. Nestled in one of South Surrey's most desirable communities, you're just steps from Morgan Crossing, Grandview Corners, top-rated schools, and scenic parks. Pets and rental-friendly, this is a rare opportunity you won't want to miss! Call today to book a private showing!
Features
Garden
Balcony
Private Yard
Garage Double
Rear Access
Shopping Nearby
Room measurements8 rooms▸
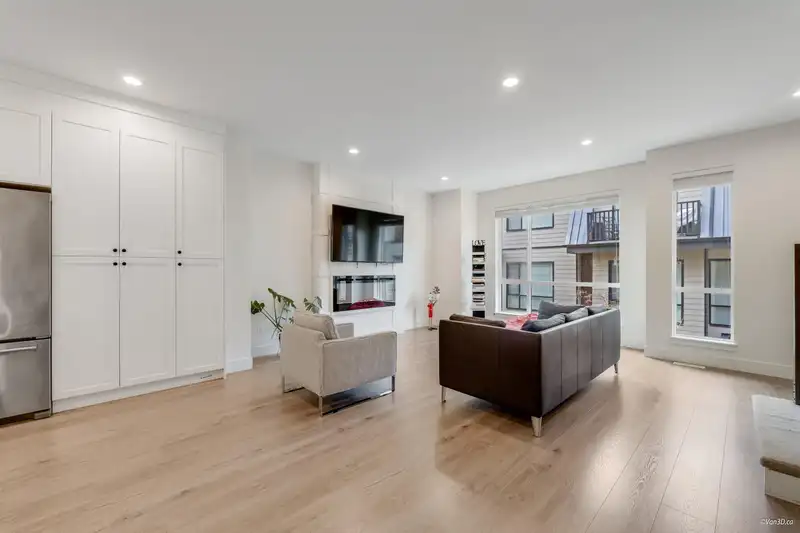
Living RoomMain · 15'9 × 19'4
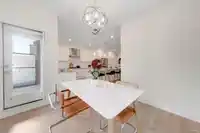
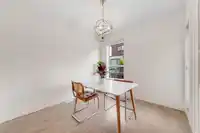
Dining RoomMain · 9'7 × 10'6
KitchenMain · 9'6 × 15'5
Primary BedroomAbove · 12'8 × 14'0
BedroomAbove · 9'7 × 11'1
BedroomAbove · 9'3 × 10'1
BedroomBelow · 10'7 × 11'1
FoyerBelow · 7'0 × 7'5
Floor plan
🔍 Tap to zoom
Pinch or scroll to zoom · drag to pan · double-tap to reset

 1 / 34 photos