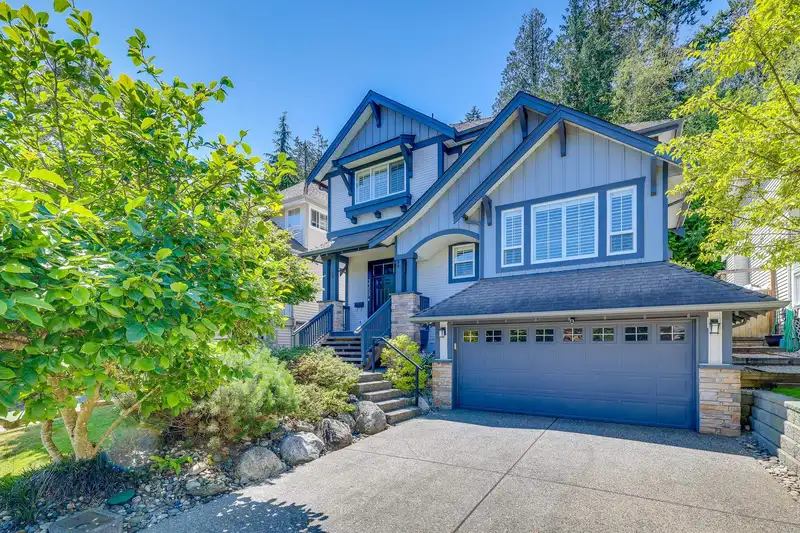
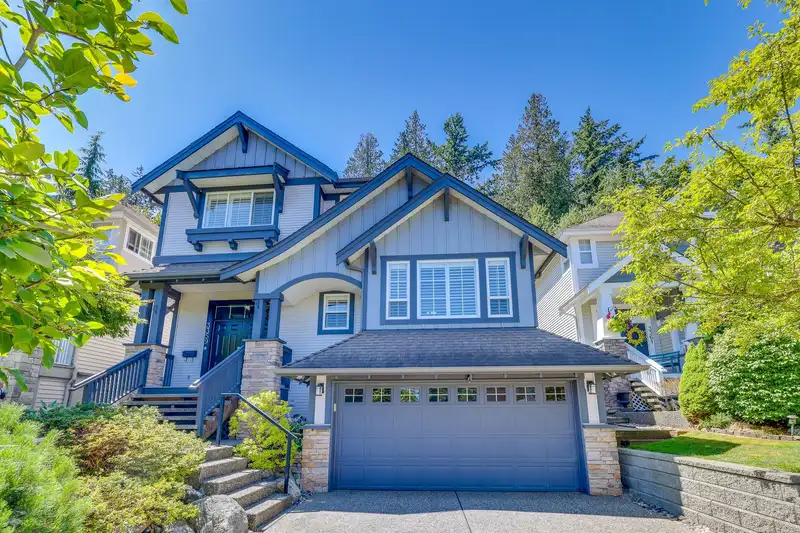
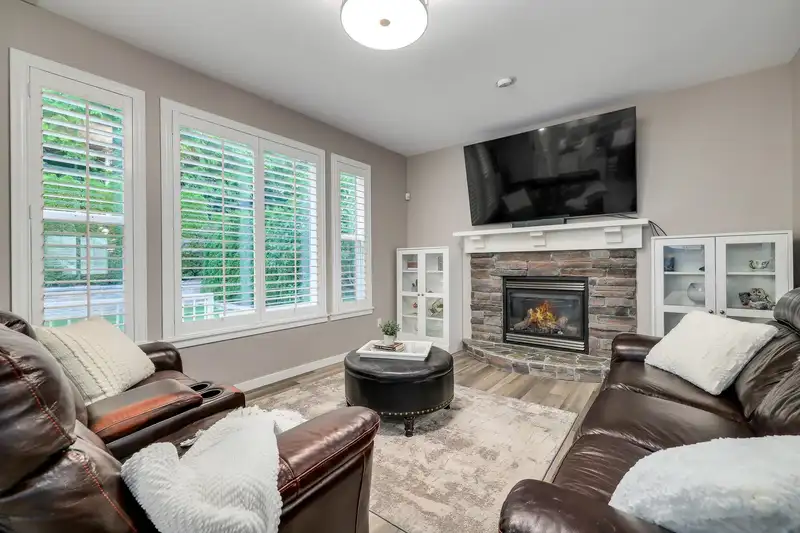
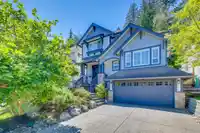
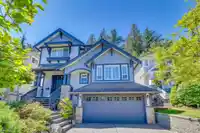
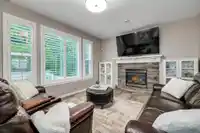
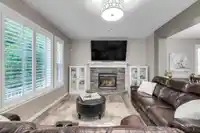
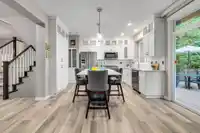
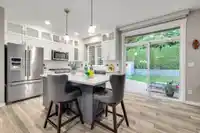
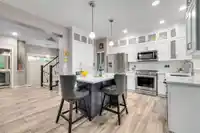
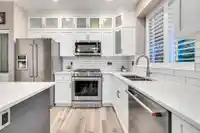
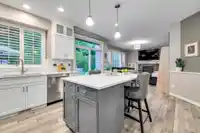
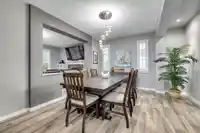
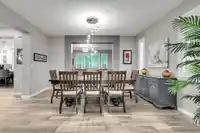
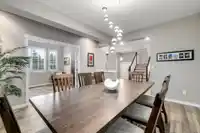
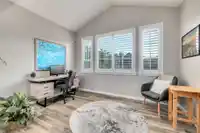
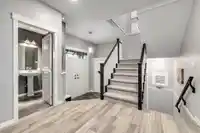
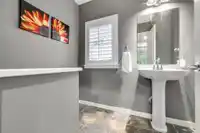
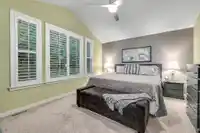
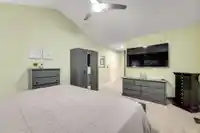
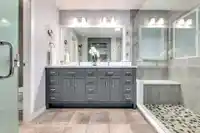
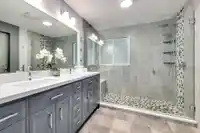
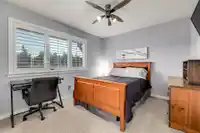
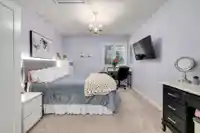
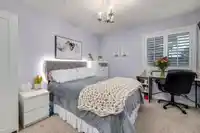
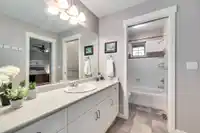
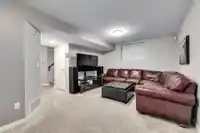
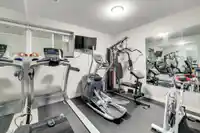
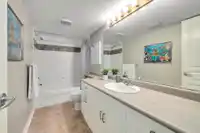
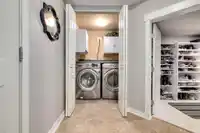
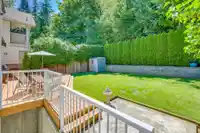
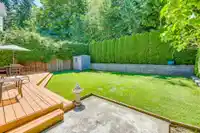
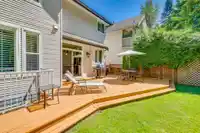
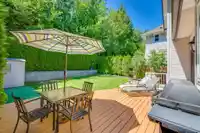
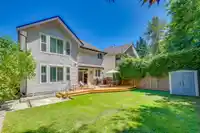
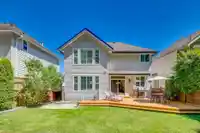
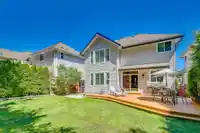
Sandpiper – This is it! Meticulously maintained 4bd/4ba, 2820sf updated craftsman-style residence w/ ultra priv, west bkyd backing onto Semiahmoo Trail greenbelt! Main flr; spacious great rm w/ lrg din area & beautifully re-envisioned kitch w/ KitchenAid appl’s, eat-up island, quartz cntrs, undermount lighting, & loads of storage. Kitch & adjacent fam rm…
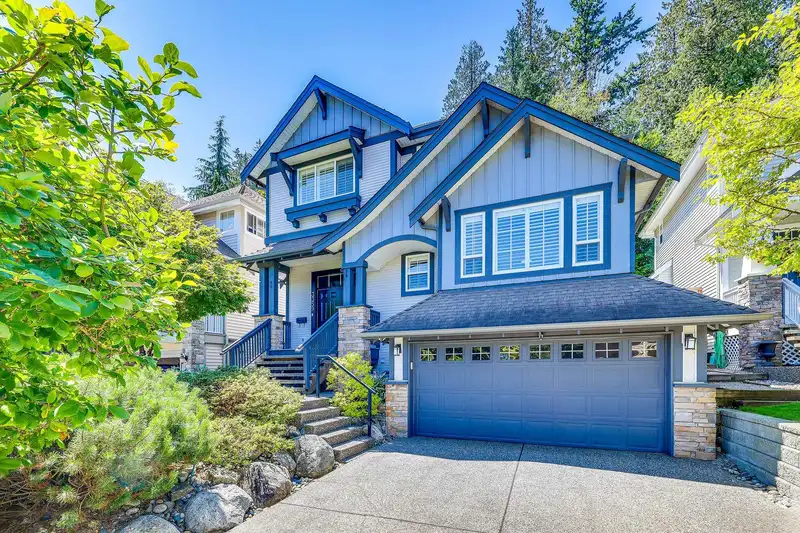
Sandpiper – This is it! Meticulously maintained 4bd/4ba, 2820sf updated craftsman-style residence w/ ultra priv, west bkyd backing onto Semiahmoo Trail greenbelt! Main flr; spacious great rm w/ lrg din area & beautifully re-envisioned kitch w/ KitchenAid appl’s, eat-up island, quartz cntrs, undermount lighting, & loads of storage. Kitch & adjacent fam rm lead out to sunny, priv bkyd retreat w/ lrg deck, BBQ gas line & pad for hot tub. 3 well-sized bdrms up incl; newly reno'd ensuite. Down; rec rm & add’l bdrm w/ sep entrance. All this plus California shutters, Casa Roma tile, newer carpet, closet organizers, high-eff Lennox furn, A/C, HW tank & in-grnd sprinklers! Situated in quaint family neighbourhood w/ quick access to Hwy, shops, transit & rec. Elgin High & Semi Trail Elem. Call Today!
Features
Balcony
Private Yard
Additional Parking
Garage Double
Shopping Nearby
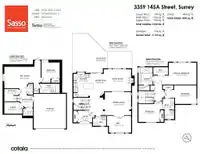
Room measurements14 rooms▸
Great RoomMain · 12'3 × 15'3
Dining RoomMain · 12'11 × 14'8
DenMain · 9'4 × 13'6
KitchenMain · 12'10 × 11'3
Eating AreaMain · 6'6 × 9'3
FoyerMain · 6'6 × 8'2
Primary BedroomAbove · 12'3 × 15'5
Walk-In ClosetAbove · 4'2 × 8'3
BedroomAbove · 10'3 × 12'
BedroomAbove · 9'11 × 11'11
Recreation RoomBsmt · 12' × 20'4
BedroomBsmt · 11'3 × 10'2
PantryBsmt · 6'6 × 10'
Mud RoomBsmt · 6'7 × 7'9
Floor plan
🔍 Tap to zoom
Pinch or scroll to zoom · drag to pan · double-tap to reset
Source: Statistics Canada, Census of Population, 2021. Reproduced and distributed on an "as is" basis with the permission of Statistics Canada.
Sales History
Date
Sale Price
Aug 12, 2024
$1,748,000
Source: BC Assessment (public records).
Location
Highlighted area = this home's census tract (StatCan), the boundary the neighbourhood stats describe.
Land & Development
Lot size4,549 sqft
Lot dimensions44 × 110 ft
Lot shapeRectangular
Approximate lot lines (ParcelMap BC)
Zoning, lot dimensions and grade are approximate, from public data, and for reference only — verify with the City / Township of Langley before relying on them.
Recent nearby sales
Sold prices are available to registered users. Log in to see what these sold for.

 1 / 36 photos