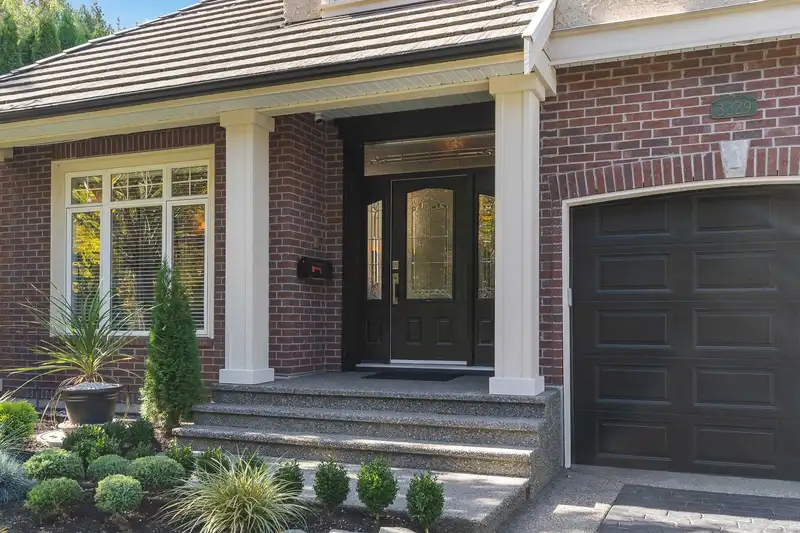
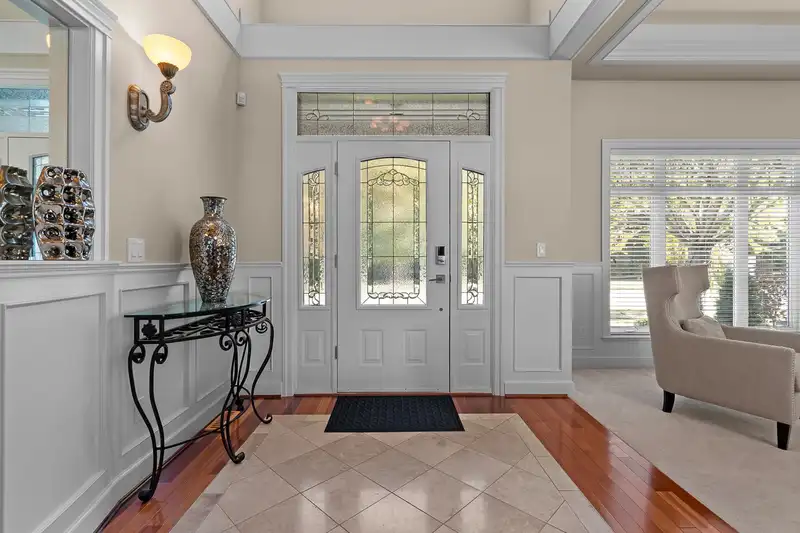
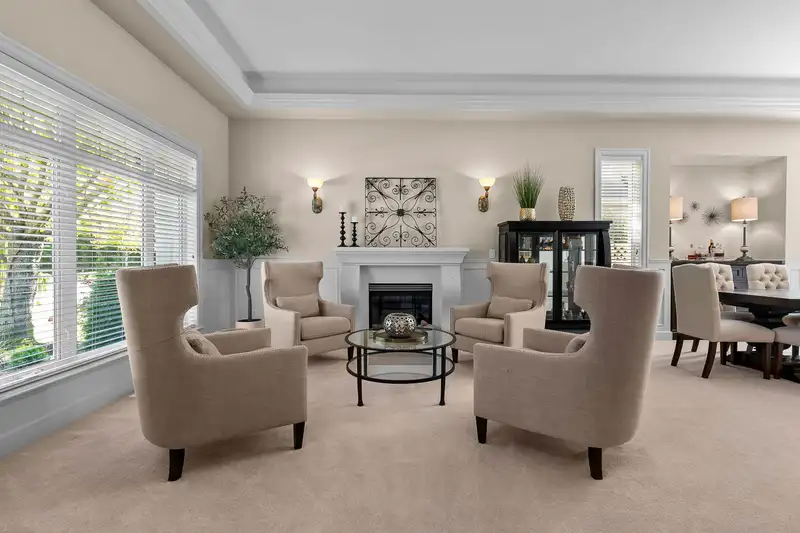
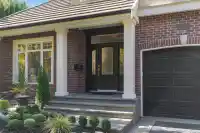
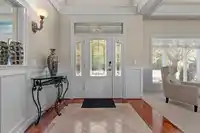
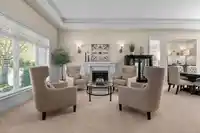
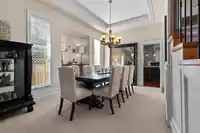
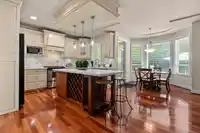
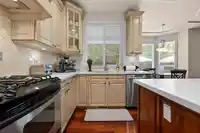
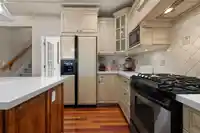
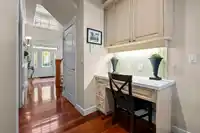
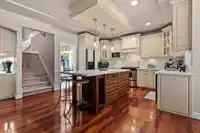
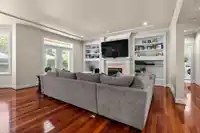
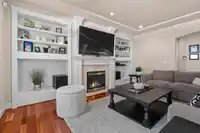
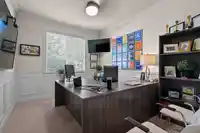
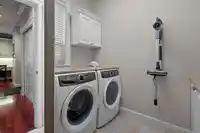
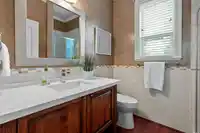
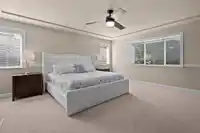
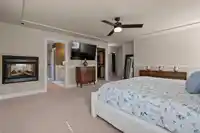
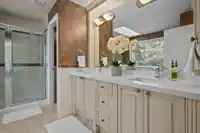
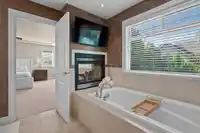
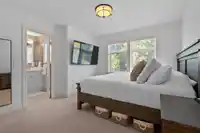
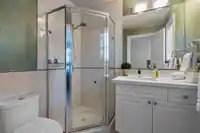
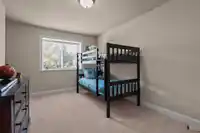
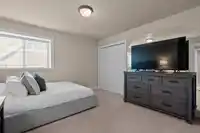
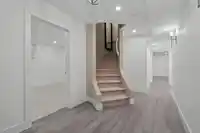
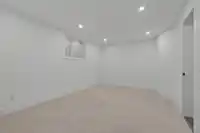
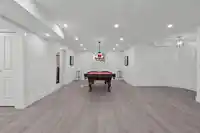
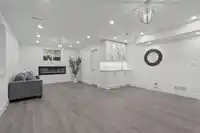
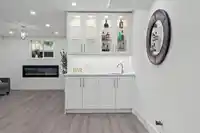
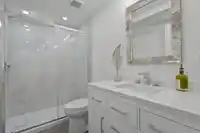
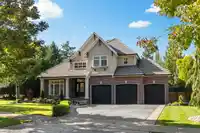
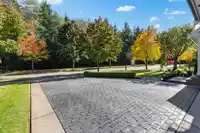
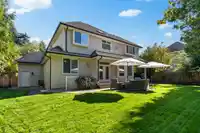
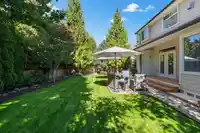
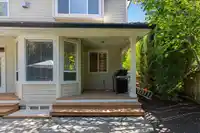
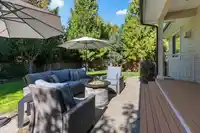
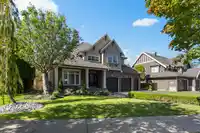
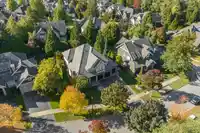
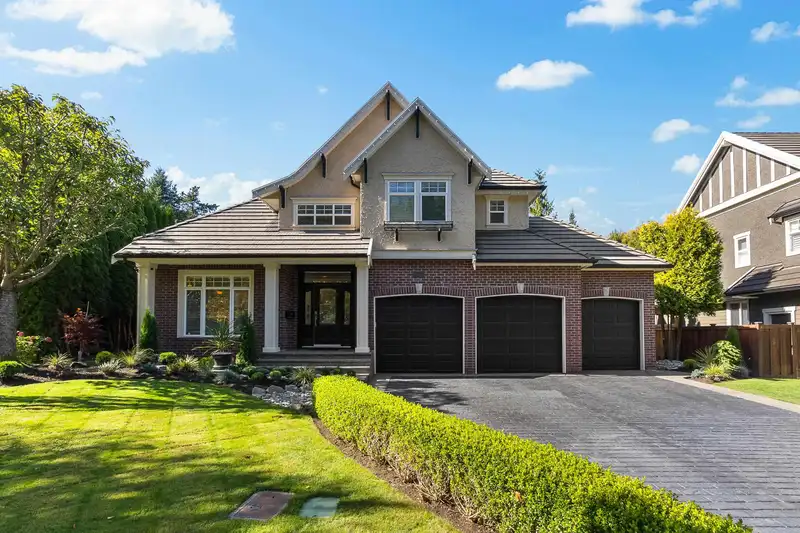
Welcome to the prestigious Estates at Elgin Creek neighbourhood. Previously the show home of this sought after community, spanning over 4,600 SqFt, this home features stunning cherry hardwood floors, elegant craftsmanship and updates throughout. Expansive kitchen boasts a large island, perfect for entertaining. Enjoy tranquillity in your private west-facing…
Welcome to the prestigious Estates at Elgin Creek neighbourhood. Previously the show home of this sought after community, spanning over 4,600 SqFt, this home features stunning cherry hardwood floors, elegant craftsmanship and updates throughout. Expansive kitchen boasts a large island, perfect for entertaining. Enjoy tranquillity in your private west-facing backyard, with nearby walking trails for a peaceful retreat. A newly finished basement with media room, wet bar and ample space throughout for all the luxuries you need. Offering functionality, this home provides a large, heated triple car garage. Close to highway 99, SouthPoint Shopping Exchange and within the coveted Chantrell Creek/Elgin Park school catchment, this home offers the perfect blend of nature, convenience, and prestige.
Features
Central Vacuum
Vaulted Ceiling(s)
Wet Bar
Private Yard
Garage Triple
Open
Front Access
Concrete
Driveway
Garage Door Opener
Shopping Nearby
Room measurements18 rooms▸
FoyerMain · 8'10 × 10'5
Living RoomMain · 11'11 × 16'3
Dining RoomMain · 11'11 × 12'8
KitchenMain · 12'8 × 13'7
Family RoomMain · 17'4 × 18'10
Eating AreaMain · 7'8 × 8'11
LaundryMain · 7'6 × 8'7
DenMain · 9'11 × 12'0
Primary BedroomAbove · 15'11 × 17'3
Walk-In ClosetAbove · 7'9 × 8'2
BedroomAbove · 12'0 × 13'9
BedroomAbove · 9'9 × 13'2
BedroomAbove · 10'2 × 11'11
FoyerBelow · 7'9 × 10'0
Media RoomBelow · 11'6 × 17'11
BedroomBelow · 16'9 × 40'8
BedroomBelow · 9'9 × 10'3
Flex RoomBelow · 9'1 × 12'4
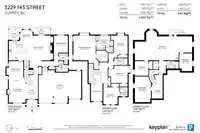
Floor plan
🔍 Tap to zoom
Pinch or scroll to zoom · drag to pan · double-tap to reset
Highlighted area = this home's census tract (StatCan), the boundary the neighbourhood stats describe.
$2,000,000Median home value
$132,000Median household income
87.4%Owner-occupied
83.2%Single-detached homes
3Avg household size
48.4Median age
47.4%Bachelor's degree or higher (25-64)
58.6%Commute under 30 min
91.4%Drive to work
40.3%Foreign-born residents
3,000Neighbourhood population
Age
Under 1515%
15 to 6463.1%
65 and over22%
Household size
1 person13.3%
234%
318.2%
421.2%
5 or more13.3%
Language spoken at home
55.9% English mother tongue
Mandarin21%
Punjabi8%
English + other3.3%
Cantonese1.2%
German1.2%
Korean0.8%
All others8.6%
Mother tongue, share of 2,995 residents.
How this pocket differs
notably fewer people living alone than South Surrey White Rock 13.4% vs 28.3%
notably more 5+ person households than South Surrey White Rock 13.4% vs 7.2%
more 4-person households than South Surrey White Rock 21.3% vs 14.3%
notably more Punjabi speakers than South Surrey White Rock 8% vs 3.2%
notably more Mandarin speakers than South Surrey White Rock 21% vs 12.1%
Median household income is higher than Metro Vancouver $132,000 vs $90,000
Median dwelling value is notably higher than Metro Vancouver $2,000,000 vs $1,050,000
Source: Statistics Canada, Census of Population, 2021. Reproduced and distributed on an "as is" basis with the permission of Statistics Canada.
Land & Development
Lot size8,786 sqft
Lot dimensions72 × 126 ft
Lot shapeRectangular
Approximate lot lines (ParcelMap BC)
Zoning, lot dimensions and grade are approximate, from public data, and for reference only — verify with the City / Township of Langley before relying on them.
Recent nearby sales
Sold prices are available to registered users. Log in to see what these sold for.

 1 / 40 photos