
 1 / 32 photos















About This Property
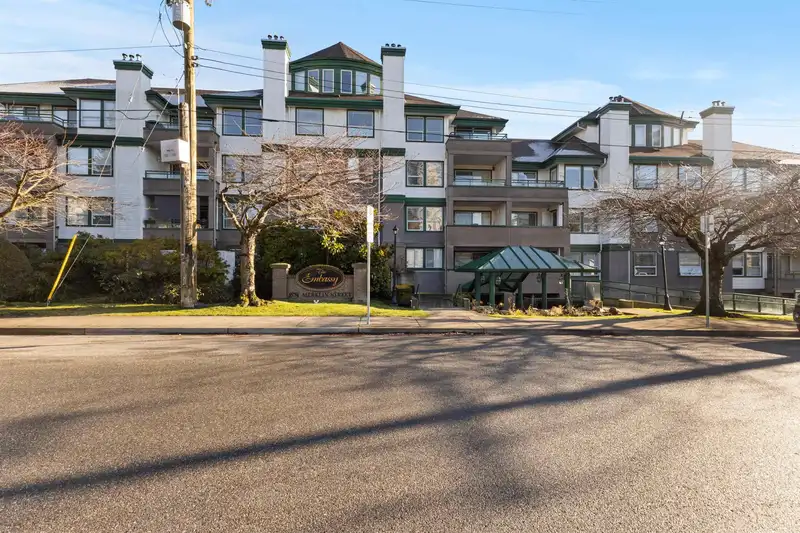
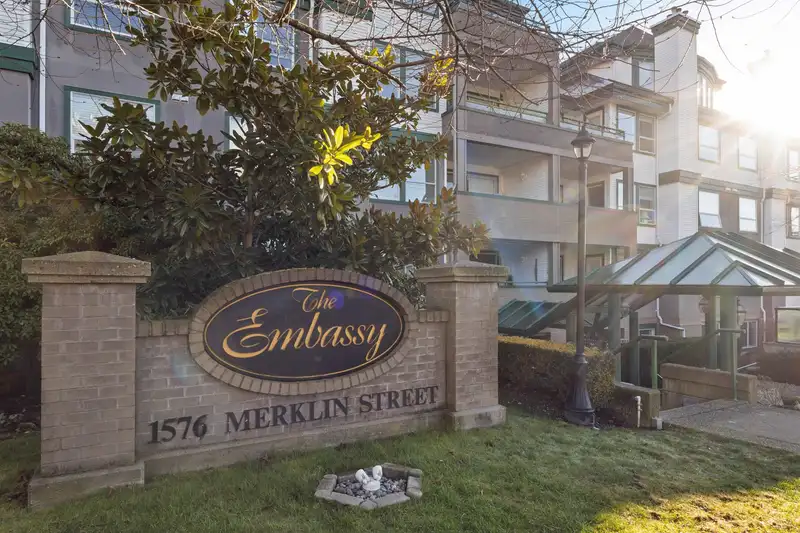
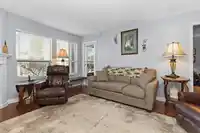
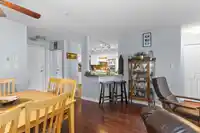
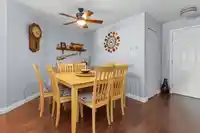
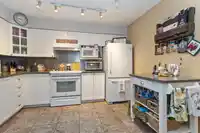
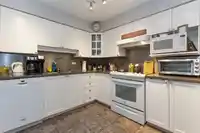
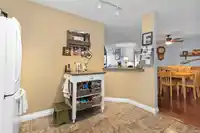
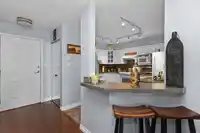
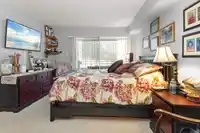
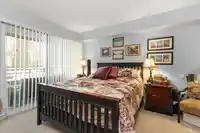
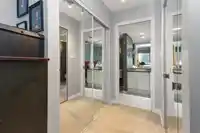
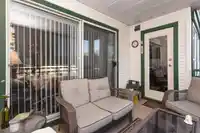
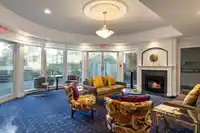
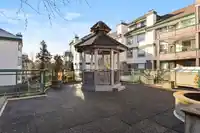
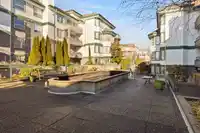
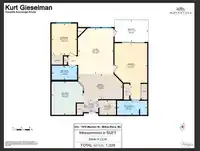
Very Clean and cozy. Open, functional layout with good privacy separation between the two bedrooms. Professionally installed hardwood flooring, Updated kitchen cabinets. Sunny balcony faces west. BBQs allowed. Warm up to the corner gas fireplace. Great building with a proactive strata. 2 guest suites, exercise room, meeting room and a great workshop.…
Features
Property Details
School Catchment
Neighbourhood
Age
- Under 155.1%
- 15 to 6446.3%
- 65 and over48.6%
Household size
- 1 person62.2%
- 230.1%
- 34.8%
- 42%
- 5 or more0.8%
Language spoken at home
75.9% English mother tongue
Mother tongue, share of 2,940 residents.
How this pocket differs
- notably fewer children under 15 than White Rock 5.1% vs 9%
- more seniors 65+ than White Rock 48.6% vs 37.3%
- notably fewer 5+ person households than White Rock 0.8% vs 4%
- notably fewer 4-person households than White Rock 2% vs 6.8%
- more people living alone than White Rock 62.2% vs 44.3%
- notably more German speakers than White Rock 3.1% vs 2%
- Median household income is notably lower than Metro Vancouver $56,400 vs $90,000
- Median dwelling value is notably lower than Metro Vancouver $468,000 vs $1,050,000
Source: Statistics Canada, Census of Population, 2021. Reproduced and distributed on an "as is" basis with the permission of Statistics Canada.
Recent nearby sales
Sold prices are available to registered users. Log in to see what these sold for.
Monthly Cost Calculator
An estimate only. Canadian semi-annual compounding; excludes utilities, closing costs and BC property transfer tax. 5-year fixed, as of Oct 13
Similar Listings Nearby
211 15350 16A AVENUE
307 15350 16A AVENUE AVENUE
303 1500 MERKLIN STREET
215 15392 16A AVENUE
207 1544 FIR STREET
202 1488 MERKLIN STREET
406 1630 154 STREET
211 1450 MERKLIN STREET
313 15300 17 AVENUE
105 1447 BEST STREET
206 1447 BEST STREET
101 15353 17 AVENUE