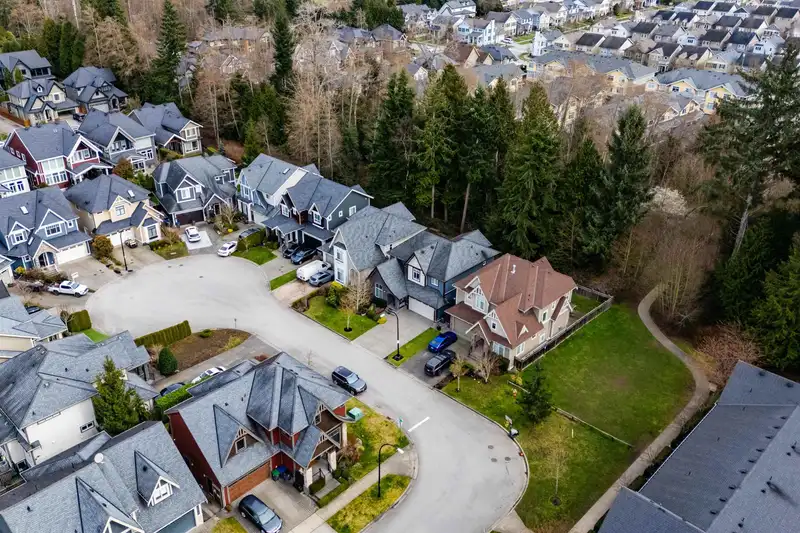
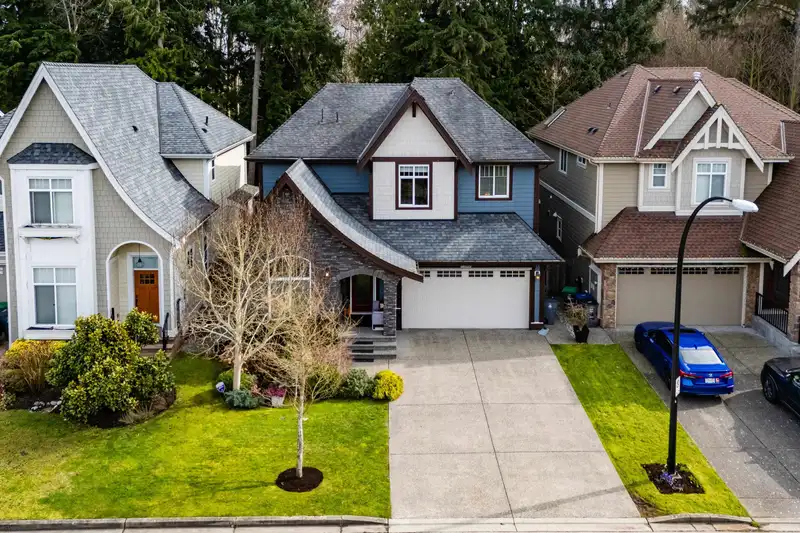
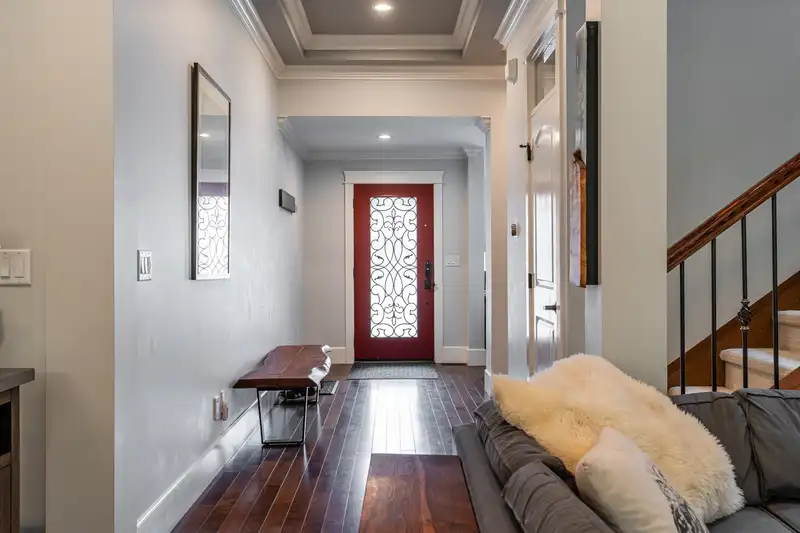
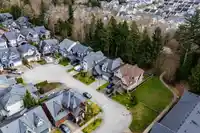
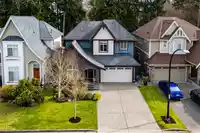
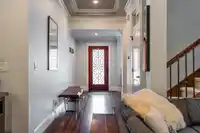
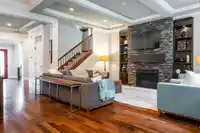
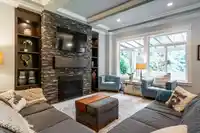
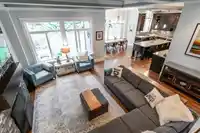
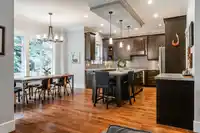
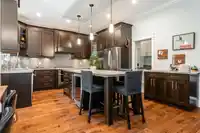
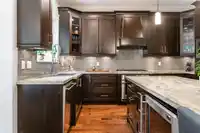
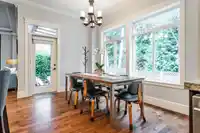
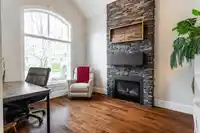
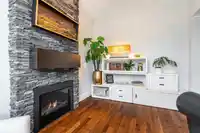
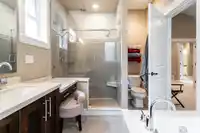
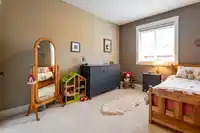
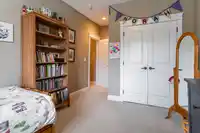
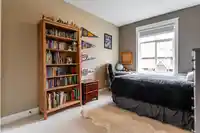
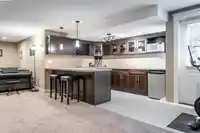
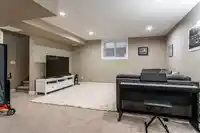
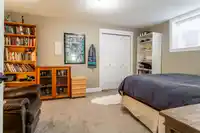
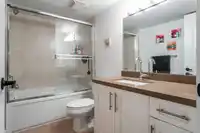
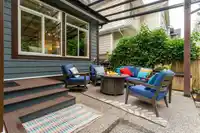
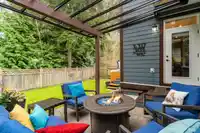
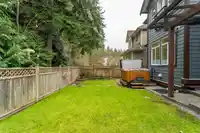
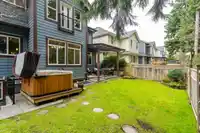
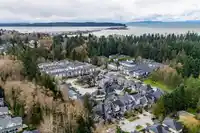
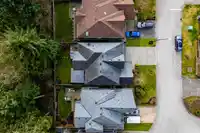
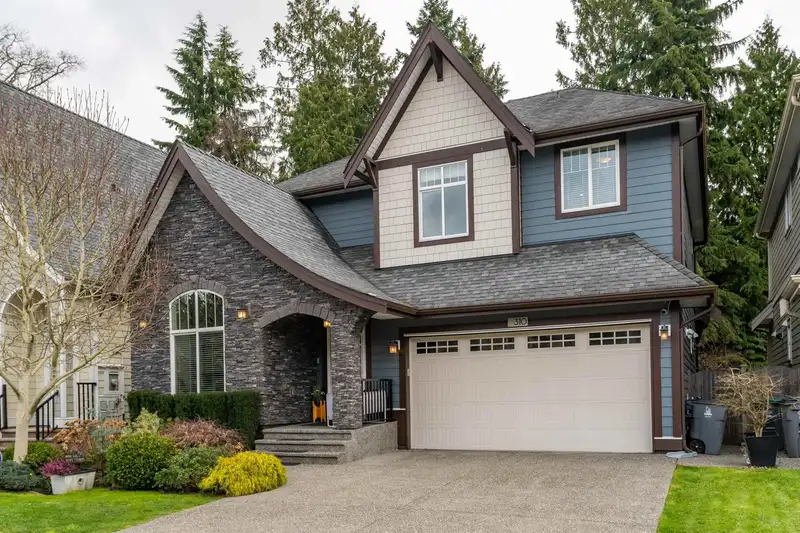
Looking for the best location in Pacific Douglas? Here's a spectacular, executive custom-built 3700+ sq ft home by Isle of Mann backing onto a greenbelt & on a cul-de-sac! This 5-bed home (4-beds upstairs) home is loaded w/upgrades - 10 ft ceilings, executive home office, gas line to outside, AC/heat pump & more. Designer kitchen w/real wood shaker…
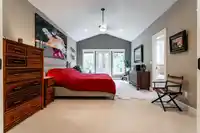
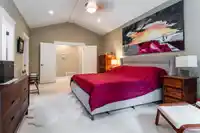
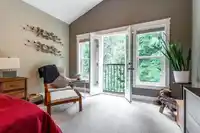
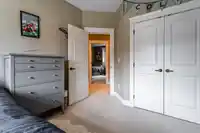
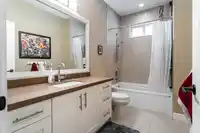
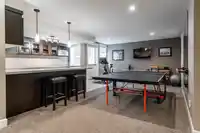
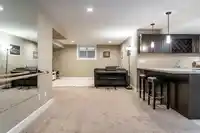
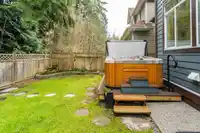
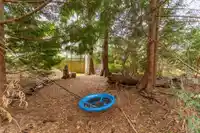
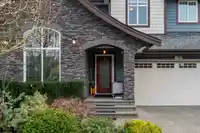
Looking for the best location in Pacific Douglas? Here's a spectacular, executive custom-built 3700+ sq ft home by Isle of Mann backing onto a greenbelt & on a cul-de-sac! This 5-bed home (4-beds upstairs) home is loaded w/upgrades - 10 ft ceilings, executive home office, gas line to outside, AC/heat pump & more. Designer kitchen w/real wood shaker cabinets, island w/wine cooler & extended sitting area, glass tile backsplash & gas cooktop. Primary bedroom w/vaulted ceiling, beam for fan & juliet balcony overlooking greenery. Ensuite w/jetted tub, dual sinks, vanity, rainshower & heated floors. Basement with deluxe bar, huge rec room, add'l bedroom & separate entrance. Glass covered patio & hot tub! Want more info? We've gotcha covered! Just visit REALTOR® website for way more details!
Features
Central Vacuum
Balcony
Private Yard
Garage Double
Front Access
Garage Door Opener
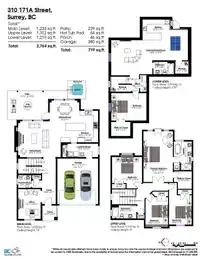
Room measurements16 rooms▸
KitchenMain · 13'10 × 16'5
Living RoomMain · 15'10 × 18'8
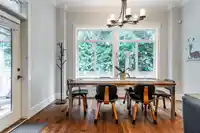
Dining RoomMain · 9'1 × 13'
FoyerMain · 6'1 × 10'4
OfficeMain · 9'10 × 13'1
LaundryMain · 5'11 × 13'5
Primary BedroomAbove · 12'11 × 22'4
Walk-In ClosetAbove · 7'9 × 7'11
BedroomAbove · 13'2 × 13'10
BedroomAbove · 10' × 18'3
BedroomAbove · 9'11 × 14'8
BedroomBelow · 12'1 × 15'6
Walk-In ClosetBelow · 6'3 × 8'6
Recreation RoomBelow · 15'5 × 33'8
Bar RoomBelow · 9'1 × 12'5
StorageBelow · 5'6 × 5'11
Floor plan
🔍 Tap to zoom
Pinch or scroll to zoom · drag to pan · double-tap to reset
Highlighted area = this home's census tract (StatCan), the boundary the neighbourhood stats describe.
$1,150,000Median home value
$118,000Median household income
83.2%Owner-occupied
38.8%Single-detached homes
3.1Avg household size
43.6Median age
33.7%Bachelor's degree or higher (25-64)
59%Commute under 30 min
91.3%Drive to work
38.8%Foreign-born residents
7,665Neighbourhood population
Age
Under 1514.6%
15 to 6464.2%
65 and over21.2%
Household size
1 person14.8%
232%
315.7%
419%
5 or more18.6%
Language spoken at home
51.5% English mother tongue
Punjabi15.9%
English + other5.3%
Mandarin4.3%
Korean3%
Tagalog2.8%
Cantonese1.7%
All others15.5%
Mother tongue, share of 7,595 residents.
How this pocket differs
more seniors 65+ than Fleetwood Tynehead 21.2% vs 17.4%
notably fewer Mandarin speakers than Fleetwood Tynehead 4.3% vs 7%
Median household income is higher than Metro Vancouver $118,000 vs $90,000
Source: Statistics Canada, Census of Population, 2021. Reproduced and distributed on an "as is" basis with the permission of Statistics Canada.
Land & Development
Lot size3,995 sqftper listing
Zoning, lot dimensions and grade are approximate, from public data, and for reference only — verify with the City / Township of Langley before relying on them.
Recent nearby sales
Sold prices are available to registered users. Log in to see what these sold for.

 1 / 40 photos