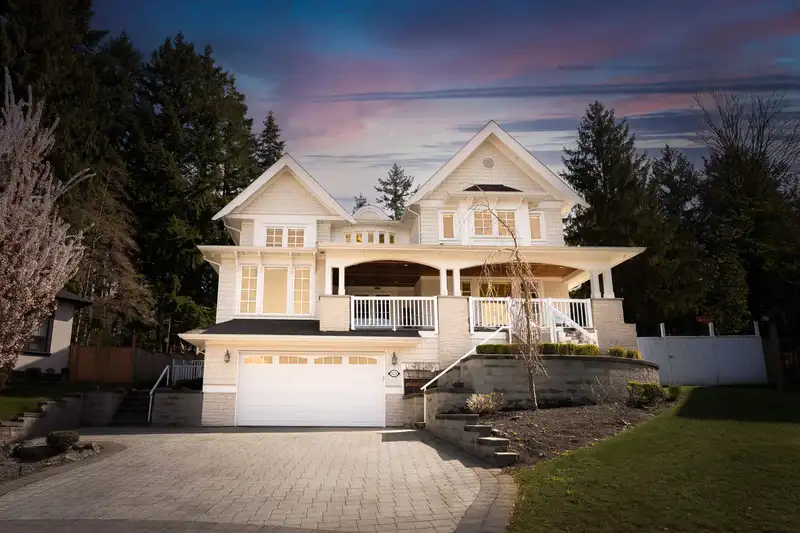
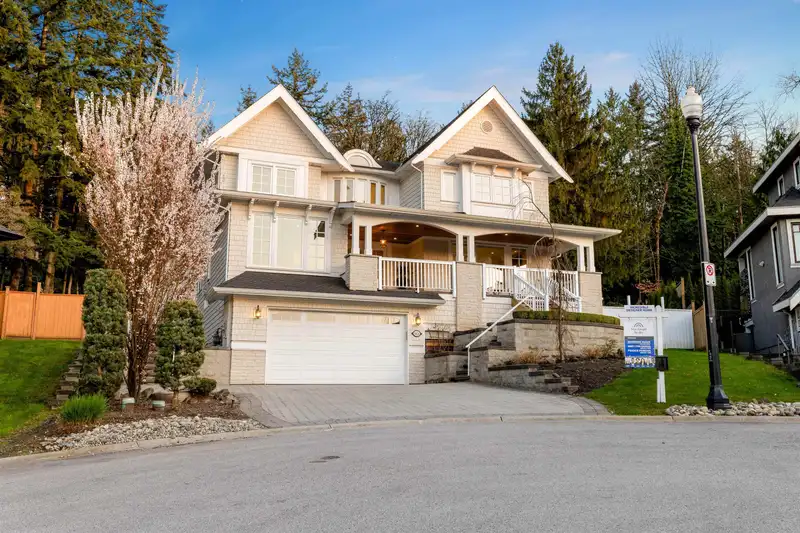
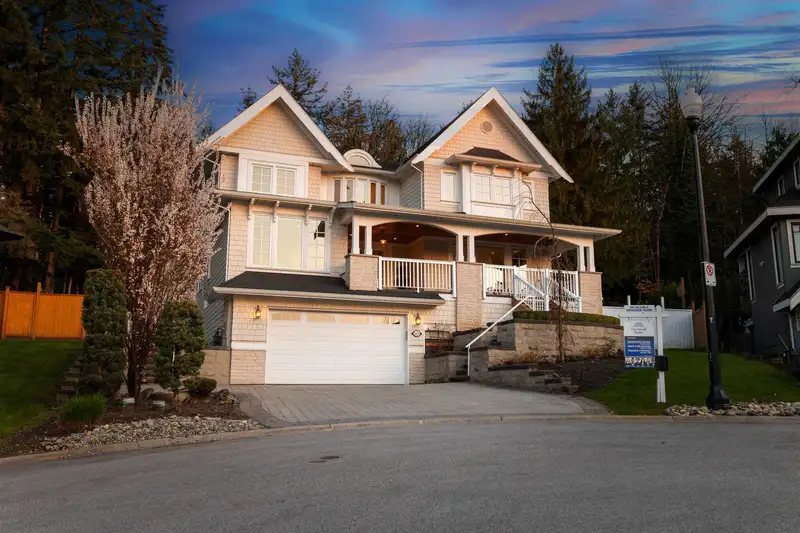
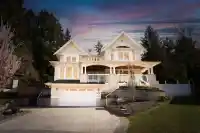
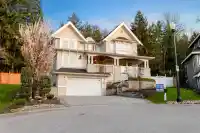
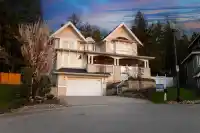
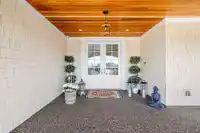
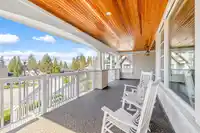
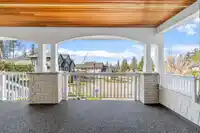
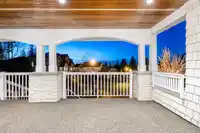
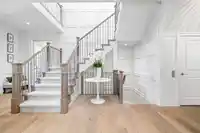
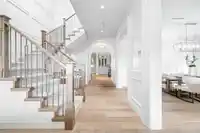
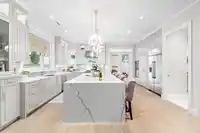
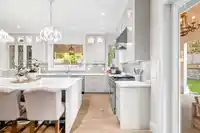
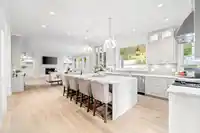
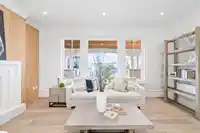
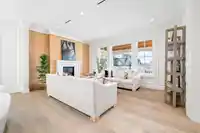
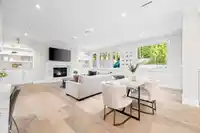
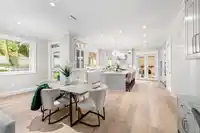
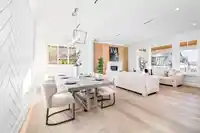
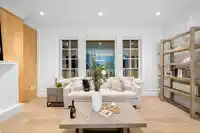
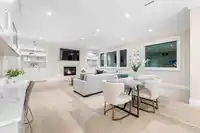
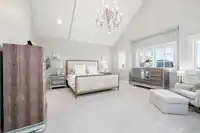
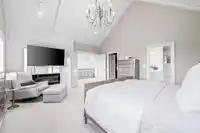
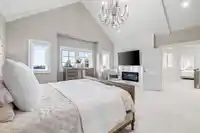
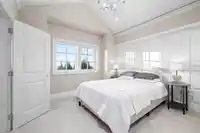
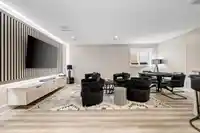
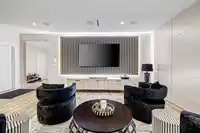
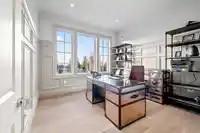
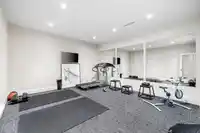
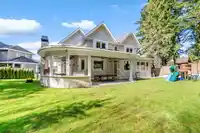
Experience elevated living in one of April Creek’s most prestigious estates, set on a beautifully landscaped 14,000+ sqft lot with captivating mountain views. Designed by acclaimed architect Joe Muego, this custom residence features an elevator, bespoke hardwood floors, A/C, and top-tier appliances. Upstairs offers 4 elegant ensuite bedrooms. The main level…
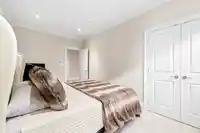
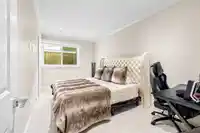
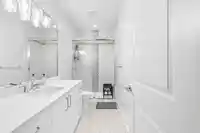
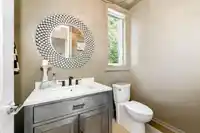
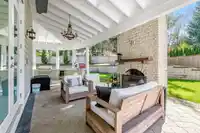
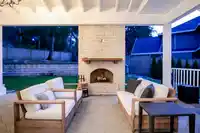
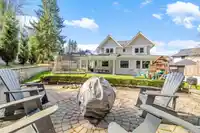
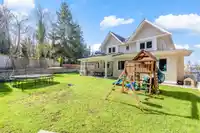
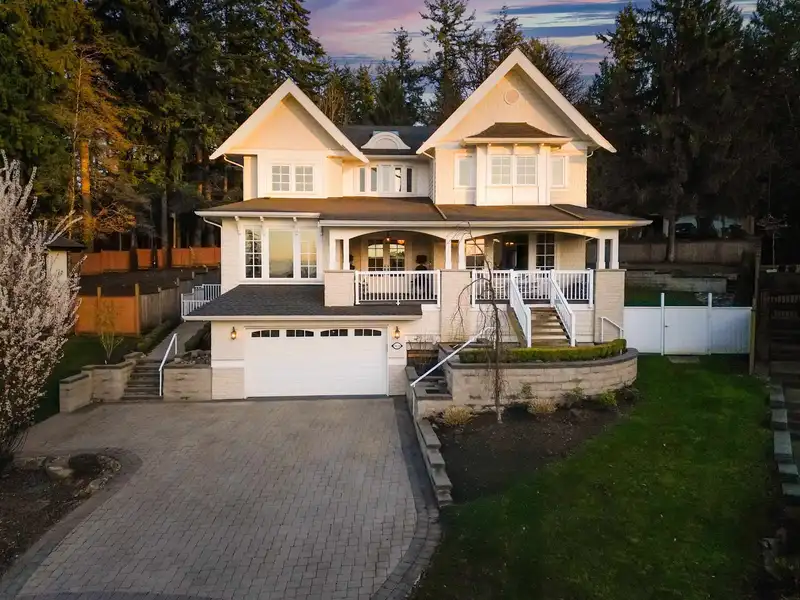
Experience elevated living in one of April Creek’s most prestigious estates, set on a beautifully landscaped 14,000+ sqft lot with captivating mountain views. Designed by acclaimed architect Joe Muego, this custom residence features an elevator, bespoke hardwood floors, A/C, and top-tier appliances. Upstairs offers 4 elegant ensuite bedrooms. The main level impresses with a grand foyer, wainscoting details throughout, designer lighting, formal living/dining, gourmet kitchen with wok kitchen, office, and playroom. The lower level is a refined retreat with a media room, wet bar, sauna, gym/yoga room, and legal 1 bed nanny suite. The outdoor oasis boasts a covered chef’s kitchen & dining area, wood-burning brick fireplace, pizza oven, and heaters—perfect for year-round entertaining.
Features
Balcony
Garage Double
Front Access
Paver Block
Shopping Nearby
Room measurements23 rooms▸
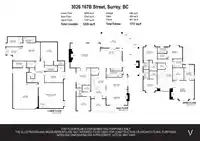
Living RoomMain · 20'2 × 23'2
KitchenMain · 18'4 × 18'9
OfficeMain · 10'6 × 11'9
PlayroomMain · 14'4 × 11'9
Dining RoomMain · 8'0 × 21'8
Living RoomMain · 15'7 × 21'8
Wok KitchenMain · 7'11 × 17'9
FoyerMain · 7'9 × 19'11
Porch (enclosed)Main · 16'9 × 35'8
PatioMain · 32'6 × 32'7
OtherMain · 6'3 × 7'0
Primary BedroomAbove · 18'0 × 18'6
BedroomAbove · 11'1 × 12'0
BedroomAbove · 10'11 × 13'1
BedroomAbove · 13'7 × 12'0
LaundryAbove · 9'0 × 8'0
Recreation RoomBelow · 22'1 × 21'3
BedroomBelow · 9'5 × 15'8
GymBelow · 20'6 × 15'1
KitchenBelow · 12'1 × 13'2
Living RoomBelow · 20'6 × 15'8
BedroomBelow · 9'5 × 15'8
Mud RoomBelow · 5'0 × 11'8
Floor plan
🔍 Tap to zoom
Pinch or scroll to zoom · drag to pan · double-tap to reset
Highlighted area = this home's census tract (StatCan), the boundary the neighbourhood stats describe.
$1,460,000Median home value
$111,000Median household income
75.7%Owner-occupied
42.5%Single-detached homes
2.9Avg household size
36Median age
48.6%Bachelor's degree or higher (25-64)
52.6%Commute under 30 min
91.9%Drive to work
39.3%Foreign-born residents
9,052Neighbourhood population
Age
Under 1521.8%
15 to 6468.8%
65 and over9.3%
Household size
1 person14.7%
229.8%
322.5%
421.6%
5 or more11.4%
Language spoken at home
52.7% English mother tongue
Mandarin19.6%
Punjabi6.1%
English + other4.8%
Cantonese3.2%
Korean2.2%
Spanish1.2%
All others10.2%
Mother tongue, share of 9,050 residents.
How this pocket differs
more 5+ person households than Grandview Surrey 11.5% vs 8.7%
more Punjabi speakers than Grandview Surrey 6.1% vs 4.1%
Median household income is higher than Metro Vancouver $111,000 vs $90,000
Median dwelling value is higher than Metro Vancouver $1,460,000 vs $1,050,000
Source: Statistics Canada, Census of Population, 2021. Reproduced and distributed on an "as is" basis with the permission of Statistics Canada.
Land & Development
Lot size13,881 sqft
Lot dimensions72 × 161 ft
Lot shapeIrregular
Approximate lot lines (ParcelMap BC)
Zoning, lot dimensions and grade are approximate, from public data, and for reference only — verify with the City / Township of Langley before relying on them.
Monthly Cost Calculator
Estimated monthly cost$17,155
Mortgage payment$15,764
Property tax$1,051
Home insurance$340
Partner Rates Available
Contact us for preferred mortgage rates
Monthly cost
Estimated monthly$17,155
$2,878,000$3,898,000
20%50%
3.00%7.00%
5 years30 years
$10,014/yr$15,214/yr
$270/mo$410/mo
An estimate only. Canadian semi-annual compounding; excludes utilities, closing costs and BC property transfer tax.
5-year fixed, as of Oct 22

 1 / 40 photos