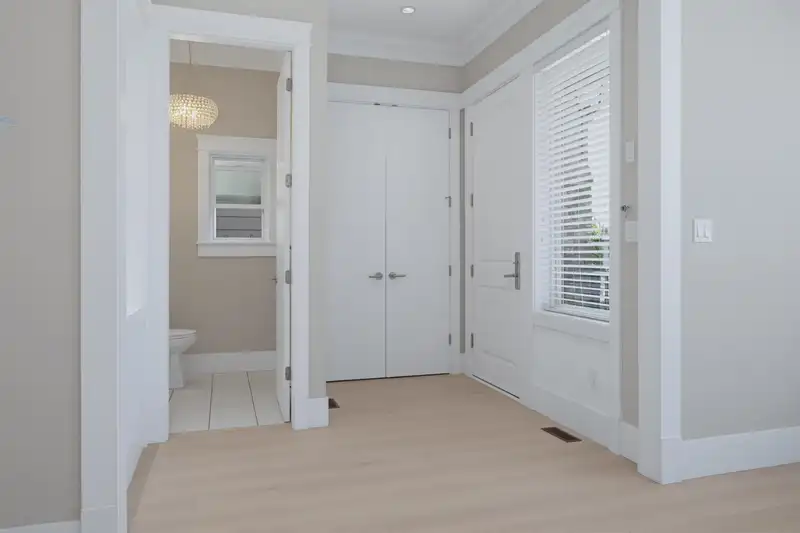
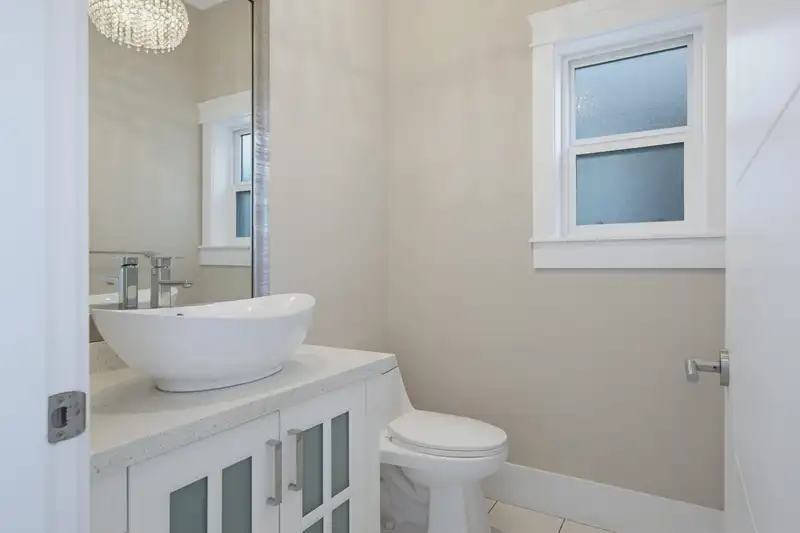
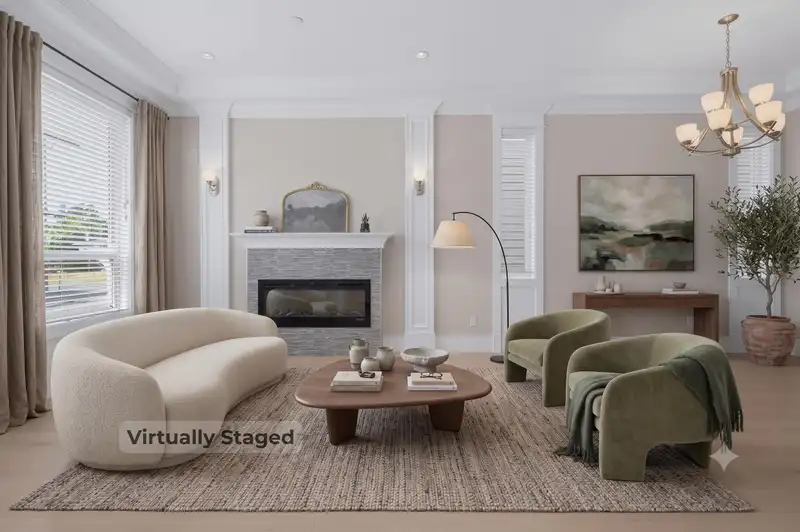
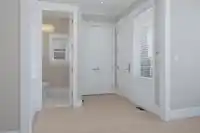
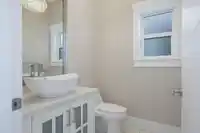
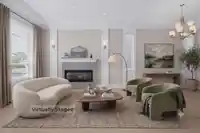
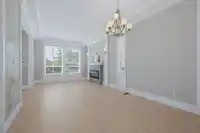
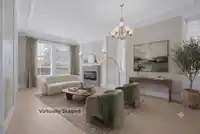
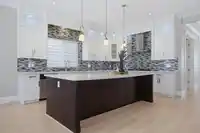
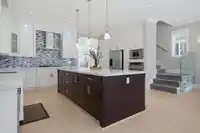
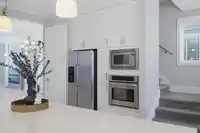
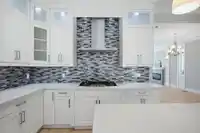
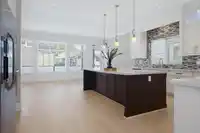
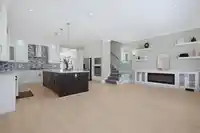
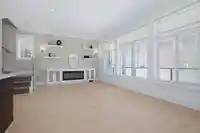
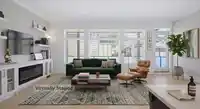
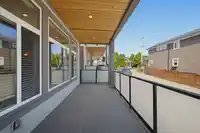
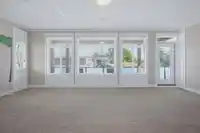
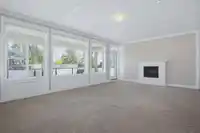
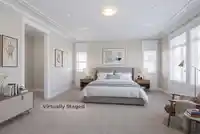
Truly detached home with a legal suite and effortless lock-and-leave living. Great for downsizers, upsizers and relocating. Perfect for medical professionals. Escape high townhouse fees and endless yard work. On a quiet lot with a tiny $116/mo fee, this 5-bed, 6-bath home offers detached privacy with zero exterior maintenance. Sprawling principal rooms…
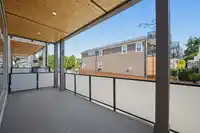
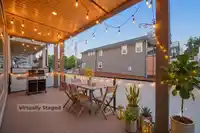
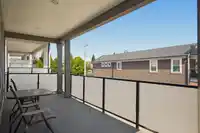
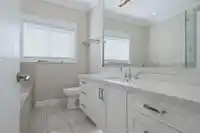
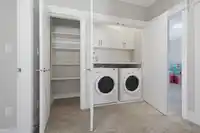
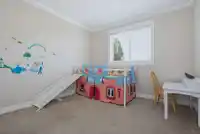
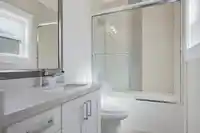
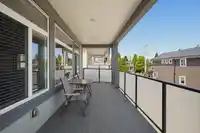
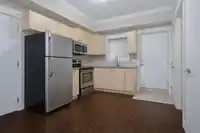
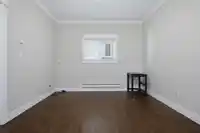
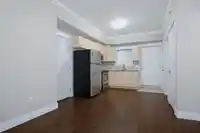
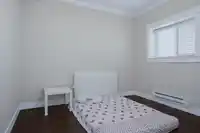
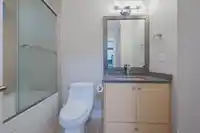
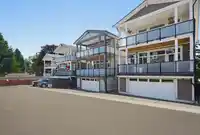
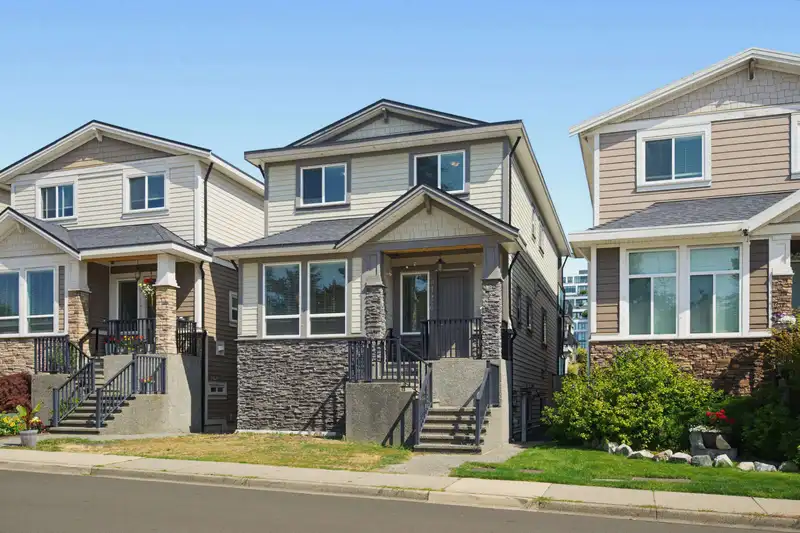
Truly detached home with a legal suite and effortless lock-and-leave living. Great for downsizers, upsizers and relocating. Perfect for medical professionals. Escape high townhouse fees and endless yard work. On a quiet lot with a tiny $116/mo fee, this 5-bed, 6-bath home offers detached privacy with zero exterior maintenance. Sprawling principal rooms lead to a chef-inspired kitchen, while upstairs features oversized bedrooms and private balconies. INCOME / MULTI-GEN: High-ceiling legal suite with a private entrance—perfect for an upscale mortgage helper, adult kids, or in-laws. Walk 3 mins to Peace Arch Hospital (excellent for medical professionals) or stroll to the beach. Semiahmoo Secondary (IB Program) catchment. The perfect balance of space, income, and freedom.
Features
Balcony
Additional Parking
Garage Double
Rear Access
Concrete
Garage Door Opener
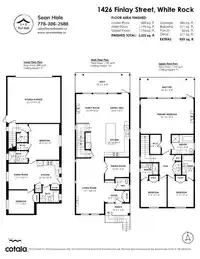
Room measurements14 rooms▸
FoyerMain · 5'6 × 8'2
Living RoomMain · 14'8 × 13'2
Dining RoomMain · 10'8 × 12'7
KitchenMain · 14'5 × 18'10
Family RoomMain · 12'1 × 23'10
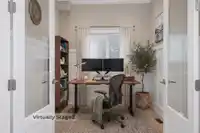
OfficeMain · 8'4 × 10'5
Primary BedroomAbove · 15'4 × 22'10
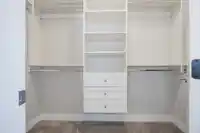
Walk-In ClosetAbove · 8'3 × 4'8
BedroomAbove · 11'4 × 11'3
BedroomAbove · 11'3 × 11'3
Living RoomBelow · 10'10 × 11'1
KitchenBelow · 10'3 × 11'1
BedroomBelow · 10'1 × 11'1
BedroomBelow · 15'10 × 13'2
Floor plan
🔍 Tap to zoom
Pinch or scroll to zoom · drag to pan · double-tap to reset
Under BC's Small-Scale Multi-Unit Housing rules, this single-family lot may permit up to 3 units. These are the provincial minimums and approximate — local bylaw, servicing and lot conditions apply.
Approximate lot lines (ParcelMap BC)
Zoning, lot dimensions and grade are approximate, from public data, and for reference only — verify with the City / Township of Langley before relying on them.
Recent nearby sales
Sold prices are available to registered users. Log in to see what these sold for.

 1 / 37 photos