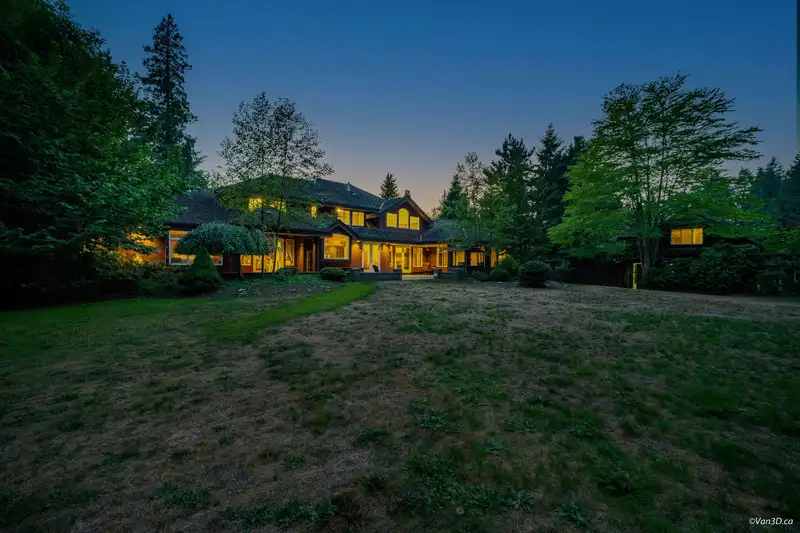
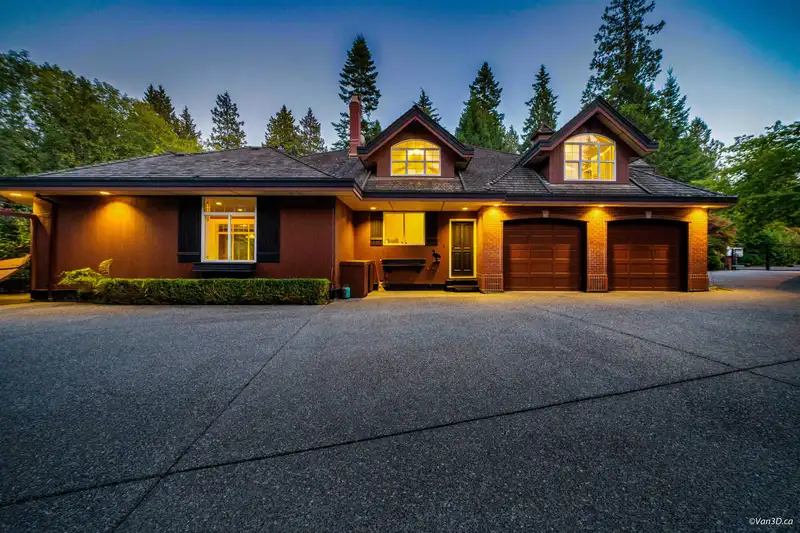
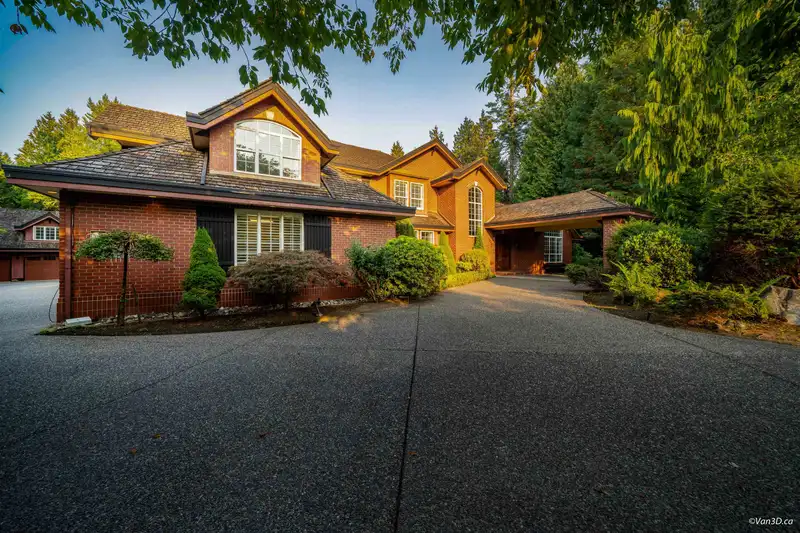
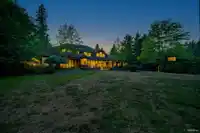
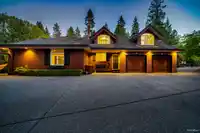
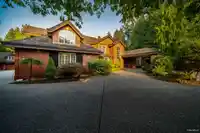
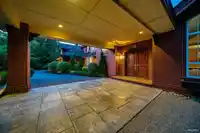
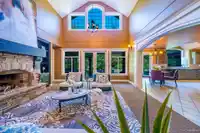
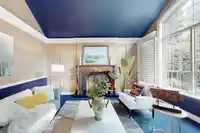
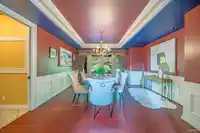
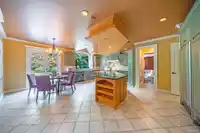
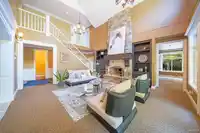
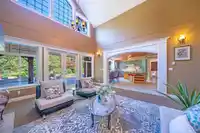
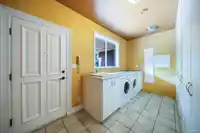
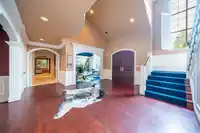
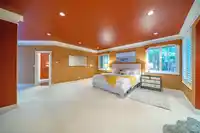
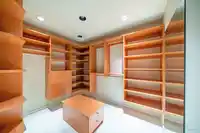
Welcome to the epitome of luxury living in the Woodcrest Place cul-de-sac. Nestled within a prestigious private 1-acre lot, this custom-built executive home offers an unparalleled fusion of elegance and functionality. As you step into the grand foyer, you're greeted by a world of opulence. From the formal living and dining rooms to the gourmet kitchen…
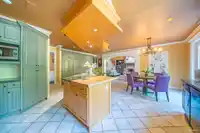
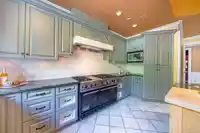
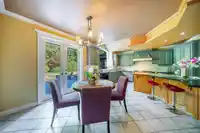
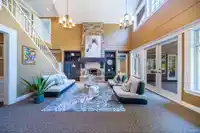
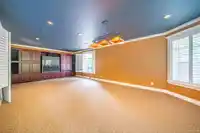
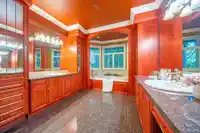
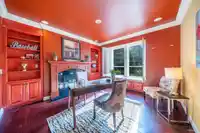
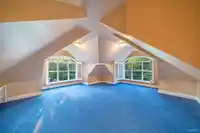
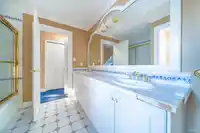
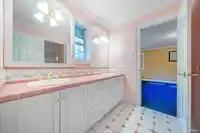
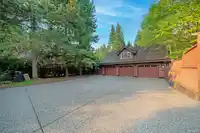
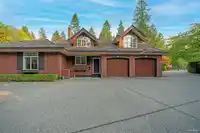
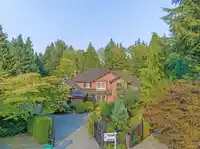
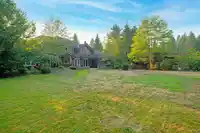
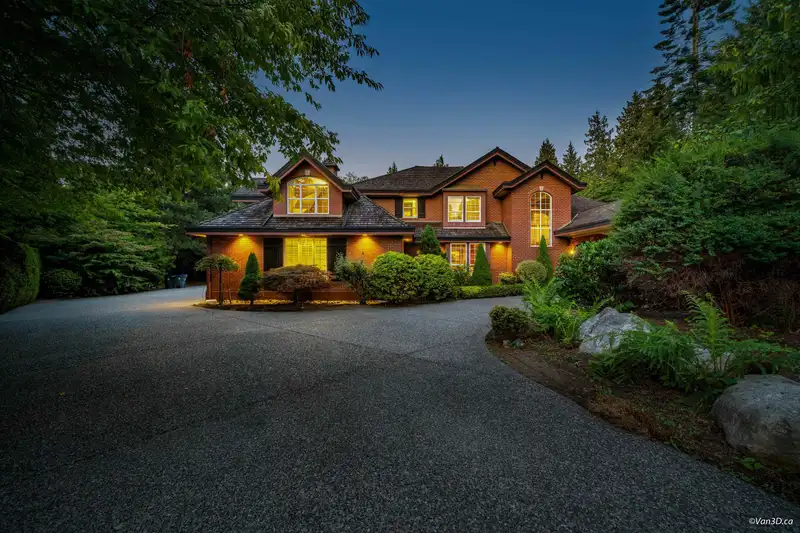
Welcome to the epitome of luxury living in the Woodcrest Place cul-de-sac. Nestled within a prestigious private 1-acre lot, this custom-built executive home offers an unparalleled fusion of elegance and functionality. As you step into the grand foyer, you're greeted by a world of opulence. From the formal living and dining rooms to the gourmet kitchen boasting granite counters and a six-burner gas cooktop, every detail speaks of refined taste. The main floor master suite is a haven of relaxation with its sitting area, fireplace, and ensuite featuring a glass steam shower and jetted tub. With five additional bedrooms, a 6-car garage, a loft above the garage, and a beautifully landscaped backyard, this home redefines extravagance. School: Chantrell Creek Elementary and Elgin Park Secondary.
Features
No Outdoor Area
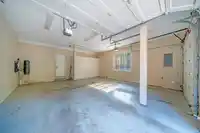
Garage Triple
Garage Door Opener
Room measurements16 rooms▸
Living RoomMain · 13'9 × 15'3
Dining RoomMain · 14'1 × 19'6
KitchenMain · 23'11 × 22'1
LaundryMain · 14'11 × 8'2
Family RoomMain · 18'6 × 18'11
Recreation RoomMain · 15'11 × 30'1
Primary BedroomMain · 19'6 × 19'2
Walk-In ClosetMain · 9'7 × 11'9
Walk-In ClosetMain · 8'4 × 12'1
OfficeMain · 14'7 × 12'0
FoyerMain · 17'11 × 20'4
BedroomAbove · 14'0 × 14'6
BedroomAbove · 14'6 × 13'7
BedroomAbove · 13'1 × 11'1
BedroomAbove · 10'4 × 11'
BedroomAbove · 17'1 × 19'1
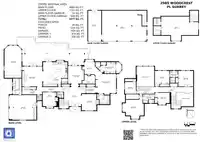
Floor plan
🔍 Tap to zoom
Pinch or scroll to zoom · drag to pan · double-tap to reset
Source: Statistics Canada, Census of Population, 2021. Reproduced and distributed on an "as is" basis with the permission of Statistics Canada.
Location
Highlighted area = this home's census tract (StatCan), the boundary the neighbourhood stats describe.
Land & Development
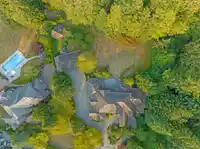
Lot size43,204 sqft
Lot dimensions140 × 220 ft
Lot shapeIrregular
Approximate lot lines (ParcelMap BC)
Zoning, lot dimensions and grade are approximate, from public data, and for reference only — verify with the City / Township of Langley before relying on them.
Recent nearby sales
Sold prices are available to registered users. Log in to see what these sold for.

 1 / 34 photos