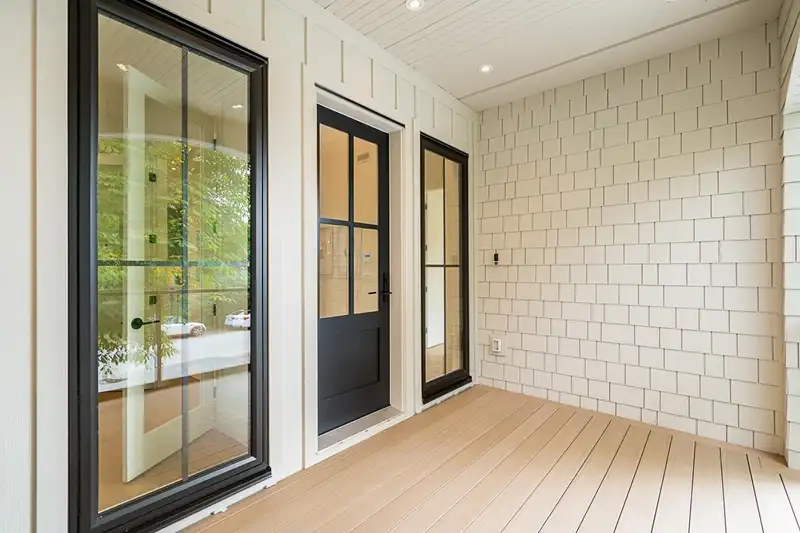
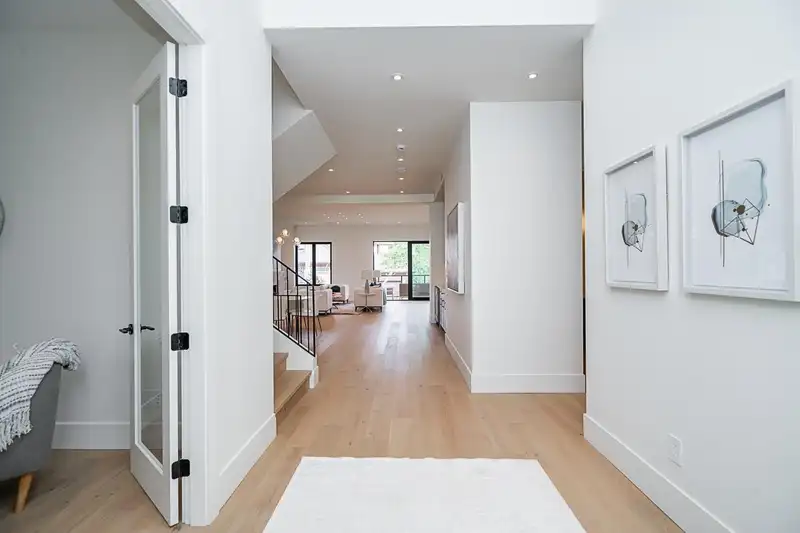
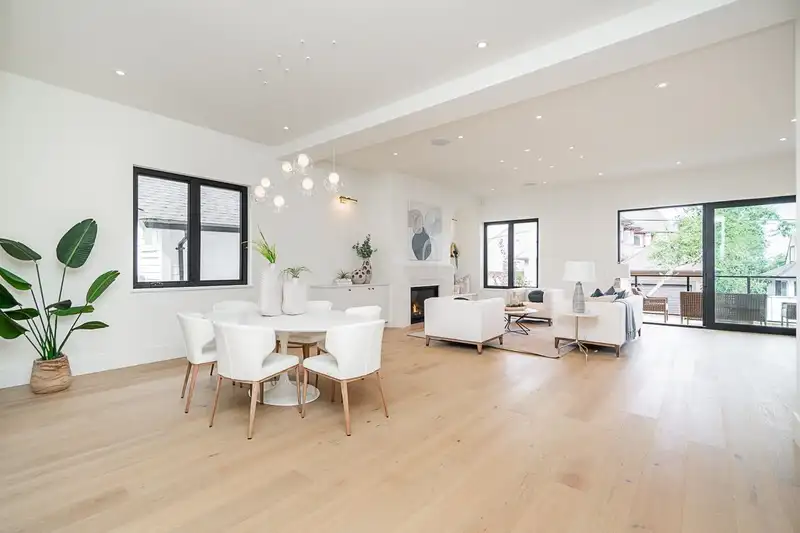
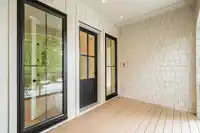
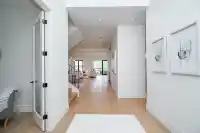
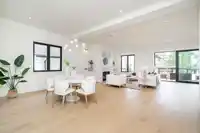
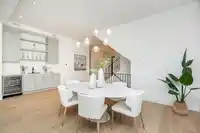
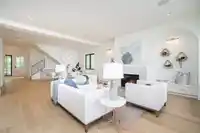
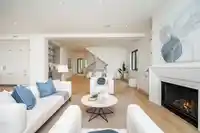
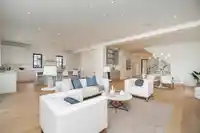
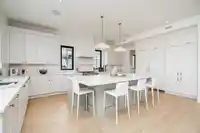
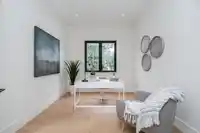
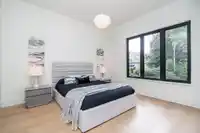
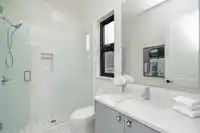
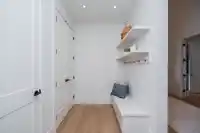
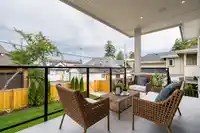
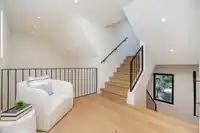
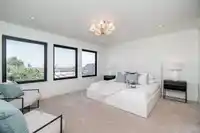
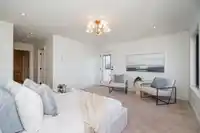
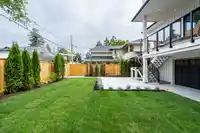
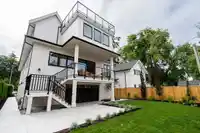
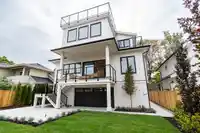
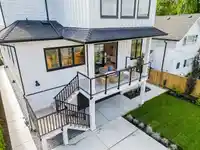
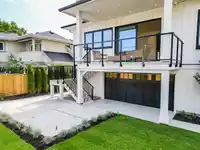
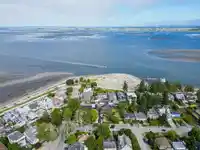
Beach living at its finest! Custom-built by Belican Construction, this luxurious 3,697 sqft, 4-bedroom, 5-bathroom residence is just steps from Crescent Beach. Enjoy spectacular ocean views from both the primary bedroom balcony and the sprawling 819 sqft rooftop deck. Designed with luxury and comfort in mind, the home boasts three AC zones, an HRV system,…
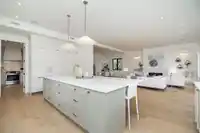
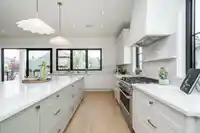
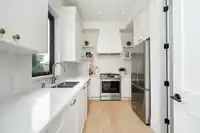
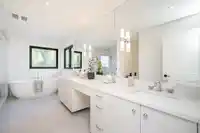
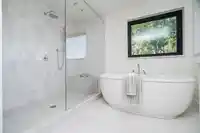
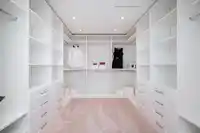
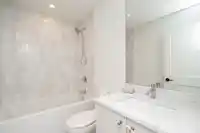
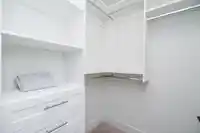
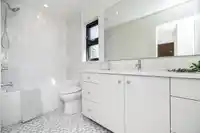
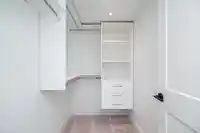
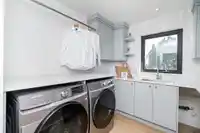
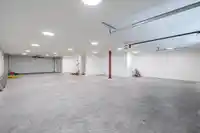
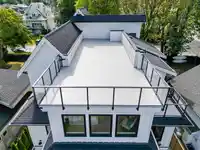
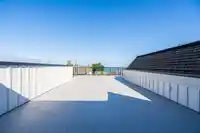
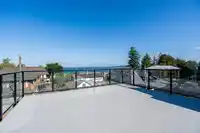
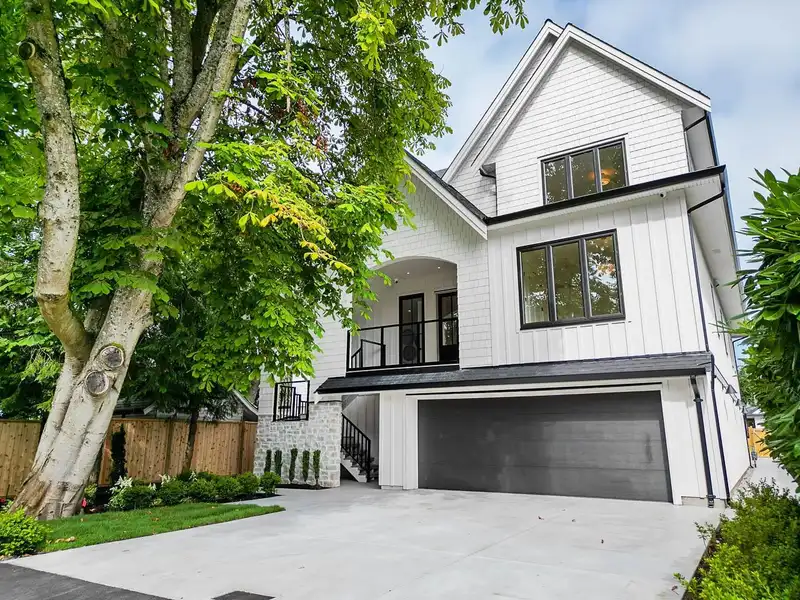
Beach living at its finest! Custom-built by Belican Construction, this luxurious 3,697 sqft, 4-bedroom, 5-bathroom residence is just steps from Crescent Beach. Enjoy spectacular ocean views from both the primary bedroom balcony and the sprawling 819 sqft rooftop deck. Designed with luxury and comfort in mind, the home boasts three AC zones, an HRV system, an IBC boiler, and six heating zones, including a heated garage floor. The main level features engineered hardwood, quartz countertops, built-in closets, and custom cabinetry. Integrated appliances include double 30-inch fridge/freezer combo, a 36-inch Fisher & Paykel range, and a full prep kitchen. The upper level has three large bedrooms with ensuite bathrooms and walk-in closets. Contact us for more information or to schedule a viewing
Features
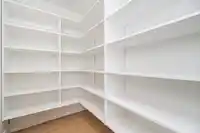
Pantry
Central Vacuum
Balcony
Garage Double
Front Access
Room measurements16 rooms▸
Living RoomMain · 17'11 × 22'3
Dining RoomMain · 11'8 × 19'1
KitchenMain · 21'3 × 14'3
Wok KitchenMain · 8'11 × 12'7
PantryMain · 5'1 × 7'6
FoyerMain · 10'4 × 7'10
DenMain · 9'11 × 12'7
BedroomMain · 13'1 × 11'7
Primary BedroomAbove · 13'5 × 15'11
Walk-In ClosetAbove · 9'5 × 12'1
BedroomAbove · 13' × 13'4
Walk-In ClosetAbove · 5'2 × 4'11
BedroomAbove · 14'6 × 13'11
Walk-In ClosetAbove · 4'7 × 7'1
LaundryAbove · 8'9 × 8'6
OtherBelow · 56'4 × 28'3
Floor plan
🔍 Tap to zoom
Pinch or scroll to zoom · drag to pan · double-tap to reset
Source: Statistics Canada, Census of Population, 2021. Reproduced and distributed on an "as is" basis with the permission of Statistics Canada.
Location
Highlighted area = this home's census tract (StatCan), the boundary the neighbourhood stats describe.
Land & Development
Lot size5,956 sqft
Lot dimensions50 × 123 ft
Lot shapeRectangular
Approximate lot lines (ParcelMap BC)
Zoning, lot dimensions and grade are approximate, from public data, and for reference only — verify with the City / Township of Langley before relying on them.
Recent nearby sales
Sold prices are available to registered users. Log in to see what these sold for.

 1 / 40 photos