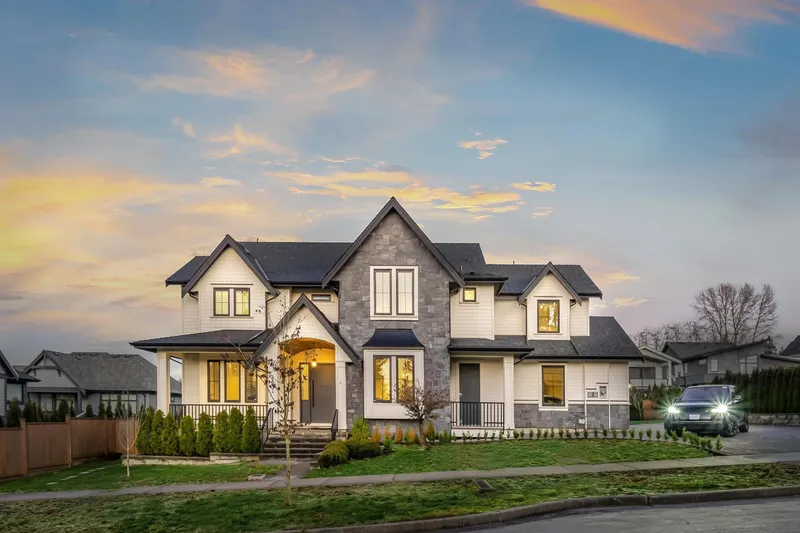
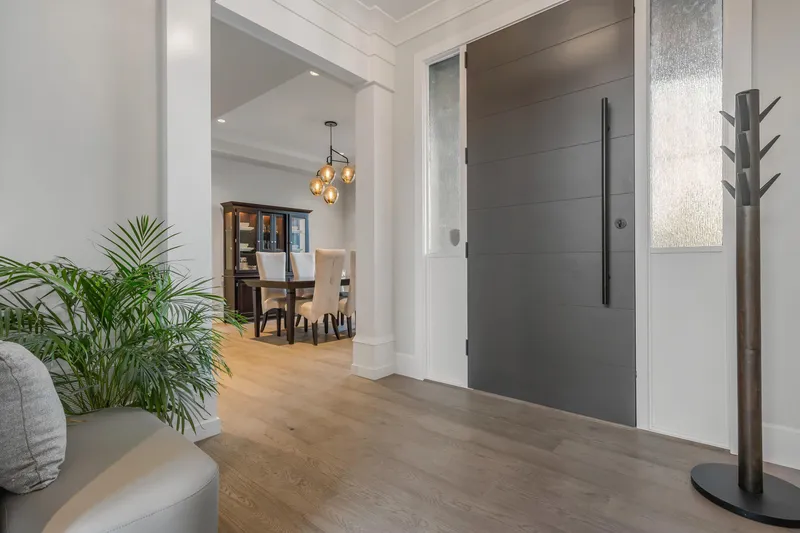
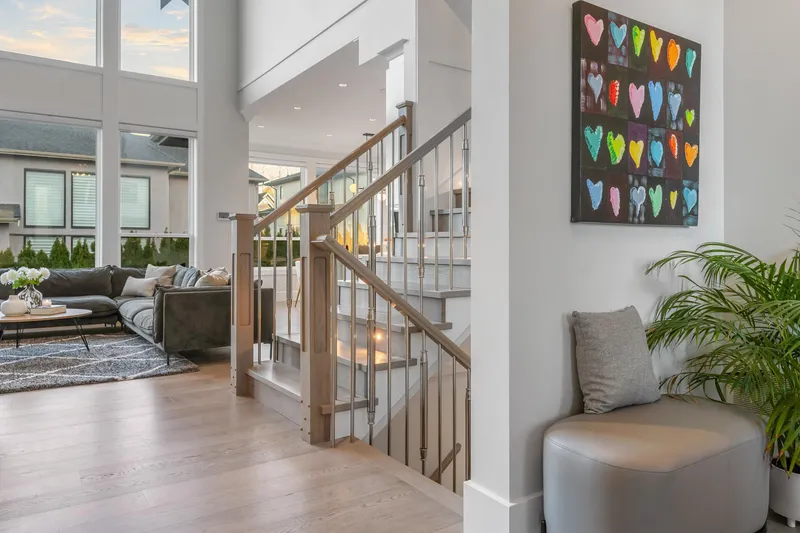
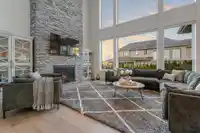
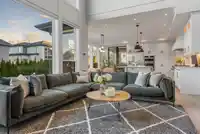
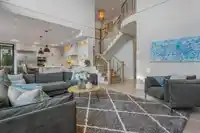
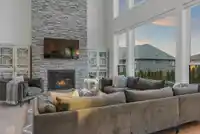
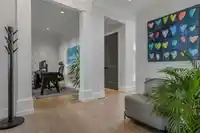
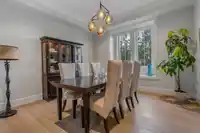
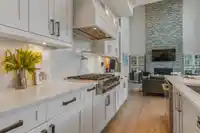
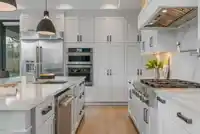
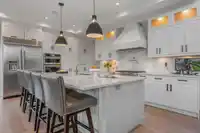
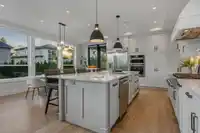
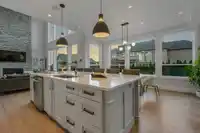
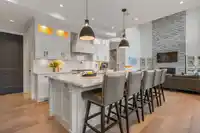
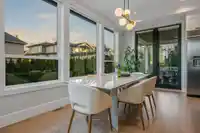
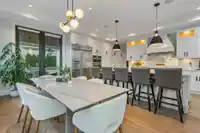
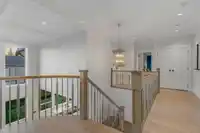
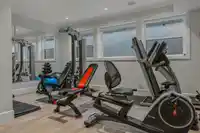
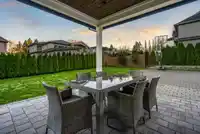
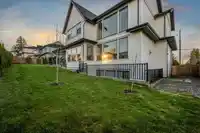
Exceptional custom-built executive style MORGAN VIEW residence. This craftsman home is fit for any large family w/it's generously sized rooms, large outdoor area, expansive driveway & CONVENIENT HOME AMENITIES. The interior showcases refined finishes, a SPACIOUS traditional layout, and SOARING HIGH CEILINGS anchored by a classic wood staircase. Thoughtfully…
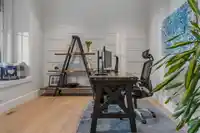
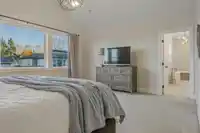
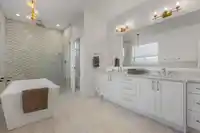
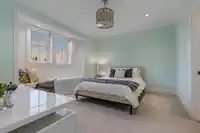
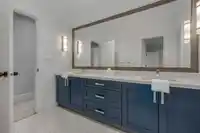
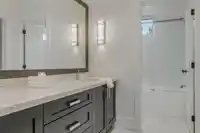
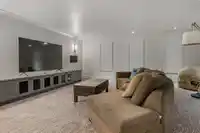
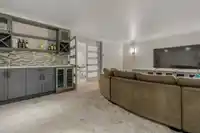
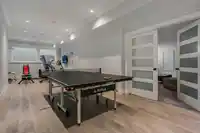
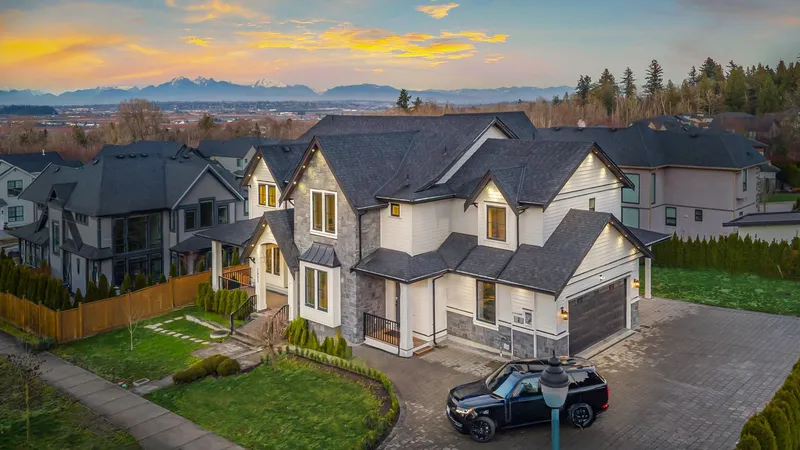
Exceptional custom-built executive style MORGAN VIEW residence. This craftsman home is fit for any large family w/it's generously sized rooms, large outdoor area, expansive driveway & CONVENIENT HOME AMENITIES. The interior showcases refined finishes, a SPACIOUS traditional layout, and SOARING HIGH CEILINGS anchored by a classic wood staircase. Thoughtfully designed for both ELEGANT ENTERTAINING + EVERYDAY COMFORT, the home features a PREP KITCHEN, premium JENNAIR appliances, abundant cabinetry + storage. Sun-filled spaces framed by large windows & beautiful mountain + valley VIEWS! On the lower level enjoy a dedicated REC ROOM, PRIVATE THEATRE, Wetbar, fully equipped HOME GYM, as well as a GUEST BED/BATH. Separate rental suite. Near renowned golf courses, Southridge School + The Shops.
Floor plan
🔍 Tap to zoom
Pinch or scroll to zoom · drag to pan · double-tap to reset
Source: Statistics Canada, Census of Population, 2021. Reproduced and distributed on an "as is" basis with the permission of Statistics Canada.
Location
Highlighted area = this home's census tract (StatCan), the boundary the neighbourhood stats describe.
Land & Development
Lot size10,955 sqft
Lot dimensions65 × 170 ft
Lot shapeRectangular
Gradegentle
Ground drops about 1.5 m from front to back (7% grade).
Approximate lot lines (ParcelMap BC)
Zoning, lot dimensions and grade are approximate, from public data, and for reference only — verify with the City / Township of Langley before relying on them.
Recent nearby sales
Sold prices are available to registered users. Log in to see what these sold for.

 1 / 40 photos