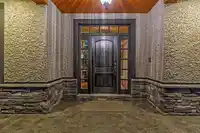
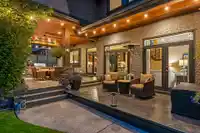
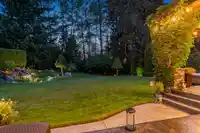
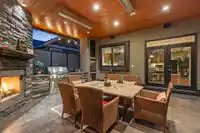
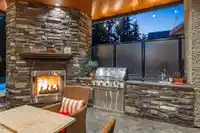
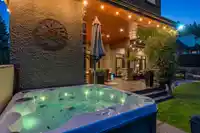
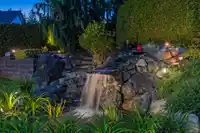
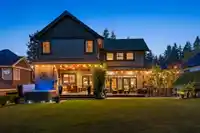
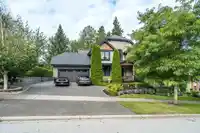
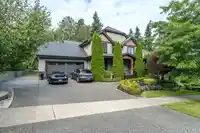
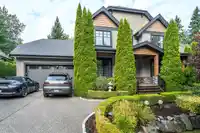
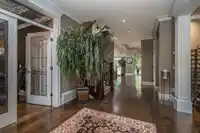
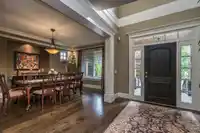
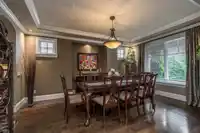
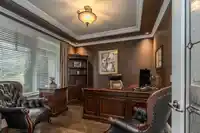
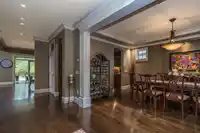
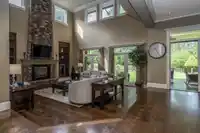
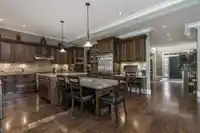
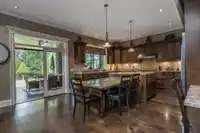
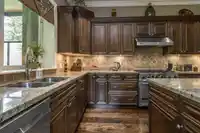
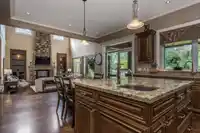
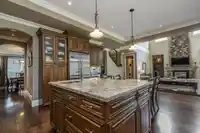
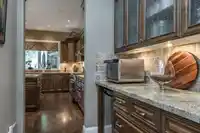
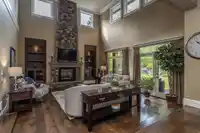
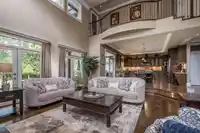
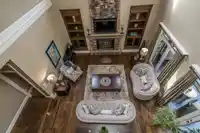
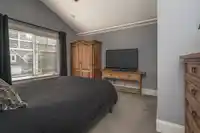
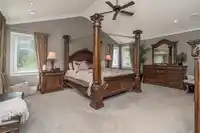
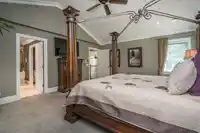
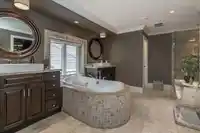
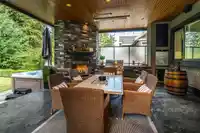
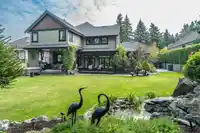
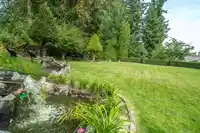
Nestled just minutes from Semiahmoo Trail Elementary and scenic paths in Sunnyside Urban Forest. This gem sits on a peaceful dead-end street, ensuring serene privacy, yet moments from vibrant shops and eateries. Sprawling 12,109 sq ft lot boasts a sunny west-facing yard with cascading waterfall, tranquil fishpond, and lush private oasis dotted with fruit…
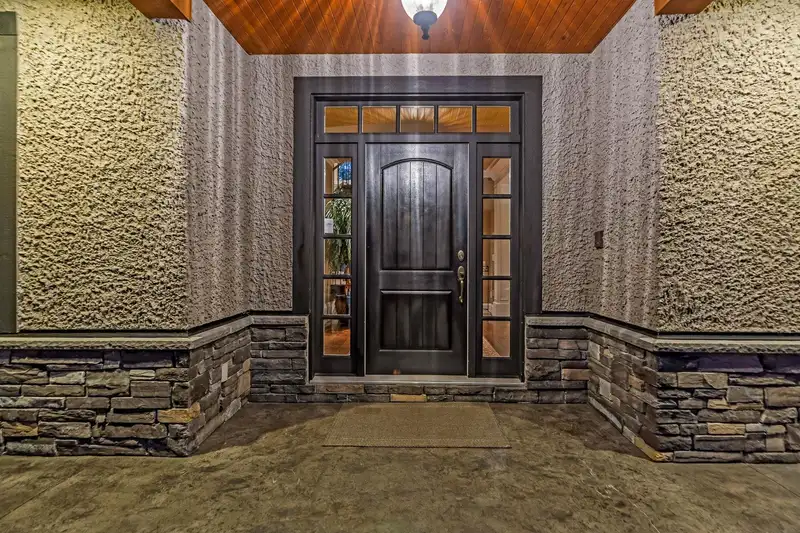
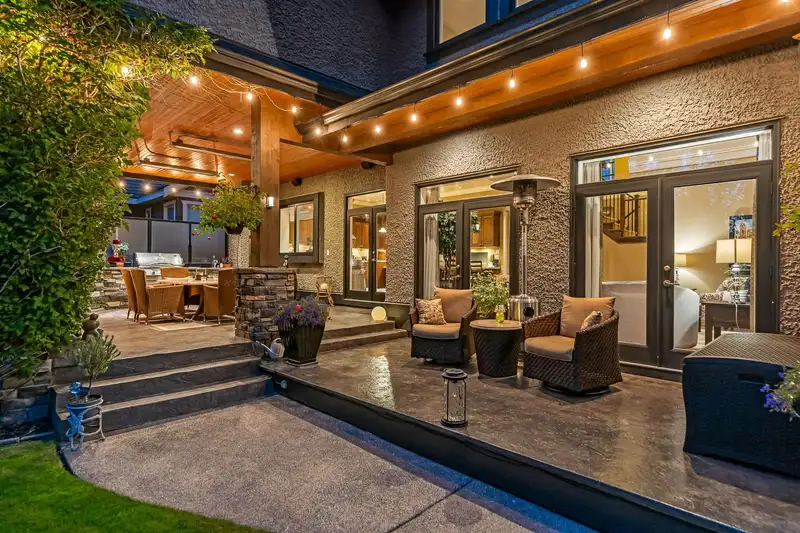
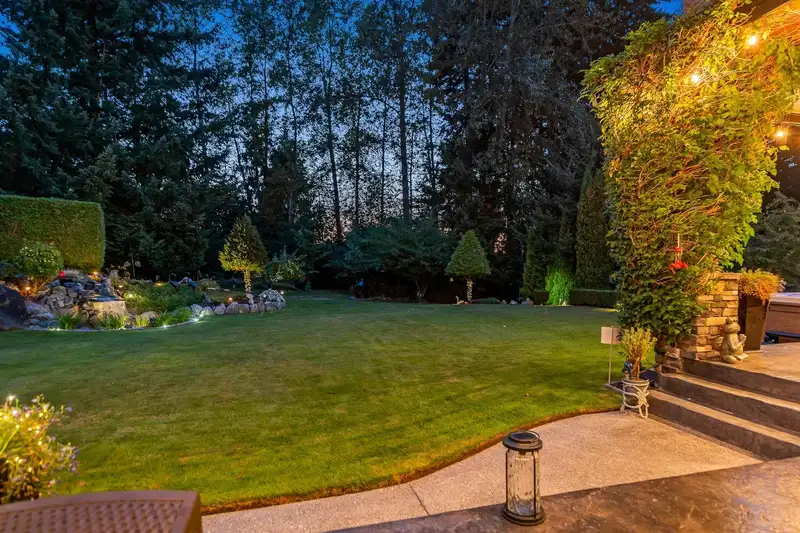
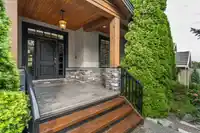
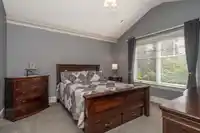
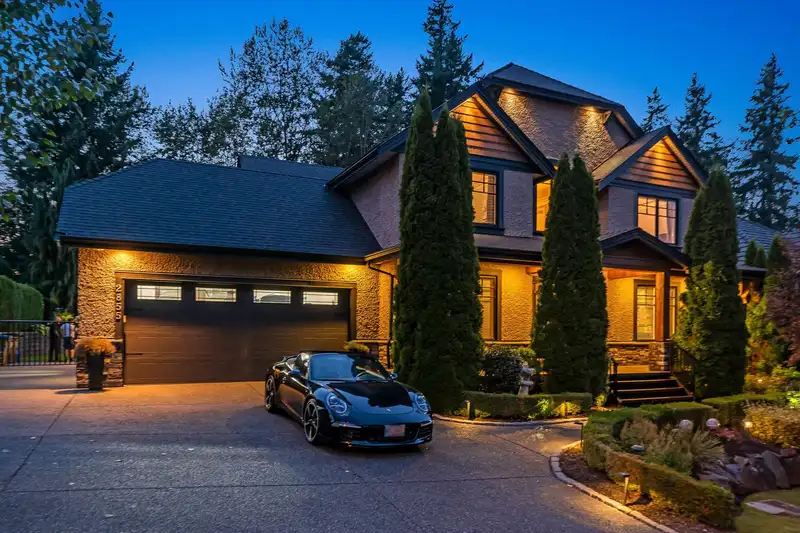
Nestled just minutes from Semiahmoo Trail Elementary and scenic paths in Sunnyside Urban Forest. This gem sits on a peaceful dead-end street, ensuring serene privacy, yet moments from vibrant shops and eateries. Sprawling 12,109 sq ft lot boasts a sunny west-facing yard with cascading waterfall, tranquil fishpond, and lush private oasis dotted with fruit trees. Expansive covered custom deck features cozy heaters, inviting gas fireplace, relaxing hot tub, and gourmet outdoor kitchen—ideal for unforgettable gatherings. Crafted by Cardinal Contracting, showcasing stunning stone accents, luxurious cabinetry, and exquisite millwork details. Soaring 20-ft vaulted family room ceiling floods with natural light. 5 bedrooms, 5½ baths. Basement offers prime in-law suite potential with separate entry.
Features
Guest Suite
Central Vacuum
Vaulted Ceiling(s)
Garden
Private Yard
Additional Parking
Garage Triple
RV Access/Parking
Front Access
Side Access
Concrete
Garage Door Opener
Shopping Nearby
Room measurements23 rooms▸
FoyerMain · 9'6 × 21'4
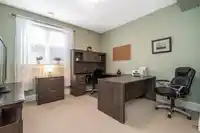
OfficeMain · 11'0 × 16'0
Dining RoomMain · 12'6 × 17'0
PantryMain · 5'9 × 7'0
KitchenMain · 14'0 × 16'0
Eating AreaMain · 11'0 × 14'0
Family RoomMain · 19'0 × 20'0
PatioMain · 19'10 × 21'9
PatioMain · 18'9 × 19'6
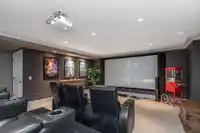
Media RoomBsmt · 17'6 × 21'0
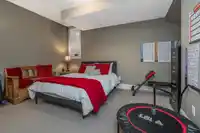
Games RoomBsmt · 21'7 × 21'7
BedroomBsmt · 11'7 × 13'2
BedroomBsmt · 11'10 × 12'0
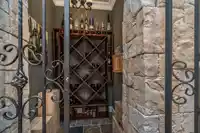
Wine RoomBsmt · 5'0 × 5'2
UtilityBelow · 4'8 × 9'8
BedroomAbove · 12'5 × 14'0
BedroomAbove · 12'5 × 12'10
Primary BedroomAbove · 15'6 × 19'9
Walk-In ClosetAbove · 15'6 × 16'0
LaundryAbove · 9'0 × 10'7
Walk-In ClosetAbove · 5'0 × 7'1
Mud RoomMain · 6'10 × 8'3
StorageAbove · 5'0 × 13'0
Floor plan
🔍 Tap to zoom
Pinch or scroll to zoom · drag to pan · double-tap to reset
Highlighted area = this home's census tract (StatCan), the boundary the neighbourhood stats describe.
$2,000,000Median home value
$132,000Median household income
87.4%Owner-occupied
83.2%Single-detached homes
3Avg household size
48.4Median age
47.4%Bachelor's degree or higher (25-64)
58.6%Commute under 30 min
91.4%Drive to work
40.3%Foreign-born residents
3,000Neighbourhood population
Age
Under 1515%
15 to 6463.1%
65 and over22%
Household size
1 person13.3%
234%
318.2%
421.2%
5 or more13.3%
Language spoken at home
55.9% English mother tongue
Mandarin21%
Punjabi8%
English + other3.3%
Cantonese1.2%
German1.2%
Korean0.8%
All others8.6%
Mother tongue, share of 2,995 residents.
How this pocket differs
notably fewer people living alone than South Surrey White Rock 13.4% vs 28.3%
notably more 5+ person households than South Surrey White Rock 13.4% vs 7.2%
more 4-person households than South Surrey White Rock 21.3% vs 14.3%
notably more Punjabi speakers than South Surrey White Rock 8% vs 3.2%
notably more Mandarin speakers than South Surrey White Rock 21% vs 12.1%
Median household income is higher than Metro Vancouver $132,000 vs $90,000
Median dwelling value is notably higher than Metro Vancouver $2,000,000 vs $1,050,000
Source: Statistics Canada, Census of Population, 2021. Reproduced and distributed on an "as is" basis with the permission of Statistics Canada.
Land & Development
Lot size11,998 sqft
Lot dimensions83 × 146 ft
Lot shapeRectangular
Approximate lot lines (ParcelMap BC)
Zoning, lot dimensions and grade are approximate, from public data, and for reference only — verify with the City / Township of Langley before relying on them.
Recent nearby sales
Sold prices are available to registered users. Log in to see what these sold for.

 1 / 40 photos