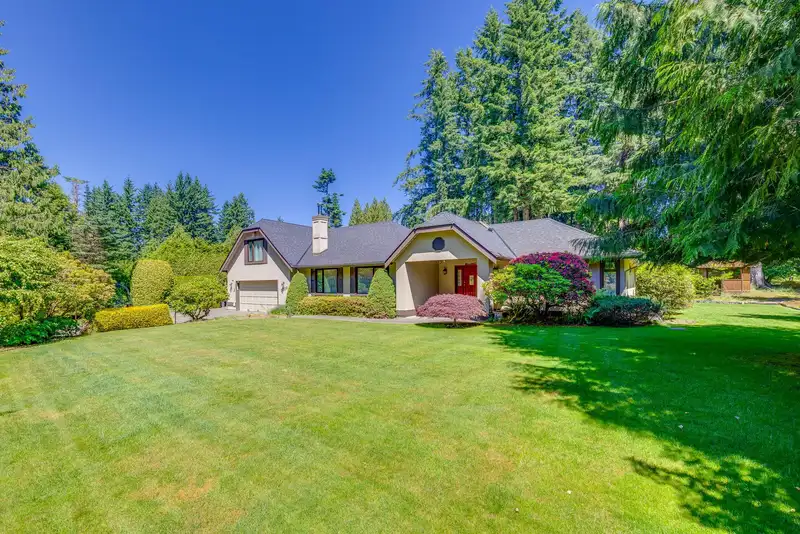
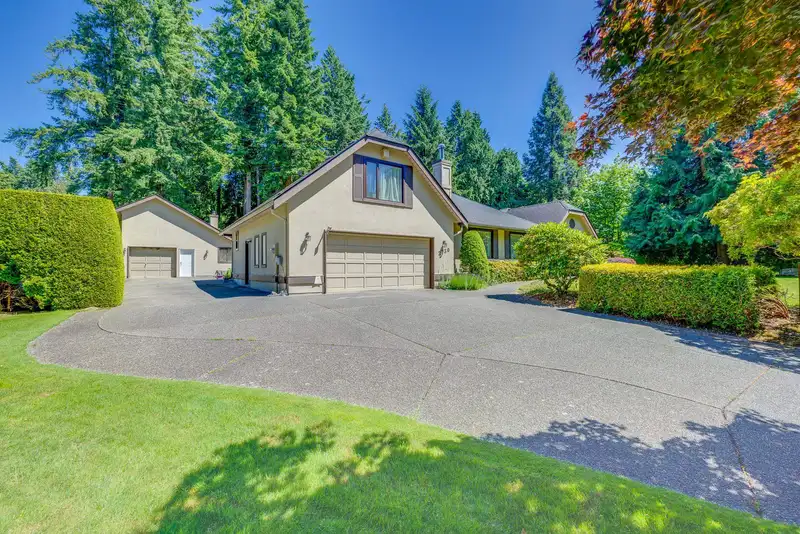
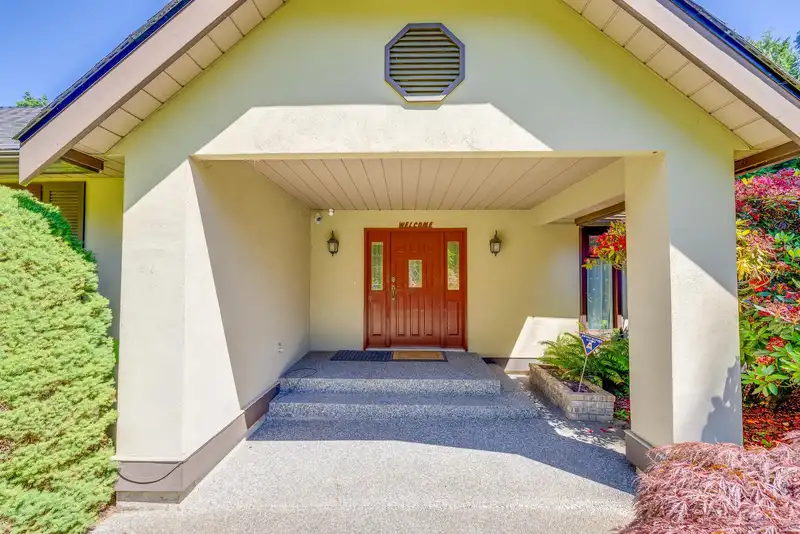
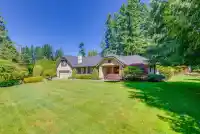
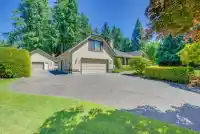
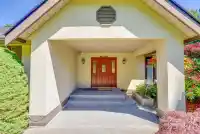
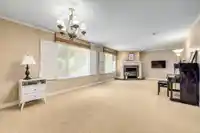
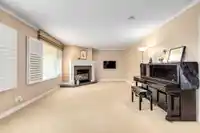
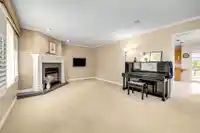
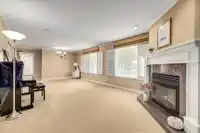
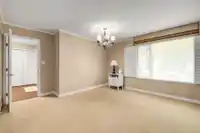
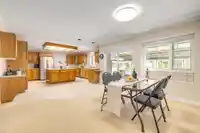
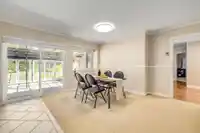
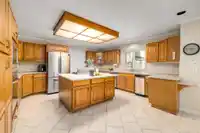
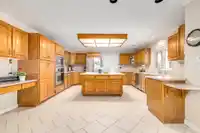
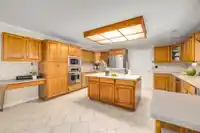
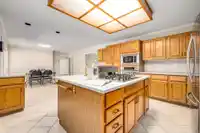
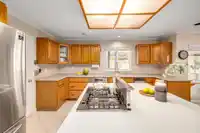
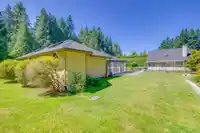
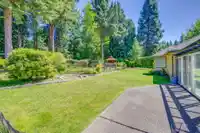
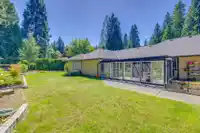
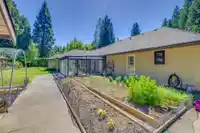
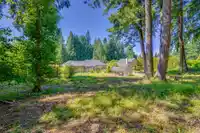
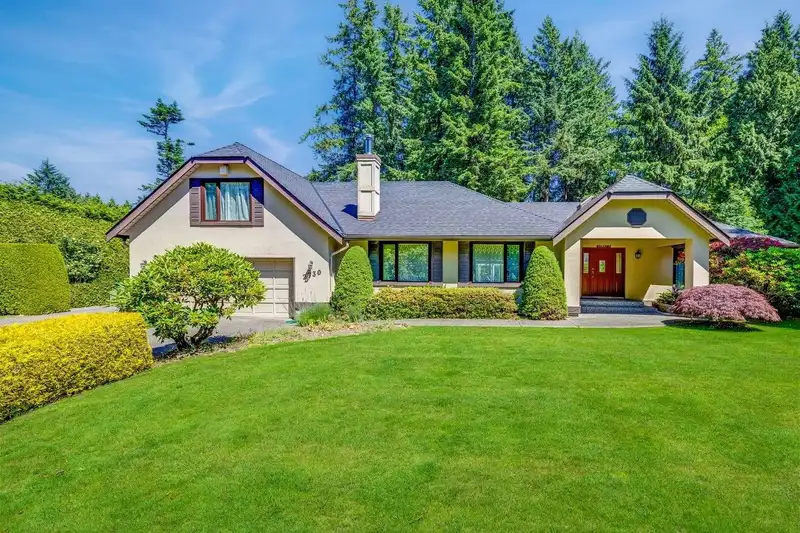
Elgin Chantrell-- Charming 3bd/3ba RANCHER with loft nestled on a park-like 1-acre lot in a quiet cul-de-sac in a premiere neighbourhood. The large bright foyer welcomes you in & leads you to a good size lvg room w/ cozy gas fireplace. Spacious family room, kitchen, and eating area overlook the serene backyard. Kitchen features maple cabinets, updated S/S…
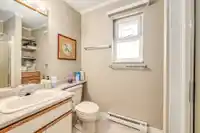
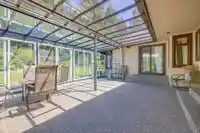
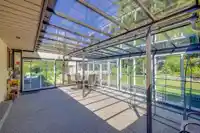
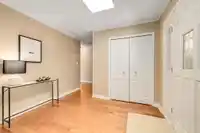
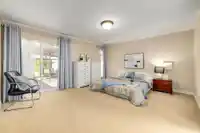
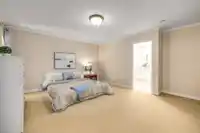
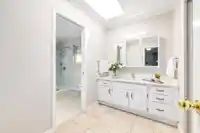
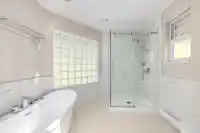
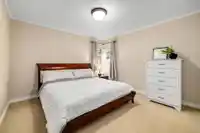
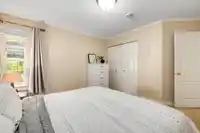
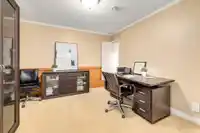
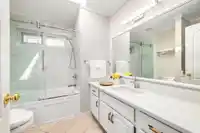
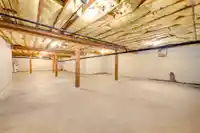
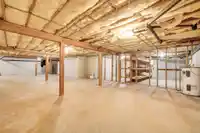
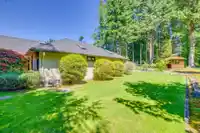
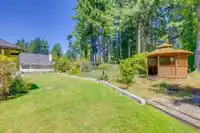
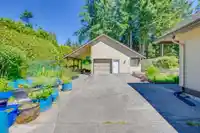
Elgin Chantrell-- Charming 3bd/3ba RANCHER with loft nestled on a park-like 1-acre lot in a quiet cul-de-sac in a premiere neighbourhood. The large bright foyer welcomes you in & leads you to a good size lvg room w/ cozy gas fireplace. Spacious family room, kitchen, and eating area overlook the serene backyard. Kitchen features maple cabinets, updated S/S appliances, a large island, and modern counters. The primary bedroom boasts a spa-like ensuite; bathrooms are stylishly updated. Bonus loft/game room, 1300sf unfinished basement for extra storage, and a new solarium for year-round outdoor living. A large, detached workshop completes this ideal retreat for hobbyists. Newer roof, updated bathroom in 2020, EV charger in 2023. Elgin Park Secondary and Chantrell School catchment. Call today!
Features
Storage
Garden
Private Yard
Additional Parking
Garage Double
RV Access/Parking
Front Access
Room measurements10 rooms▸
FoyerMain · 10'1 × 8'6
Living RoomMain · 13'5 × 27'5
Dining RoomMain · 12'6 × 13'5
KitchenMain · 15'10 × 15'8
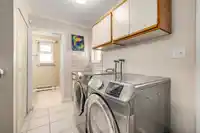
LaundryMain · 11'7 × 7'9
Primary BedroomMain · 13'9 × 15'6
Walk-In ClosetMain · 8'2 × 6'11
BedroomMain · 11'9 × 11'8
BedroomMain · 10'11 × 12'
Games RoomAbove · 15'1 × 14'8
Floor plan
🔍 Tap to zoom
Pinch or scroll to zoom · drag to pan · double-tap to reset
Highlighted area = this home's census tract (StatCan), the boundary the neighbourhood stats describe.
$2,000,000Median home value
$115,000Median household income
71.6%Owner-occupied
78.4%Single-detached homes
2.6Avg household size
49.6Median age
47%Bachelor's degree or higher (25-64)
49.5%Commute under 30 min
87.9%Drive to work
26.6%Foreign-born residents
5,335Neighbourhood population
Age
Under 1515.6%
15 to 6459.5%
65 and over25%
Household size
1 person26%
233%
314.1%
415.8%
5 or more11.2%
Language spoken at home
72.2% English mother tongue
Mandarin12.2%
Punjabi2.7%
English + other1.8%
German1.5%
French0.9%
Cantonese0.8%
All others7.9%
Mother tongue, share of 5,315 residents.
How this pocket differs
more people living alone than Crescent Bch Ocean Pk. 26% vs 19.2%
Median household income is higher than Metro Vancouver $115,000 vs $90,000
Median dwelling value is notably higher than Metro Vancouver $2,000,000 vs $1,050,000
Source: Statistics Canada, Census of Population, 2021. Reproduced and distributed on an "as is" basis with the permission of Statistics Canada.
Land & Development
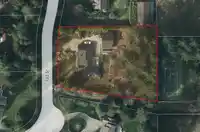
Lot size43,313 sqft
Lot dimensions191 × 252 ft
Lot shapeSlightly irregular
Approximate lot lines (ParcelMap BC)
Zoning, lot dimensions and grade are approximate, from public data, and for reference only — verify with the City / Township of Langley before relying on them.
Recent nearby sales
Sold prices are available to registered users. Log in to see what these sold for.

 1 / 40 photos