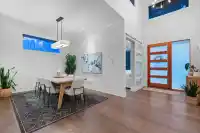
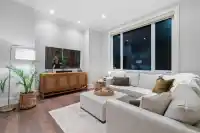
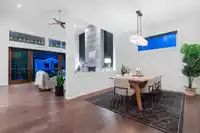
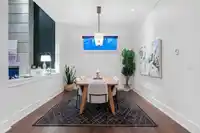
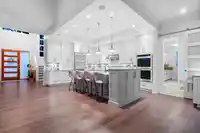
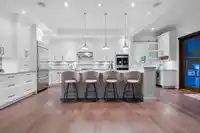
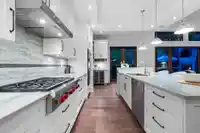
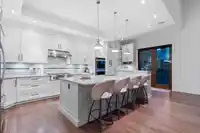
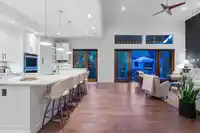
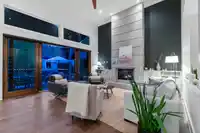
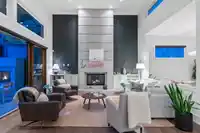
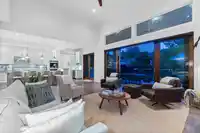
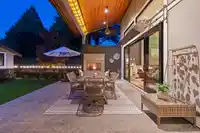
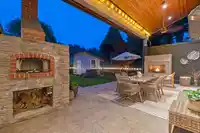
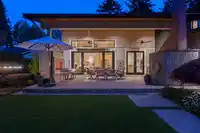
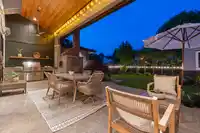
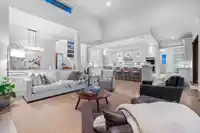
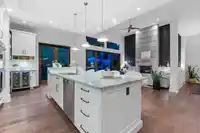
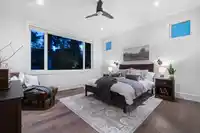
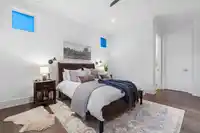
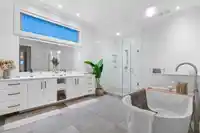
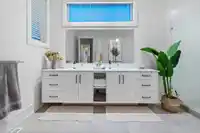
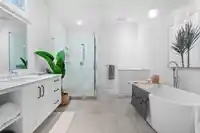
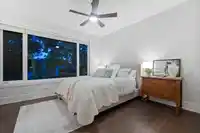
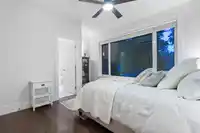
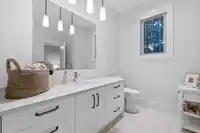
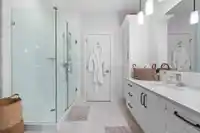
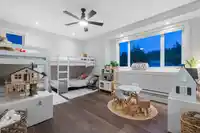
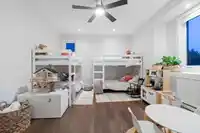
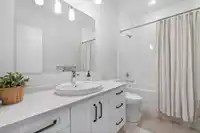
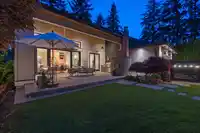
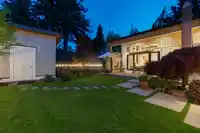
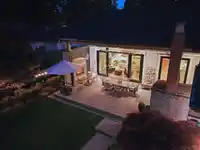
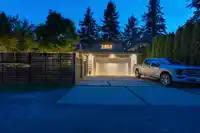
Refined modern living in Ocean Park! This stunning custom-built home checks all of the boxes, with countless luxury features. Watch the eagles fly above Crescent Park from your covered, heated backyard patio, complete with a built-in BBQ, pizza oven and outdoor fireplace. Step inside to a unique and highly functional floor plan, full of natural light, with…
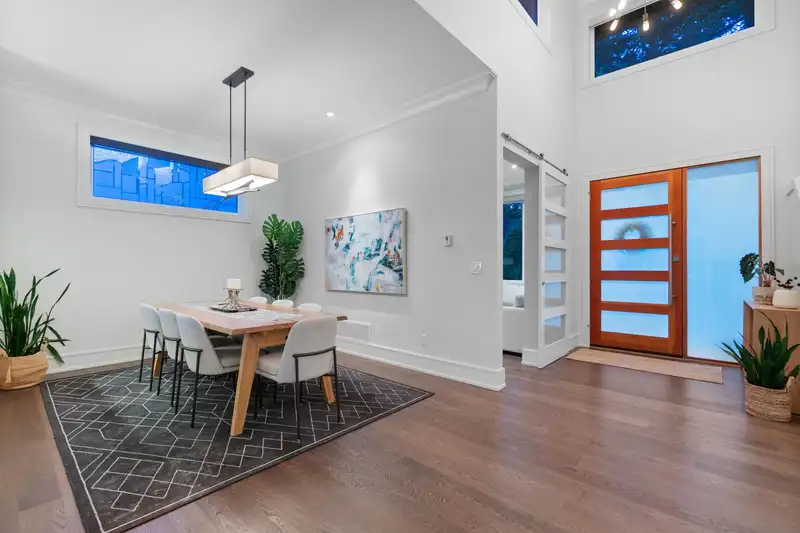
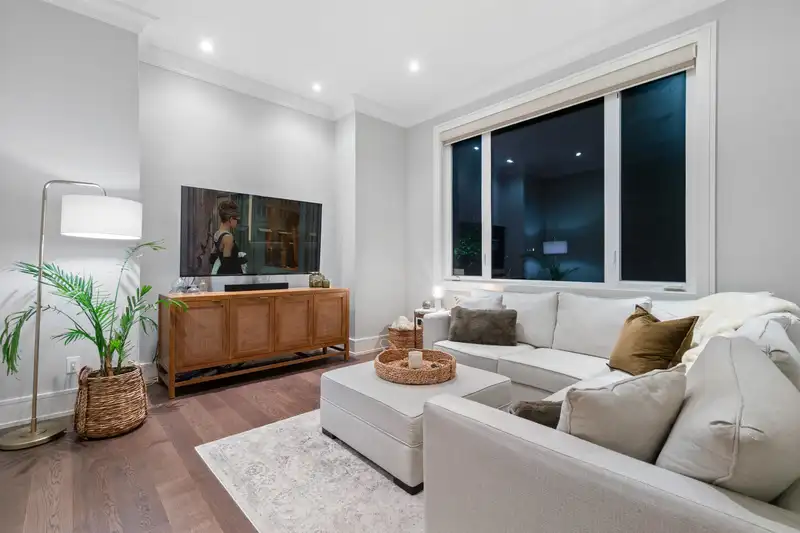
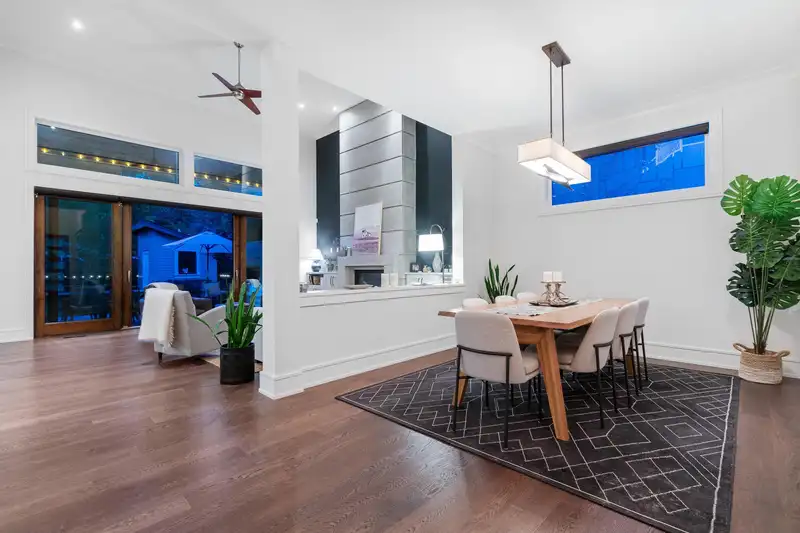
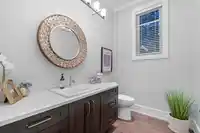
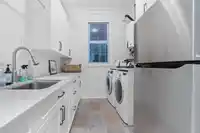
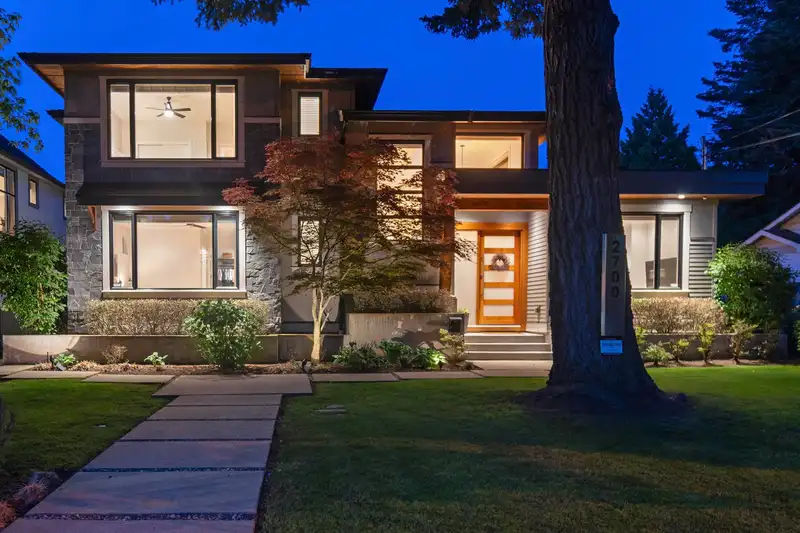
Refined modern living in Ocean Park! This stunning custom-built home checks all of the boxes, with countless luxury features. Watch the eagles fly above Crescent Park from your covered, heated backyard patio, complete with a built-in BBQ, pizza oven and outdoor fireplace. Step inside to a unique and highly functional floor plan, full of natural light, with extra high ceilings and open, yet defined living spaces. High quality finishes run throughout the home, such as 9-ft solid wood doors, engineered hardwood floors, Navien hot water on demand, built-in vacuum, walk-in pantry, Wolf stove and new Bosch dishwasher in your gourmet kitchen. Primary Bedroom on the Main Floor. LeafFilter guards installed on all gutters and the interior of the house has been fully repainted.
Features
Pantry
Central Vacuum
Private Yard
Garage Double
Lane Access
Concrete
Shopping Nearby
Room measurements11 rooms▸
DenMain · 12'6 × 12'5
Dining RoomMain · 11' × 12'6
Living RoomMain · 16'3 × 17'3
KitchenMain · 12'7 × 22'1
Primary BedroomMain · 14'1 × 14'7
PatioMain · 16'3 × 30'
LaundryMain · 7'6 × 20'7
BedroomAbove · 11'11 × 16'5
BedroomAbove · 12' × 12'3
BedroomAbove · 11'10 × 12'10
PantryMain · 4' × 8'5
Floor plan
🔍 Tap to zoom
Pinch or scroll to zoom · drag to pan · double-tap to reset
Highlighted area = this home's census tract (StatCan), the boundary the neighbourhood stats describe.
$2,000,000Median home value
$115,000Median household income
71.6%Owner-occupied
78.4%Single-detached homes
2.6Avg household size
49.6Median age
47%Bachelor's degree or higher (25-64)
49.5%Commute under 30 min
87.9%Drive to work
26.6%Foreign-born residents
5,335Neighbourhood population
Age
Under 1515.6%
15 to 6459.5%
65 and over25%
Household size
1 person26%
233%
314.1%
415.8%
5 or more11.2%
Language spoken at home
72.2% English mother tongue
Mandarin12.2%
Punjabi2.7%
English + other1.8%
German1.5%
French0.9%
Cantonese0.8%
All others7.9%
Mother tongue, share of 5,315 residents.
How this pocket differs
more people living alone than Crescent Bch Ocean Pk. 26% vs 19.2%
Median household income is higher than Metro Vancouver $115,000 vs $90,000
Median dwelling value is notably higher than Metro Vancouver $2,000,000 vs $1,050,000
Source: Statistics Canada, Census of Population, 2021. Reproduced and distributed on an "as is" basis with the permission of Statistics Canada.
Land & Development
Lot size7,332 sqft
Lot dimensions66 × 112 ft
Lot shapeRectangular
Approximate lot lines (ParcelMap BC)
Zoning, lot dimensions and grade are approximate, from public data, and for reference only — verify with the City / Township of Langley before relying on them.
Recent nearby sales
Sold prices are available to registered users. Log in to see what these sold for.

 1 / 40 photos