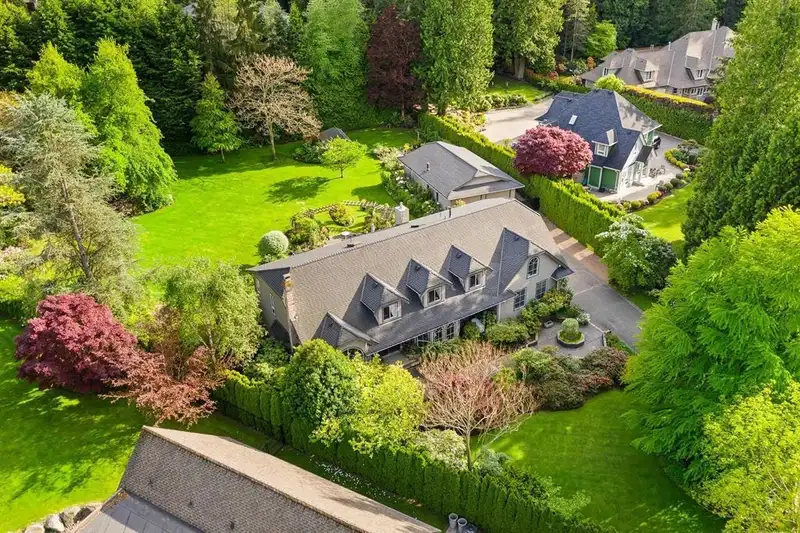
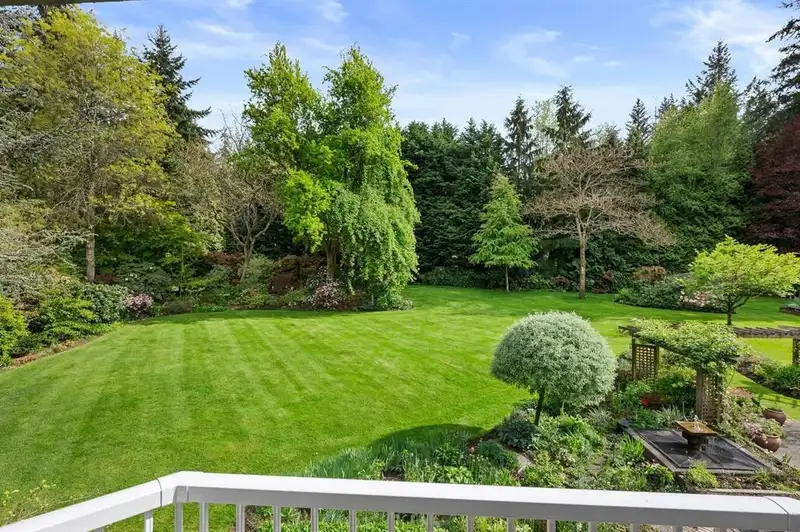
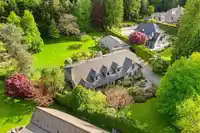
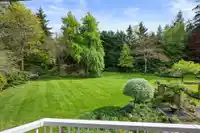
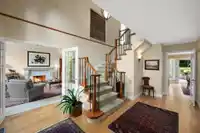
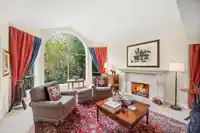
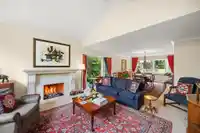
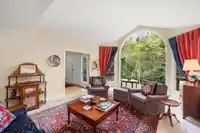
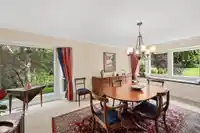
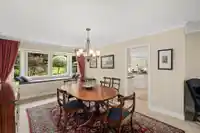
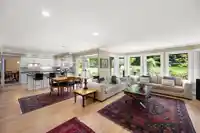
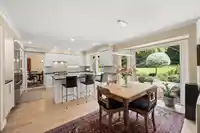
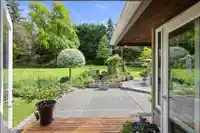
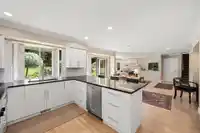
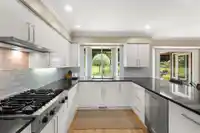
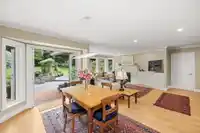
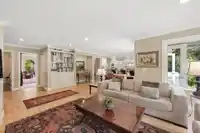
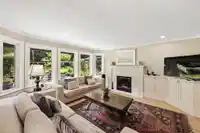
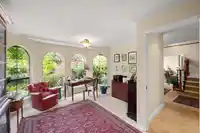
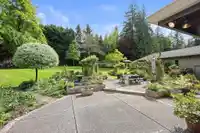
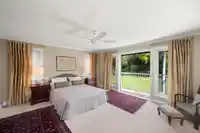
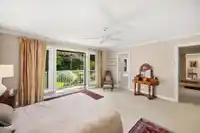
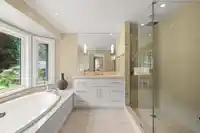
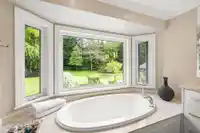
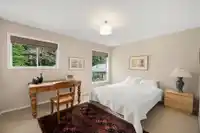
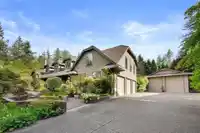
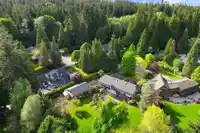
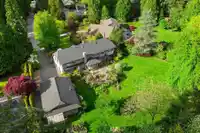
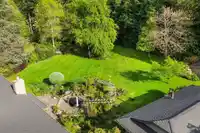
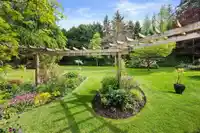
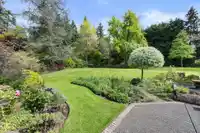
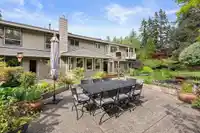
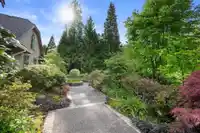
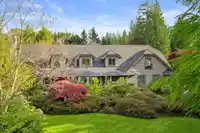
PRIVATE OASIS situated on a bright 46,340sqft SOUTH facing property. Lush landscaping and meticulously manicured lawns create a stunning oasis for entertaining and family living. Beautifully updated 4,393sqft home boasts 4 bedrooms and 4 bathrooms. Grand foyer sets the tone of sophistication with an adjacent Formal Living and Dining Room with garden views.…
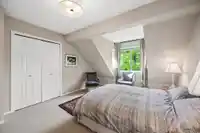
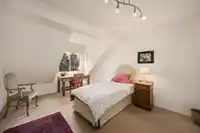
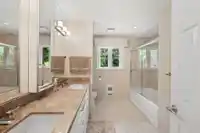
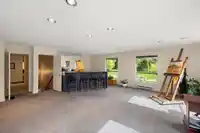
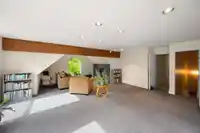
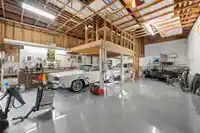
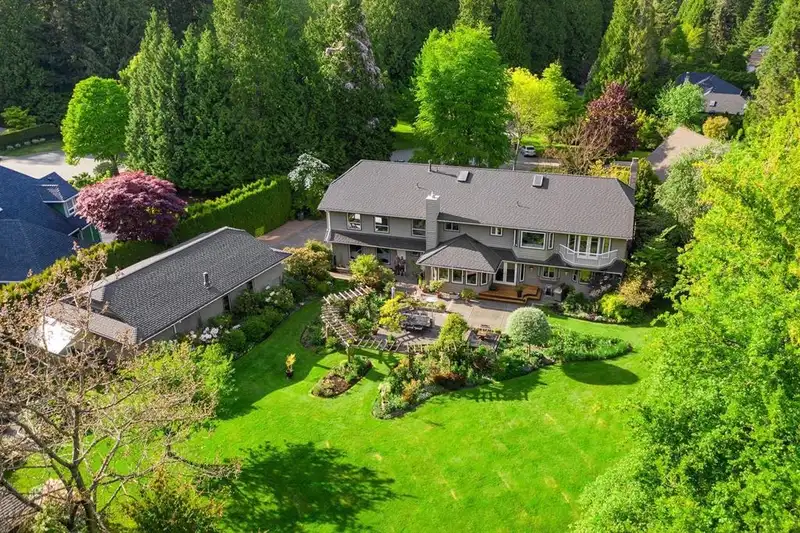
PRIVATE OASIS situated on a bright 46,340sqft SOUTH facing property. Lush landscaping and meticulously manicured lawns create a stunning oasis for entertaining and family living. Beautifully updated 4,393sqft home boasts 4 bedrooms and 4 bathrooms. Grand foyer sets the tone of sophistication with an adjacent Formal Living and Dining Room with garden views. Great Room with a tastefully updated Kitchen and high end appliances features french doors to expansive patios for seamless indoor/outdoor entertaining. Well-appointed bedrooms above including the Principal Suite with spa-inspired ensuite and deck overlooking the gardens. Bonus Media Room with a bar tucked away on the upper level. Rare 7 Car Garage with Covered RV Parking. Timeless Luxury for a buyer seeking exclusivity.
Features
Central Vacuum
Additional Parking
Garage Triple
RV Access/Parking
Front Access
Garage Door Opener
Room measurements20 rooms▸
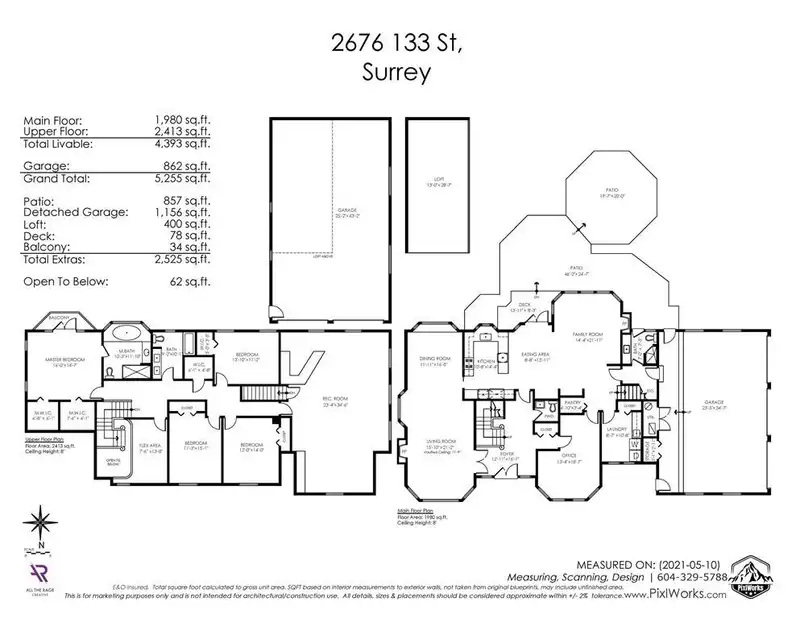
Primary BedroomAbove · 14'7 × 16'0
Walk-In ClosetAbove · 6'1 × 6'8
Walk-In ClosetAbove · 6'1 × 7'6
Flex RoomAbove · 13'8 × 7'6
Walk-In ClosetAbove · 4'8 × 6'1
Walk-In ClosetAbove · 3'5 × 5'0
BedroomAbove · 11'2 × 13'10
BedroomAbove · 15'1 × 11'3
BedroomAbove · 14'0 × 12'0
Recreation RoomAbove · 34'6 × 23'4
Dining RoomMain · 16'5 × 11'11
Living RoomMain · 21'2 × 15'10
KitchenMain · 14'4 × 10'8
FoyerMain · 16'1 × 12'11
PantryMain · 3'4 × 4'10
OfficeMain · 18'7 × 13'4
Eating AreaMain · 15'11 × 8'8
Family RoomMain · 21'11 × 14'4
LaundryMain · 10'8 × 8'7
StorageMain · 2'11 × 5'1
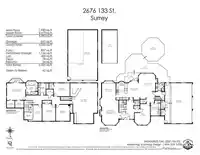
Floor plan
🔍 Tap to zoom
Pinch or scroll to zoom · drag to pan · double-tap to reset
Highlighted area = this home's census tract (StatCan), the boundary the neighbourhood stats describe.
$2,000,000Median home value
$115,000Median household income
71.6%Owner-occupied
78.4%Single-detached homes
2.6Avg household size
49.6Median age
47%Bachelor's degree or higher (25-64)
49.5%Commute under 30 min
87.9%Drive to work
26.6%Foreign-born residents
5,335Neighbourhood population
Age
Under 1515.6%
15 to 6459.5%
65 and over25%
Household size
1 person26%
233%
314.1%
415.8%
5 or more11.2%
Language spoken at home
72.2% English mother tongue
Mandarin12.2%
Punjabi2.7%
English + other1.8%
German1.5%
French0.9%
Cantonese0.8%
All others7.9%
Mother tongue, share of 5,315 residents.
How this pocket differs
more people living alone than Crescent Bch Ocean Pk. 26% vs 19.2%
Median household income is higher than Metro Vancouver $115,000 vs $90,000
Median dwelling value is notably higher than Metro Vancouver $2,000,000 vs $1,050,000
Source: Statistics Canada, Census of Population, 2021. Reproduced and distributed on an "as is" basis with the permission of Statistics Canada.
Sales History
Date
Sale Price
Jan 30, 2025
$3,113,000
Source: BC Assessment (public records).
Land & Development
Lot size45,972 sqft
Lot dimensions276 × 285 ft
Lot shapeIrregular
Approximate lot lines (ParcelMap BC)
Zoning, lot dimensions and grade are approximate, from public data, and for reference only — verify with the City / Township of Langley before relying on them.
Monthly Cost Calculator
Estimated monthly cost$16,320
Mortgage payment$15,055
Property tax$945
Home insurance$320
Partner Rates Available
Contact us for preferred mortgage rates
Monthly cost
Estimated monthly$16,320
$2,718,000$3,678,000
20%50%
3.12%7.12%
5 years30 years
$9,036/yr$13,636/yr
$255/mo$385/mo
An estimate only. Canadian semi-annual compounding; excludes utilities, closing costs and BC property transfer tax.
5-year fixed, as of Oct 20

 1 / 40 photos