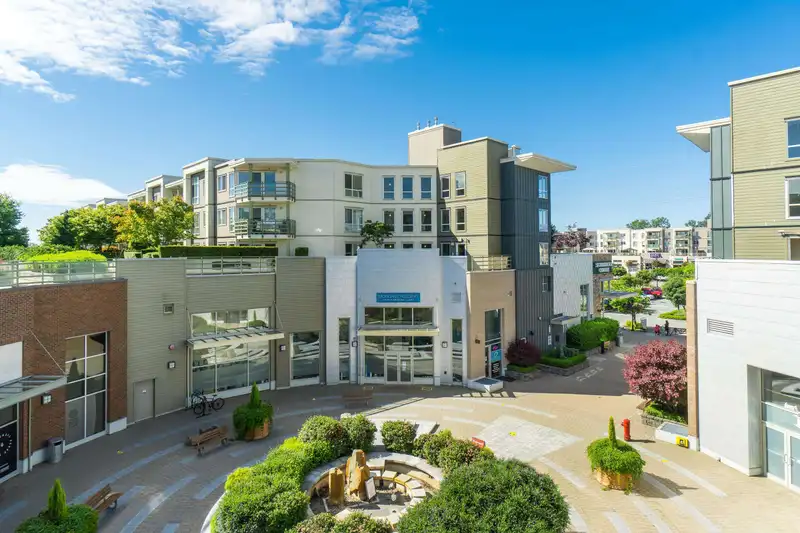
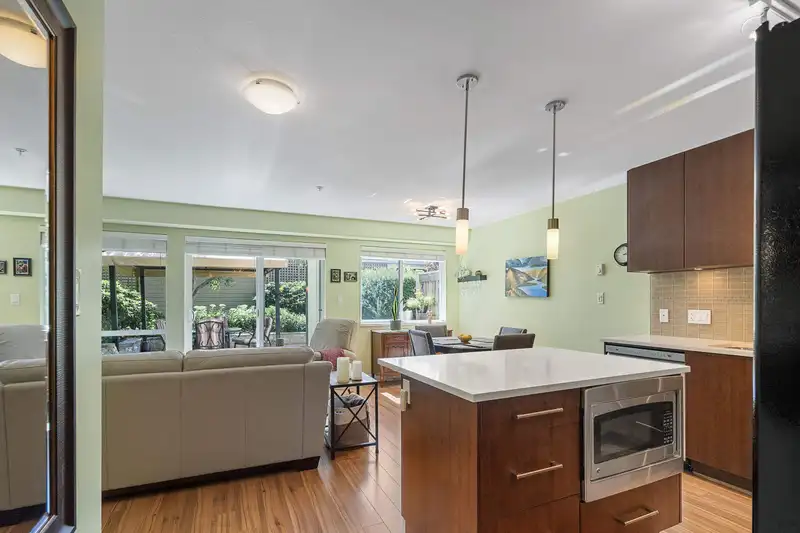
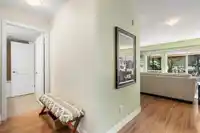
Welcome to the the popular Arc building at Morgan Crossing where convenience and lifestyle combine. This immaculate 776 sqft, 1 bedroom+ den, 1 bathroom condo is nestled right in the heart of Morgan Crossing. Open concept floor plan. Kitchen is complete with quartz countertops, s/s appliances and large island. BONUS den, ideal for an for an added workspace.…
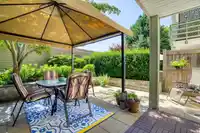
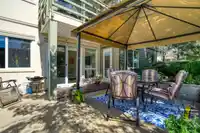
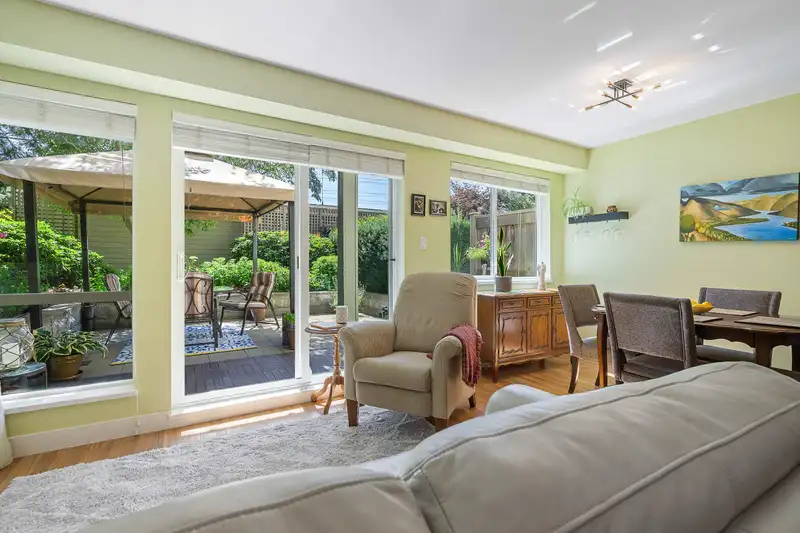
Welcome to the the popular Arc building at Morgan Crossing where convenience and lifestyle combine. This immaculate 776 sqft, 1 bedroom+ den, 1 bathroom condo is nestled right in the heart of Morgan Crossing. Open concept floor plan. Kitchen is complete with quartz countertops, s/s appliances and large island. BONUS den, ideal for an for an added workspace. Spacious primary bedroom with access to patio area. Step outside onto your OVERSIZED 276 sqft completely private patio surrounded by mature greenery. Gazebos have just been approved to ensure year round enjoyment. Steps away from all Morgan Crossing has to offer. Endless options for shopping, eateries, and entertainment. Call today for your private viewing.
Features
Elevator
Storage
Garden
Underground
Side Access
Shopping Nearby
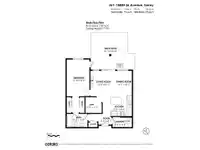
Room measurements7 rooms▸
FoyerMain · 4'7 × 5'8
KitchenMain · 8'2 × 9'2
Dining RoomMain · 4'7 × 10'7
Living RoomMain · 10'11 × 12'5
Primary BedroomMain · 9'10 × 15'9
DenMain · 6'9 × 6'9
LaundryMain · 4'4 × 8'4
Floor plan
🔍 Tap to zoom
Pinch or scroll to zoom · drag to pan · double-tap to reset

 1 / 37 photos