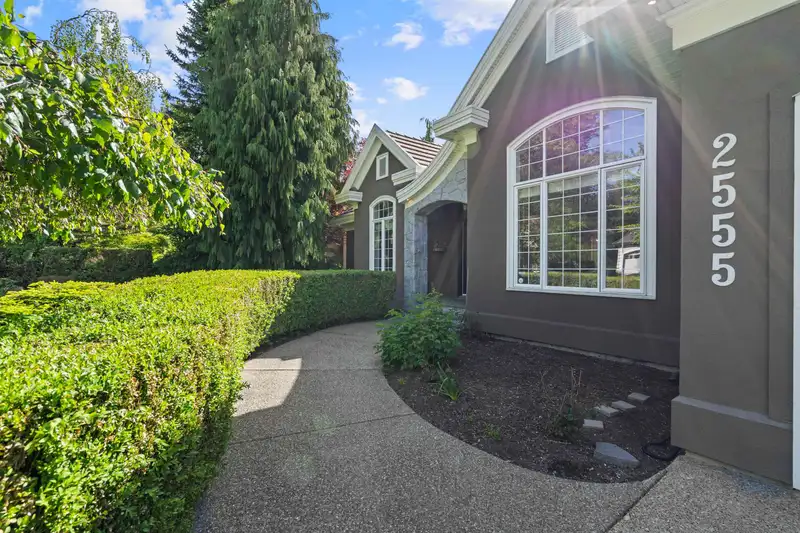
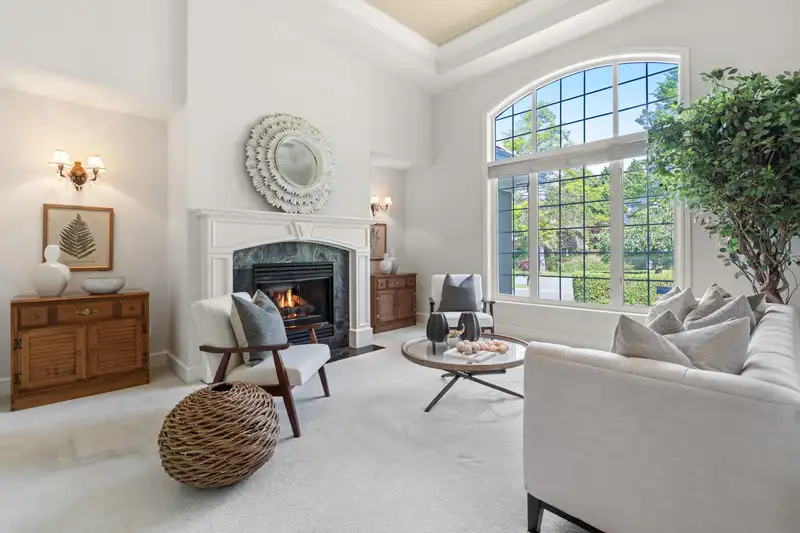
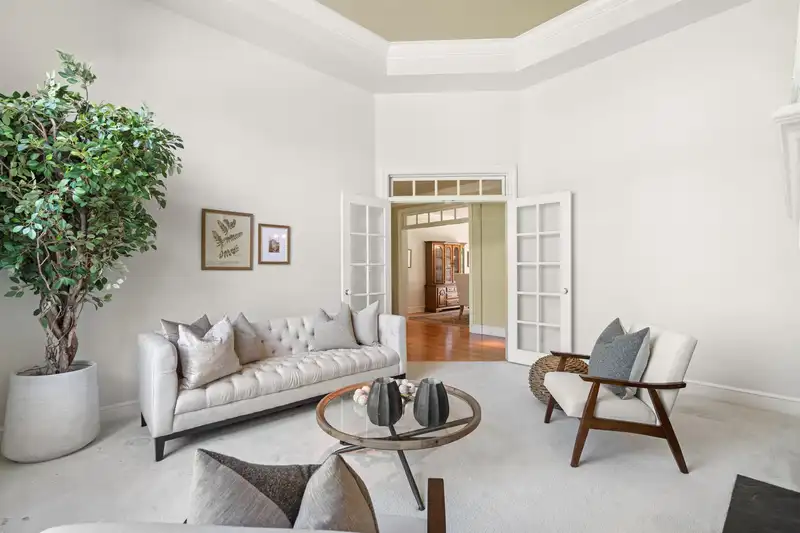
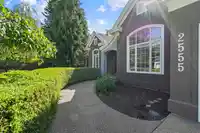
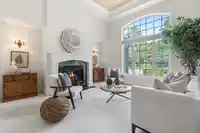
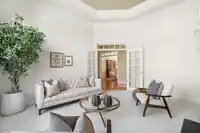
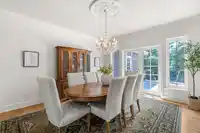
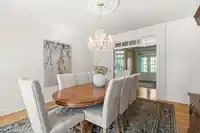
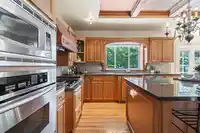
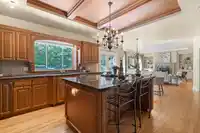
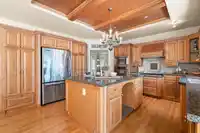
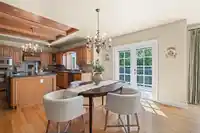
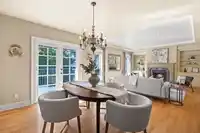
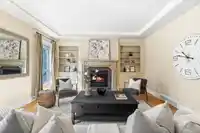
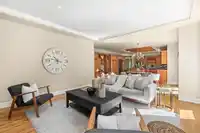
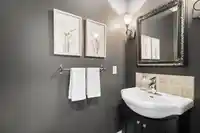
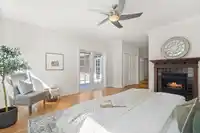
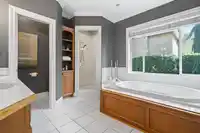
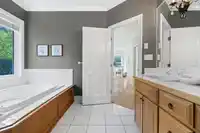
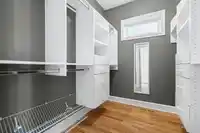
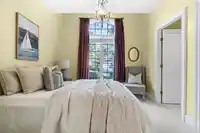
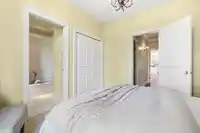
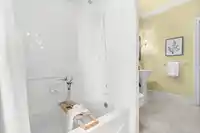
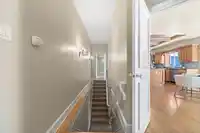
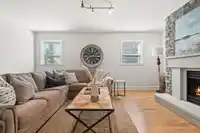
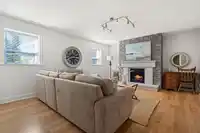
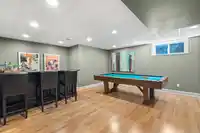
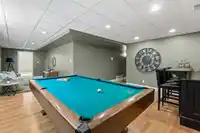
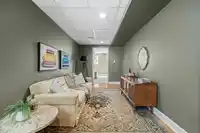
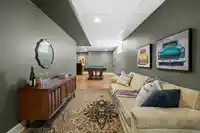
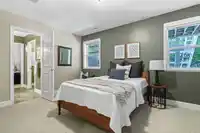
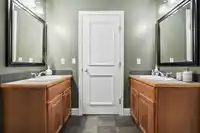
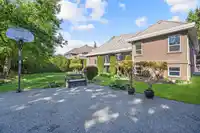
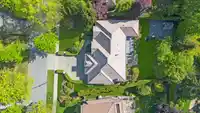
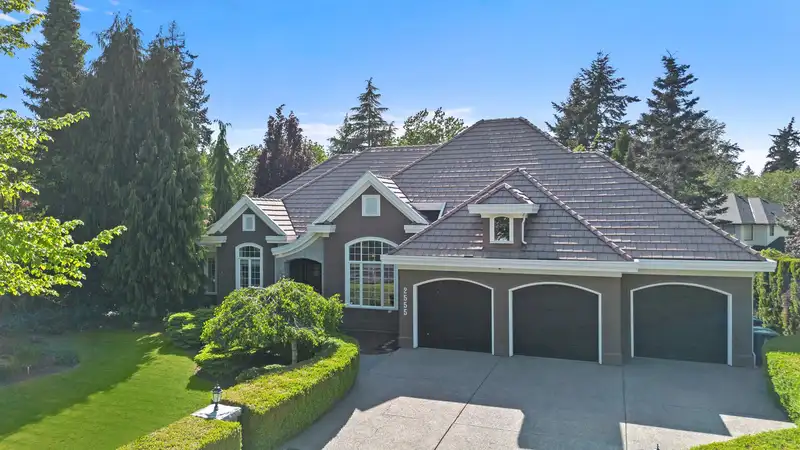
Discover this STUNNING COSTOM BUILT RANCHER with FULL WALK OUT BASEMENT by renowned RODELL HOMES, offering 5050 sqft of exquisite living space on a sundrenched 13992 sqft lot. This solid built residence features 5 spacious bedrooms, including a grand primary bedroom, 4 beautifully appointed bathrooms, and a gourmet kitchen with top-of-the-line appliances…
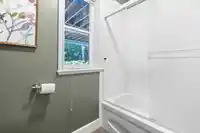
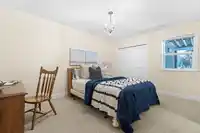
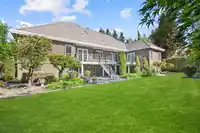
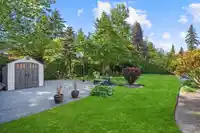
Discover this STUNNING COSTOM BUILT RANCHER with FULL WALK OUT BASEMENT by renowned RODELL HOMES, offering 5050 sqft of exquisite living space on a sundrenched 13992 sqft lot. This solid built residence features 5 spacious bedrooms, including a grand primary bedroom, 4 beautifully appointed bathrooms, and a gourmet kitchen with top-of-the-line appliances opening to a fabulous family room. The grand living and dining areas are perfect for entertaining, while the walk out lower level boasts a games room, bar area and additional bedrooms. Enjoy the meticulously landscaped private backyard, ideal for outdoor relaxation. Located in Peninsula Park this home combines superb quality, elegance, comfort, and a convenient short walk to schools. Truly a rare find!
Features
Central Vacuum
Balcony
Private Yard
Garage Triple
Front Access
Garage Door Opener
Shopping Nearby
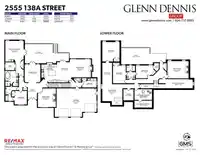
Room measurements21 rooms▸
FoyerMain · 7'8 × 13'8
Living RoomMain · 14'11 × 15'5
Dining RoomMain · 13'2 × 14'10
KitchenMain · 10'6 × 11'1
Eating AreaMain · 10'6 × 11'1
Family RoomMain · 15'0 × 17'8
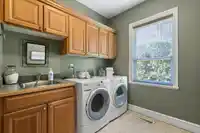
LaundryMain · 7'10 × 12'1
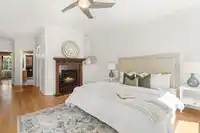
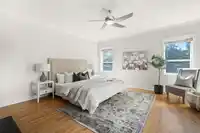
Primary BedroomMain · 15'3 × 17'1
Walk-In ClosetMain · 6'8 × 7'10
BedroomMain · 10'3 × 11'3
Games RoomBelow · 14'2 × 16'8
Media RoomBelow · 14'4 × 17'7
BedroomBelow · 15'1 × 16'1
BedroomBelow · 10'7 × 14'9
BedroomBelow · 10'8 × 14'7
Walk-In ClosetBelow · 4'0 × 4'11
OfficeBelow · 8'6 × 9'4
StorageBelow · 11'0 × 14'7
StorageBelow · 5'10 × 14'7
StorageBelow · 7'8 × 28'0
Flex RoomBelow · 8'2 × 17'7
Floor plan
🔍 Tap to zoom
Pinch or scroll to zoom · drag to pan · double-tap to reset
Source: Statistics Canada, Census of Population, 2021. Reproduced and distributed on an "as is" basis with the permission of Statistics Canada.
Location
Highlighted area = this home's census tract (StatCan), the boundary the neighbourhood stats describe.
Land & Development
Lot size13,881 sqft
Lot dimensions110 × 153 ft
Lot shapeIrregular
Approximate lot lines (ParcelMap BC)
Zoning, lot dimensions and grade are approximate, from public data, and for reference only — verify with the City / Township of Langley before relying on them.
Recent nearby sales
Sold prices are available to registered users. Log in to see what these sold for.

 1 / 40 photos