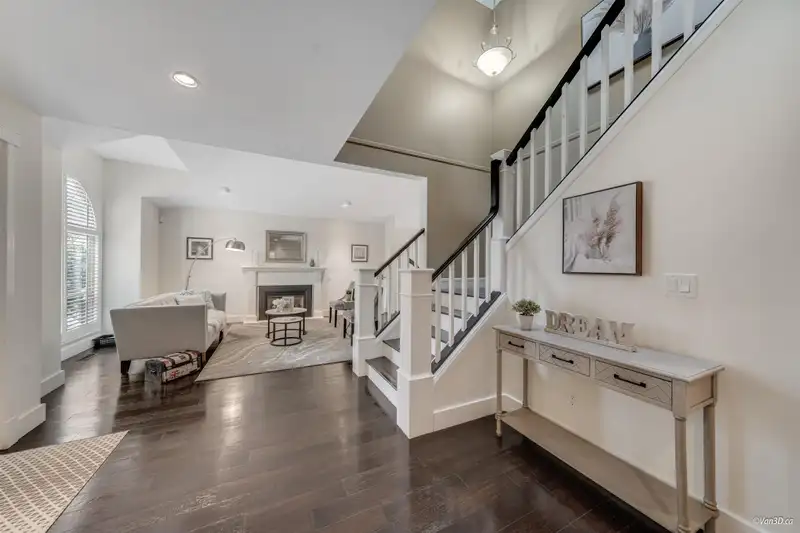
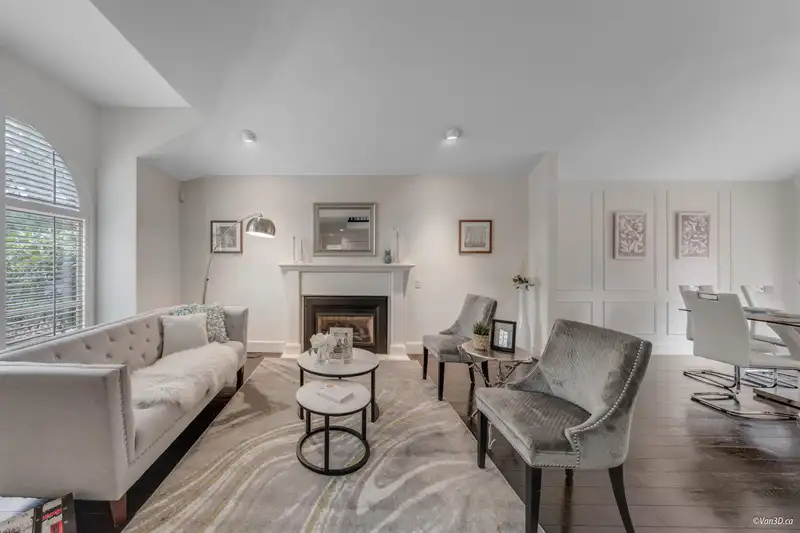
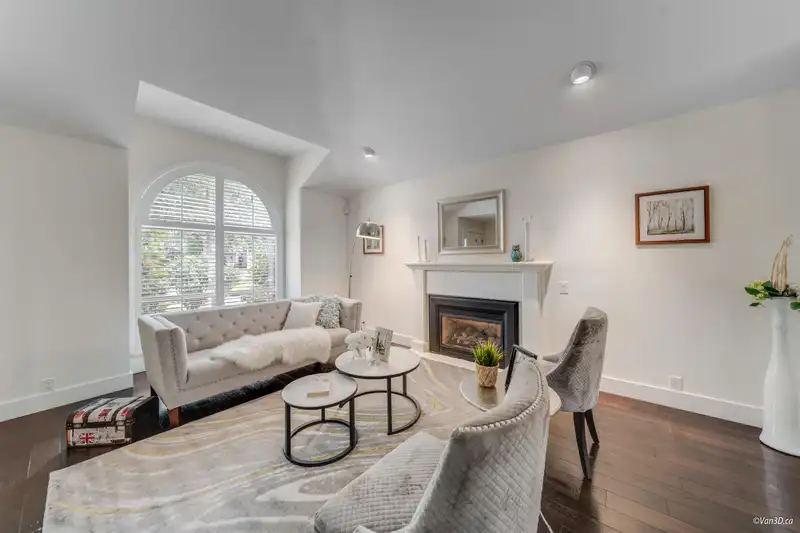
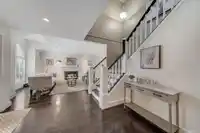
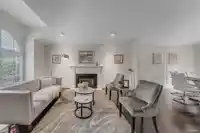
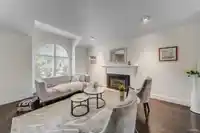
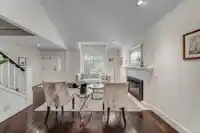
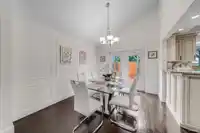
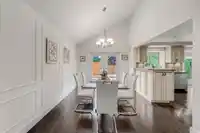
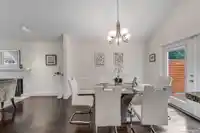
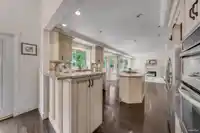
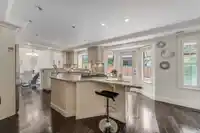
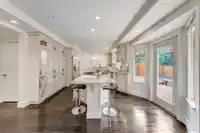
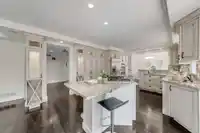
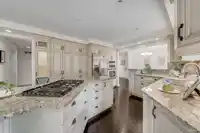
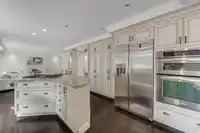
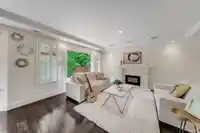
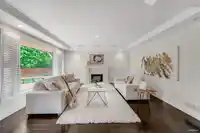
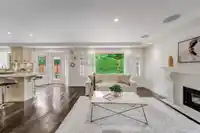
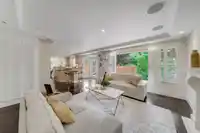
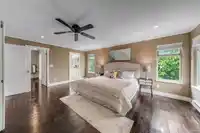
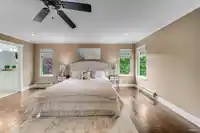
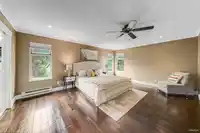
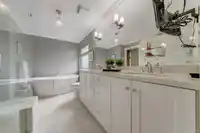
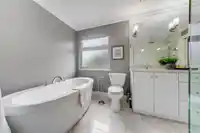
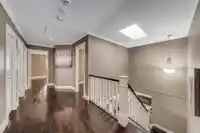
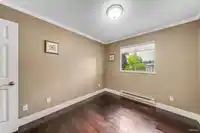
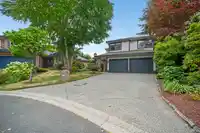
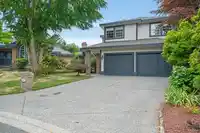
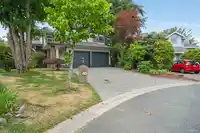
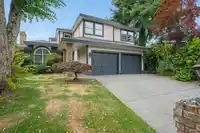
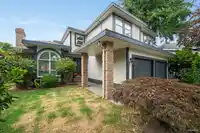
Welcome to this stunning, renovated home in Sherbrook Estates! Featuring 4 beds + den, 3 baths, and 2,580 sq ft of living space on a 7,149 sq ft lot with a southwest-facing backyard. Enjoy engineered hardwood floors, crown moldings, and vaulted ceilings. Over $100k updates, include landscaping, furnance, water tank, roof bathrooms etc. The Italian-inspired…
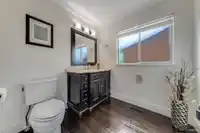
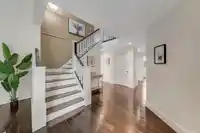
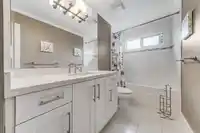
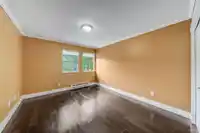
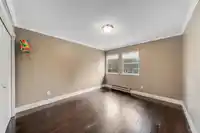
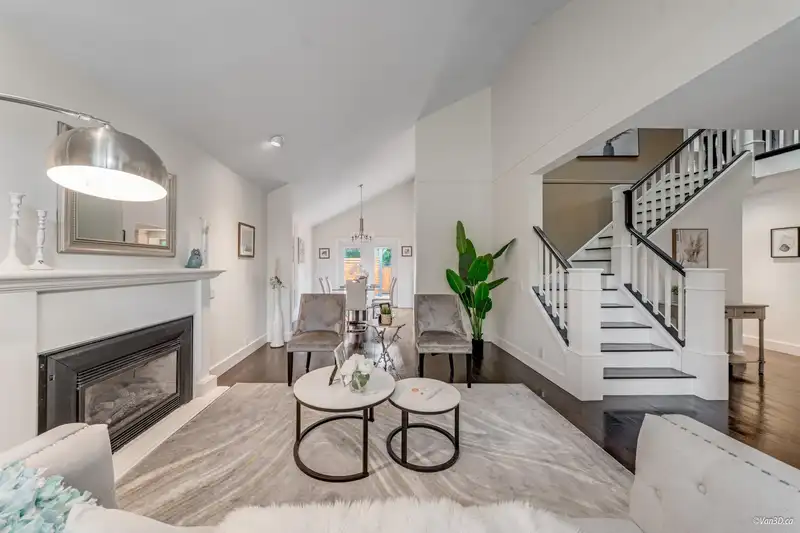
Welcome to this stunning, renovated home in Sherbrook Estates! Featuring 4 beds + den, 3 baths, and 2,580 sq ft of living space on a 7,149 sq ft lot with a southwest-facing backyard. Enjoy engineered hardwood floors, crown moldings, and vaulted ceilings. Over $100k updates, include landscaping, furnance, water tank, roof bathrooms etc. The Italian-inspired kitchen boasts granite countertops, high-end stainless steel appliances, and ample cabinetry. The master suite includes a walk-in closet and a luxurious ensuite with Carrara marble vanities, a soaker tub, and heated floors. Recent updates include fresh paint and a low-maintenance backyard with a large deck and BBQ hookup. Perfectly located near Semiahmoo High, rec center, transit, and trails!
Features
Pantry
Private Yard
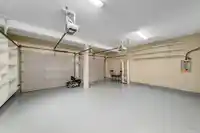
Garage Double
Front Access
Garage Door Opener
Shopping Nearby
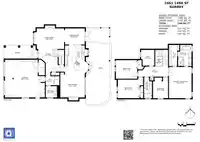
Room measurements11 rooms▸
FoyerMain · 11'6 × 13'4
Living RoomMain · 17'8 × 12'2
Dining RoomMain · 9'6 × 12'2
KitchenMain · 17'1 × 13'4
Family RoomMain · 14'2 × 14'5
Primary BedroomAbove · 13'5 × 18'6
Walk-In ClosetAbove · 6'2 × 12'6
BedroomAbove · 12'2 × 8'11
BedroomAbove · 12'2 × 14'11
BedroomAbove · 11'0 × 12'7
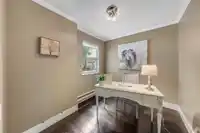
OfficeAbove · 9'4 × 7'10
Floor plan
🔍 Tap to zoom
Pinch or scroll to zoom · drag to pan · double-tap to reset
Highlighted area = this home's census tract (StatCan), the boundary the neighbourhood stats describe.
$1,000,000Median home value
$92,000Median household income
82.5%Owner-occupied
28.9%Single-detached homes
2.3Avg household size
52.4Median age
46.5%Bachelor's degree or higher (25-64)
56.7%Commute under 30 min
86.2%Drive to work
38.1%Foreign-born residents
4,225Neighbourhood population
Age
Under 1512%
15 to 6455.2%
65 and over32.8%
Household size
1 person27.2%
240.9%
313.2%
412.6%
5 or more6%
Language spoken at home
63.2% English mother tongue
Mandarin14.4%
English + other2.6%
Punjabi2.4%
Korean2%
Cantonese1.8%
German1.8%
All others11.8%
Mother tongue, share of 4,225 residents.
How this pocket differs
notably more Mandarin speakers than King George Corridor 14.4% vs 8.2%
Source: Statistics Canada, Census of Population, 2021. Reproduced and distributed on an "as is" basis with the permission of Statistics Canada.
Sales History
Date
Sale Price
Aug 28, 2024
$1,787,500
Source: BC Assessment (public records).
Land & Development
Lot size7,066 sqft
Lot dimensions51 × 116 ft
Lot shapeIrregular
Approximate lot lines (ParcelMap BC)
Zoning, lot dimensions and grade are approximate, from public data, and for reference only — verify with the City / Township of Langley before relying on them.
Recent nearby sales
Sold prices are available to registered users. Log in to see what these sold for.

 1 / 39 photos