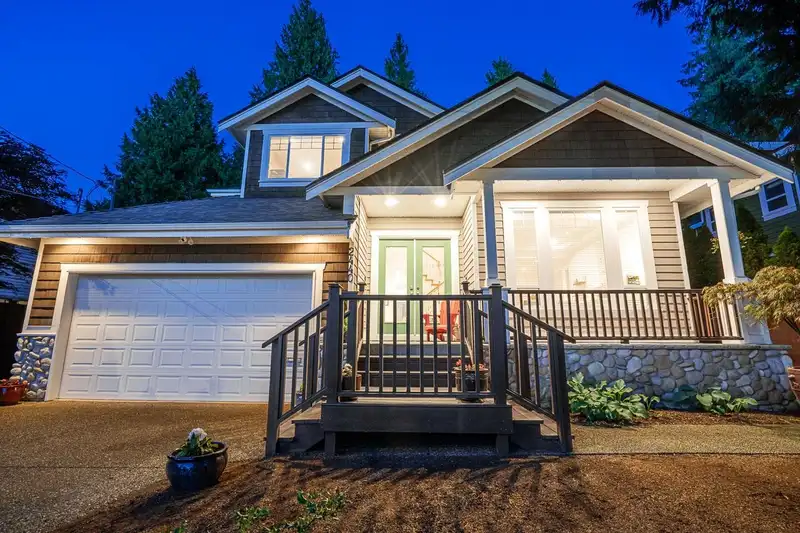
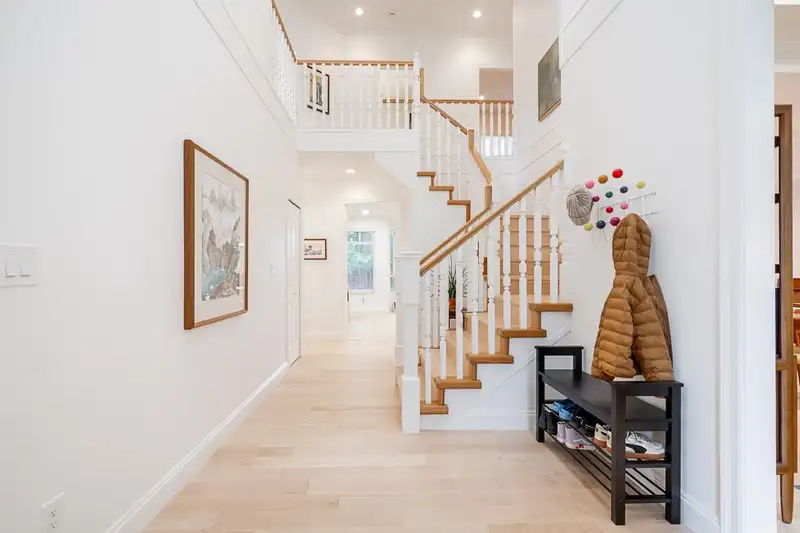
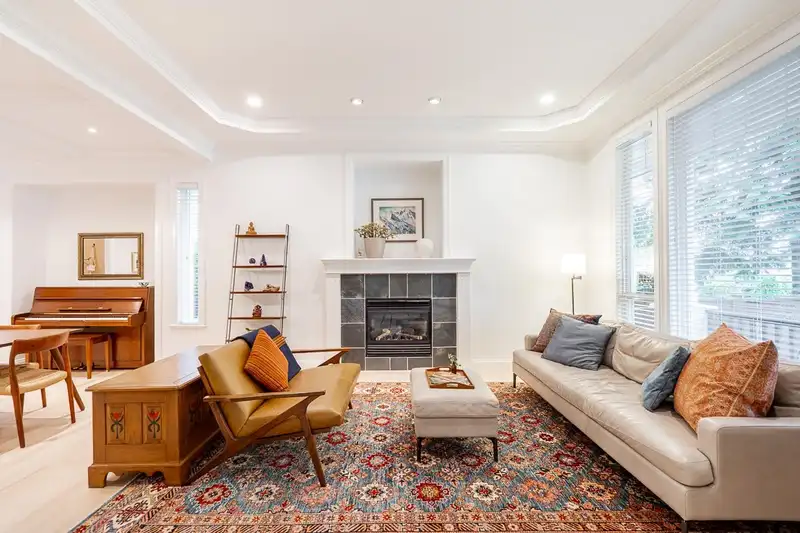
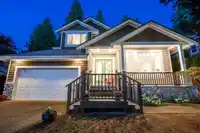
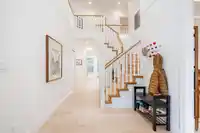
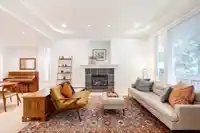
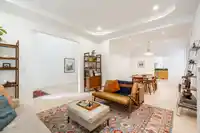
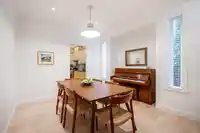
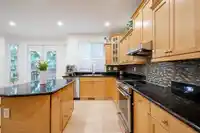
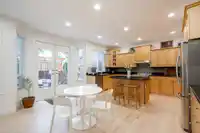
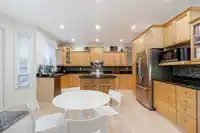
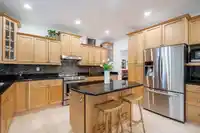
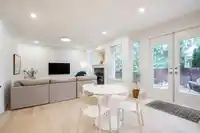
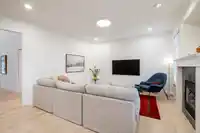
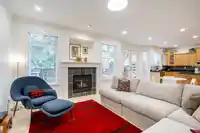
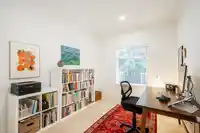
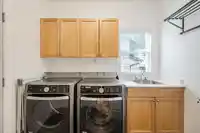
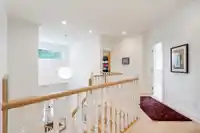
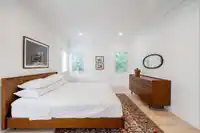
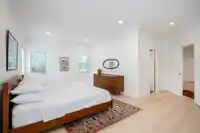
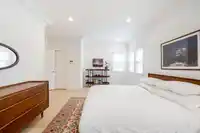
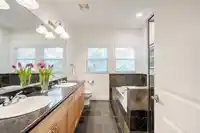
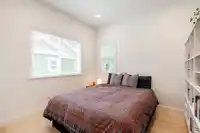
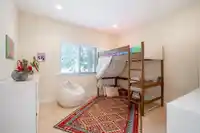
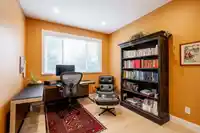
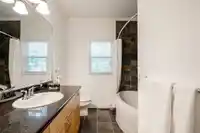
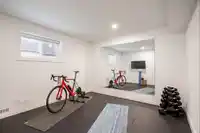
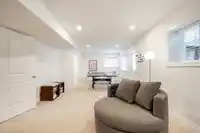
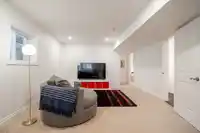
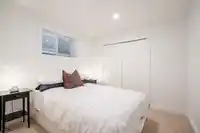
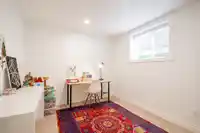
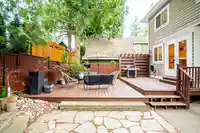
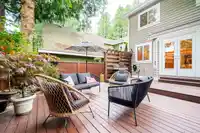
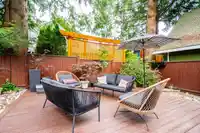
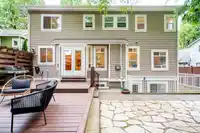
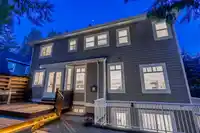
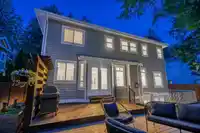
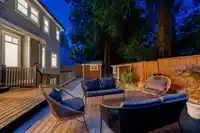
This is the Ocean Park home your family grows into, not out of! Perfectly positioned among mature cedar trees in Ocean Park, this updated 6-bed, 4-bath, 2-storey + basement home blends timeless charm with modern comfort. Offering over 3639 sqft, its functional layout is ideal for growingfamilies. A rare 4-bedroom upstairs layout plus a bonus office space on…
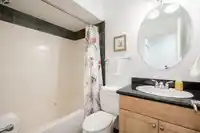
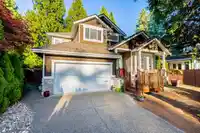
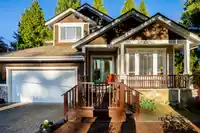
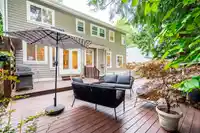
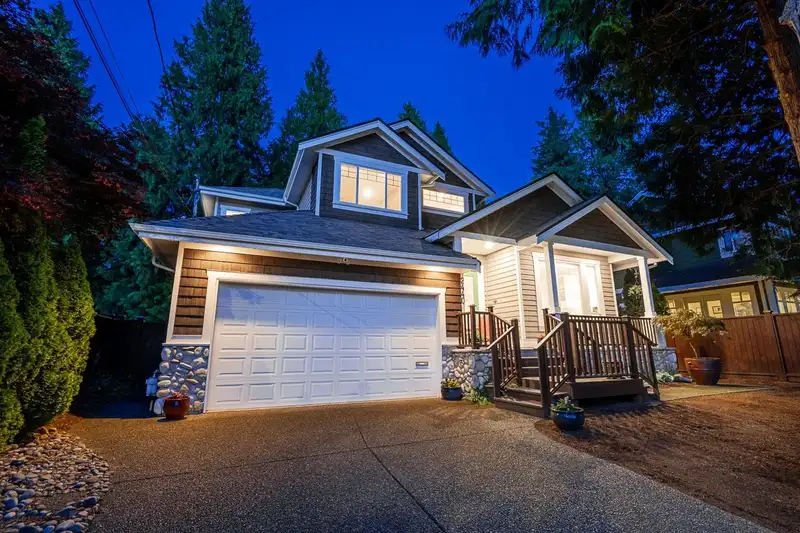
This is the Ocean Park home your family grows into, not out of! Perfectly positioned among mature cedar trees in Ocean Park, this updated 6-bed, 4-bath, 2-storey + basement home blends timeless charm with modern comfort. Offering over 3639 sqft, its functional layout is ideal for growingfamilies. A rare 4-bedroom upstairs layout plus a bonus office space on the main floor. Step outside to a peaceful setting with an expansive deck, stonepatio, and lush greenery. Featuring $150K in upgrades (2025), including new hardwood flooring, fresh paint throughout, a new roof, and a heat pump—this home is truly move-in ready.
Features
Central Vacuum Roughed In
Private Yard
Garage Double
Front Access
Shopping Nearby
Room measurements16 rooms▸
Living RoomMain · 15'2 × 12'11
Dining RoomMain · 10'4 × 11'7
KitchenMain · 14'6 × 9'2
Eating AreaMain · 16'1 × 8'8
Family RoomMain · 14'2 × 14'1
OfficeMain · 11'5 × 9'2
LaundryMain · 8'0 × 9'0
FoyerMain · 21'8 × 8'3
Primary BedroomMain · 19'9 × 20'8
BedroomAbove · 10'10 × 12'2
BedroomMain · 10'0 × 10'2
BedroomAbove · 12'11 × 10'2
Recreation RoomBsmt · 15'2 × 33'7
BedroomBsmt · 10'6 × 11'3
BedroomBsmt · 10'0 × 10'2
Wine RoomBsmt · 15'2 × 12'11
Floor plan
🔍 Tap to zoom
Pinch or scroll to zoom · drag to pan · double-tap to reset
Source: Statistics Canada, Census of Population, 2021. Reproduced and distributed on an "as is" basis with the permission of Statistics Canada.
Location
Highlighted area = this home's census tract (StatCan), the boundary the neighbourhood stats describe.
Land & Development
Lot size5,385 sqft
Lot dimensions54 × 100 ft
Lot shapeRectangular
Gradegentle
Ground rises about 1.1 m across the lot, side to side (3.5% grade).
Approximate lot lines (ParcelMap BC)
Zoning, lot dimensions and grade are approximate, from public data, and for reference only — verify with the City / Township of Langley before relying on them.
Recent nearby sales
Sold prices are available to registered users. Log in to see what these sold for.

 1 / 40 photos