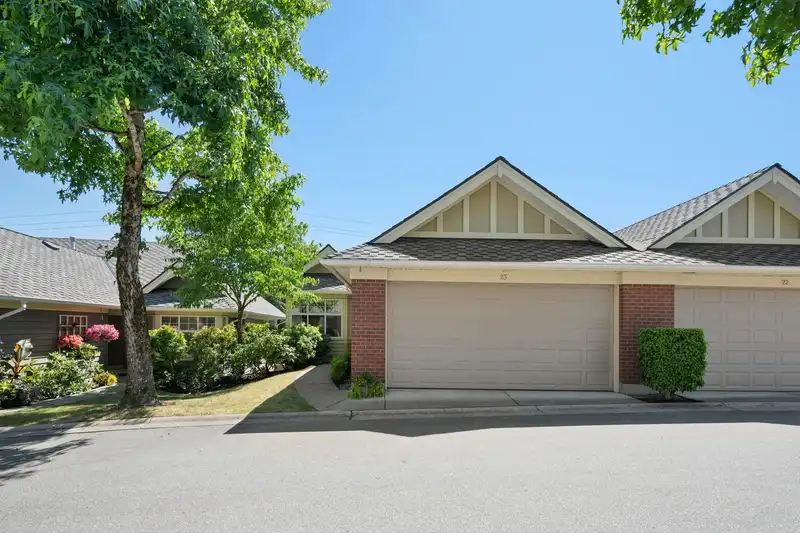
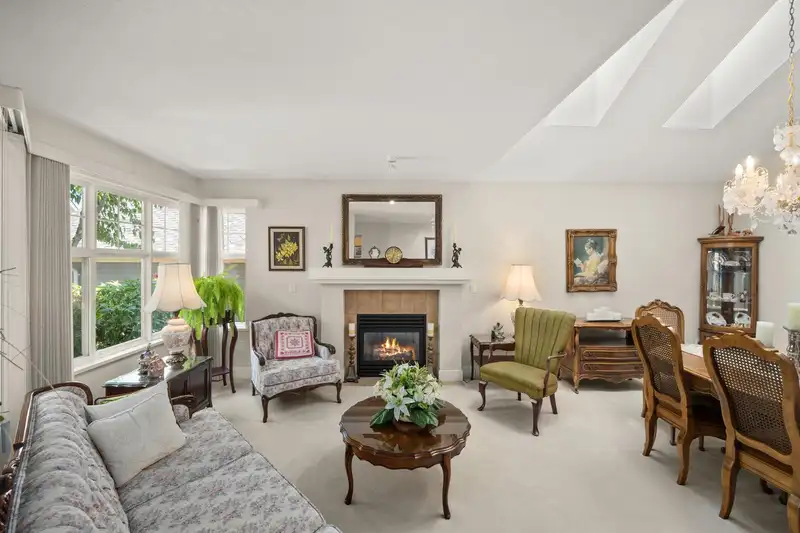
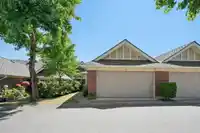
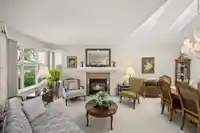
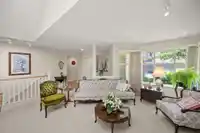
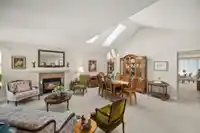
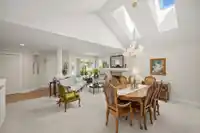
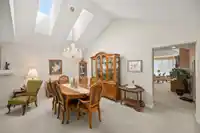
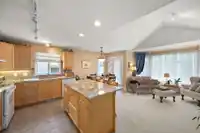
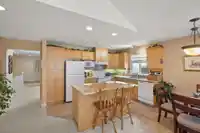
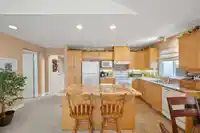
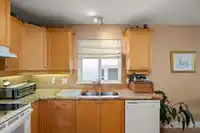
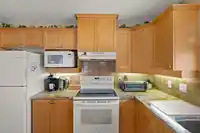
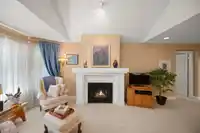
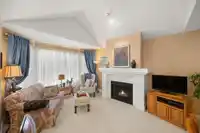
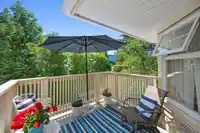
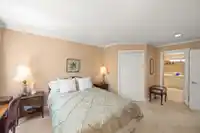
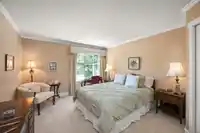
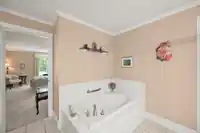
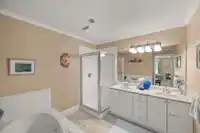
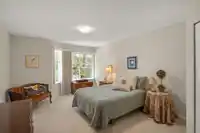
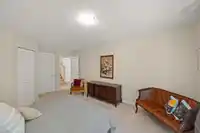
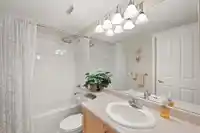
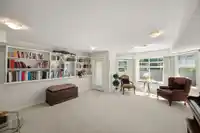
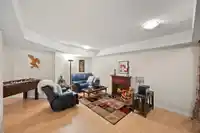
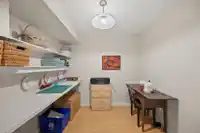
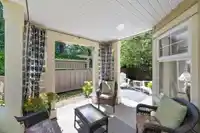
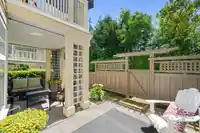
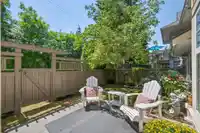
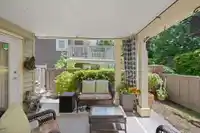
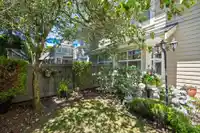
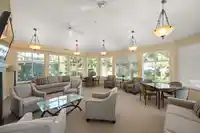
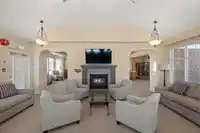
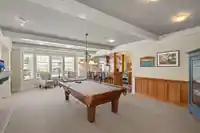
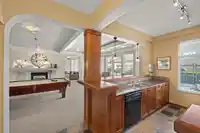
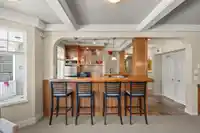
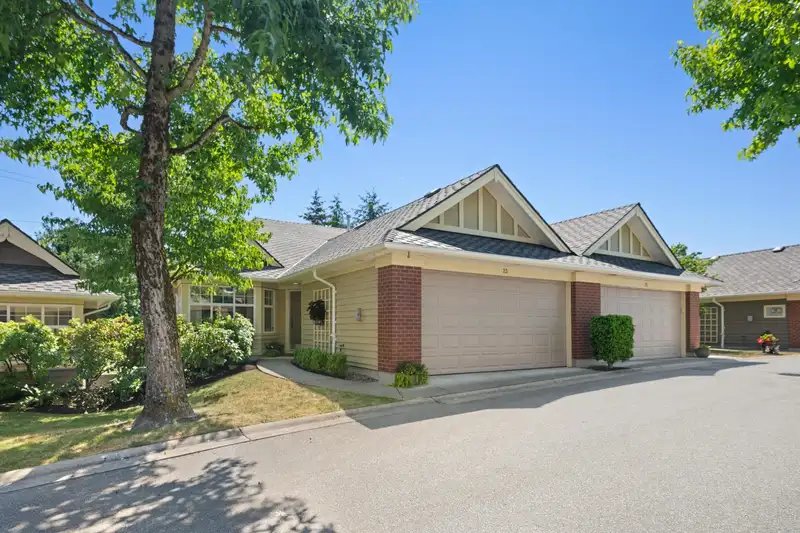
Beautiful Townhome located in the highly sought-after 55+ gated community the CARRINGTON! This warm & inviting home's main level features an elegant formal living/dining rm, 2 gas F/P, an abundance of windows, skylights and vaulted ceilings, Kitchen with granite countertops, family room and balcony along with the primary bedroom! This impeccably maintained…
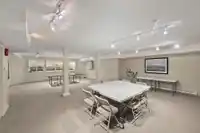
Beautiful Townhome located in the highly sought-after 55+ gated community the CARRINGTON! This warm & inviting home's main level features an elegant formal living/dining rm, 2 gas F/P, an abundance of windows, skylights and vaulted ceilings, Kitchen with granite countertops, family room and balcony along with the primary bedroom! This impeccably maintained home also boasts a generous lower level that includes the 2nd bedrm, large recreation, office and arts & craft rooms for all of your family's entertainment and leads out to a covered outdoor patio and tranquil private backyard. All this plus fantastic amenities like tennis/pickle ball court, gym, outdoor pool, hot tub, guest suites, lounge/party rms w/ kitchen and resident caretaker! Close to shopping, golf and Hwy access. A MUST SEE!
Features
Guest Suite
Tennis Court(s)
Garage Double
Garage Door Opener
Adult Oriented
Gated
Shopping Nearby
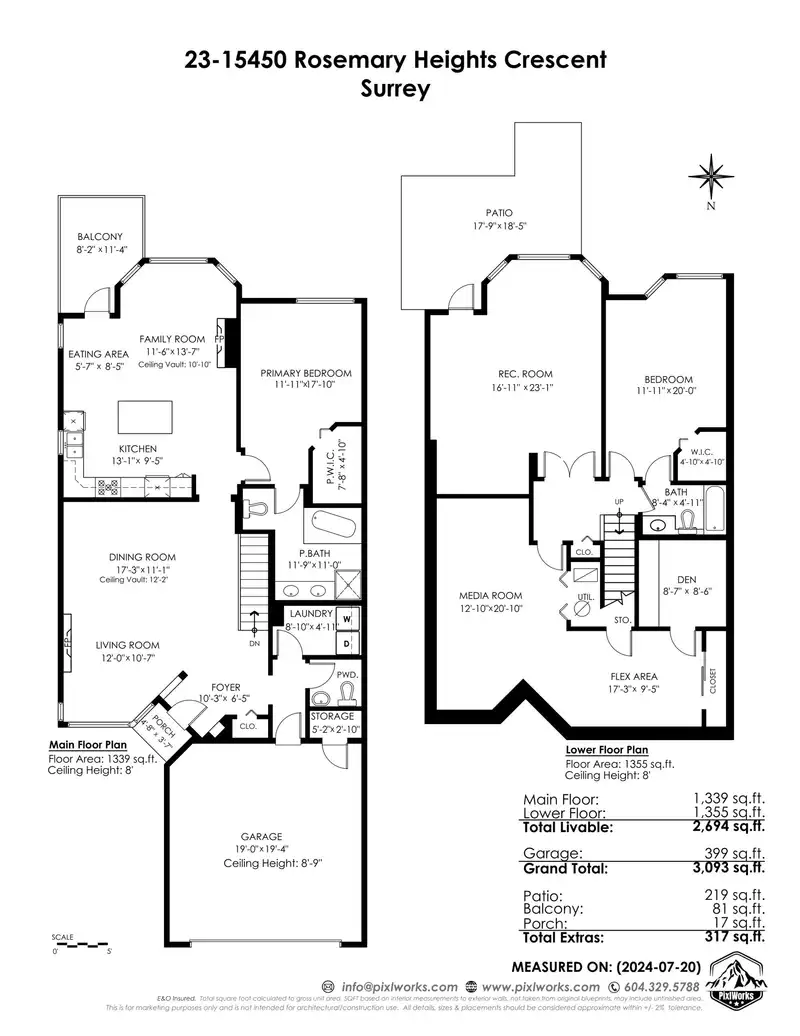
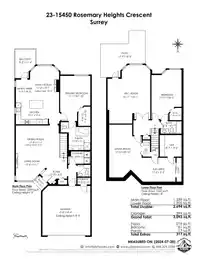
Room measurements16 rooms▸
Living RoomMain · 10'7 × 12'
Dining RoomMain · 11'1 × 17'3
KitchenMain · 9'5 × 13'1
Eating AreaMain · 8'5 × 5'7
Family RoomMain · 13'7 × 11'6
Primary BedroomMain · 17'10 × 11'11
Walk-In ClosetMain · 4'10 × 7'8
FoyerMain · 6'5 × 10'3
StorageMain · 2'10 × 5'2
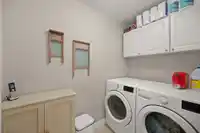
LaundryMain · 4'11 × 8'10
Recreation RoomBsmt · 23'1 × 16'11
Media RoomBsmt · 20'10 × 12'10
Flex RoomBsmt · 9'5 × 17'3
DenBsmt · 8'6 × 8'7
BedroomBsmt · 20' × 11'11
Walk-In ClosetBsmt · 4'10 × 4'10
Floor plan
🔍 Tap to zoom
Pinch or scroll to zoom · drag to pan · double-tap to reset

 1 / 40 photos