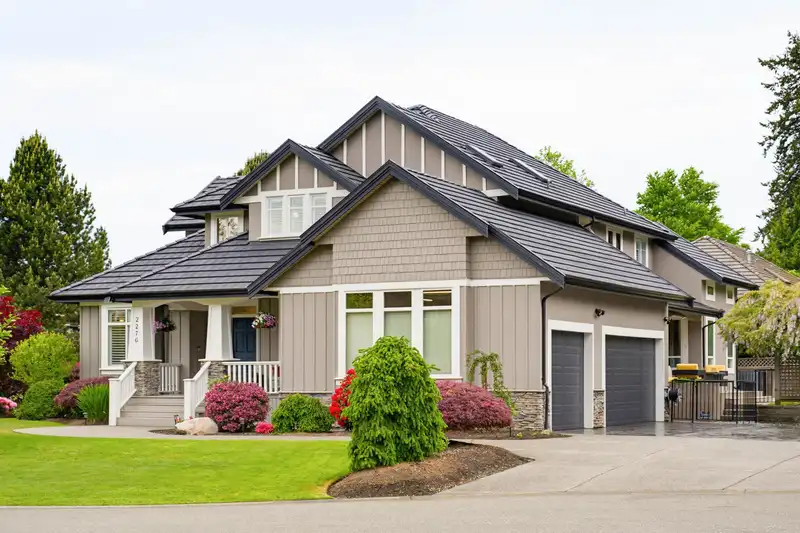
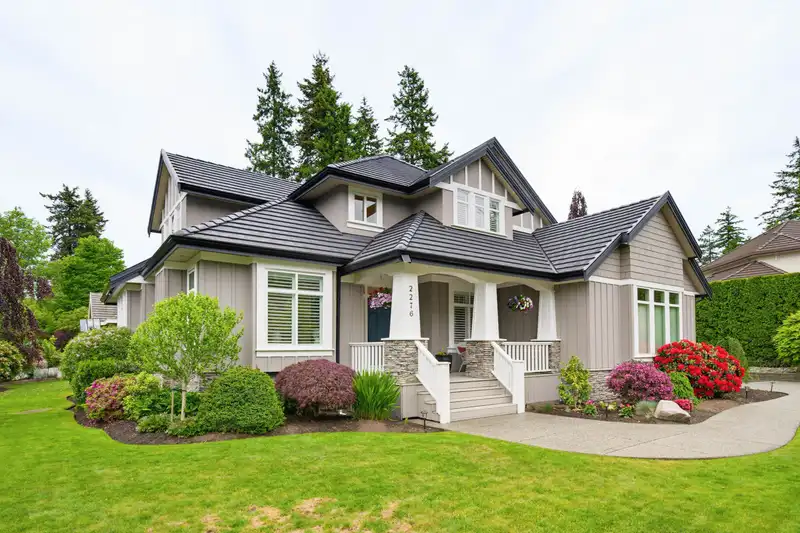
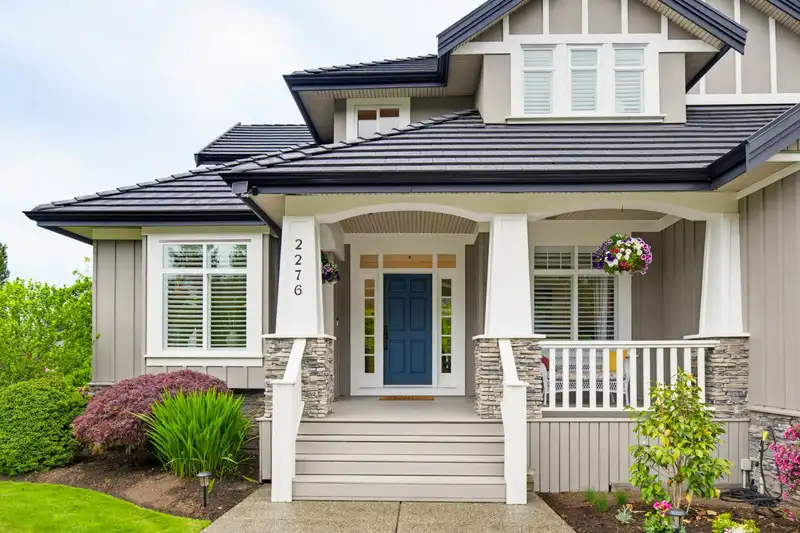
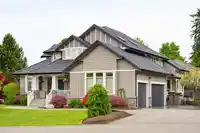
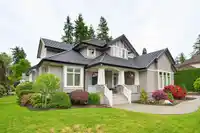
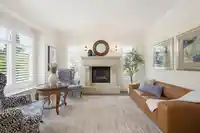
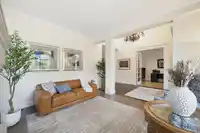
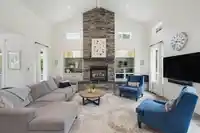
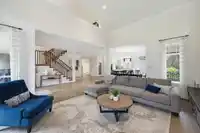
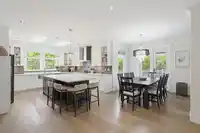
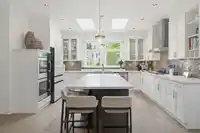
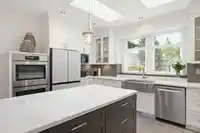
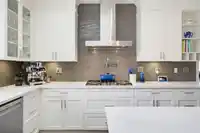
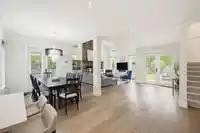
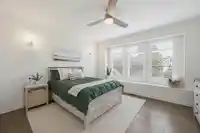
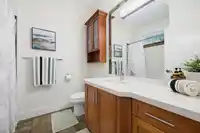
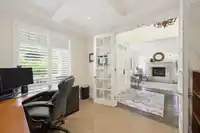
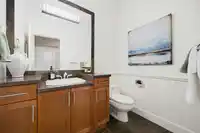
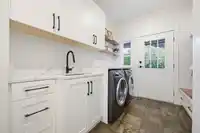
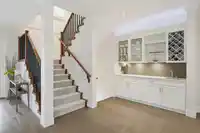
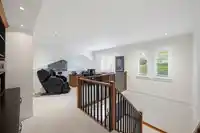
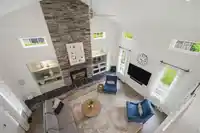
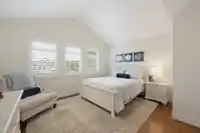
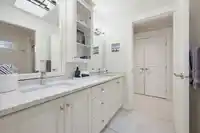
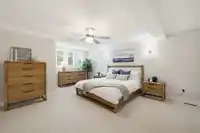
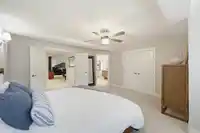
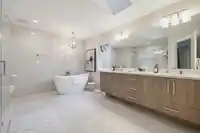
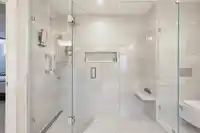
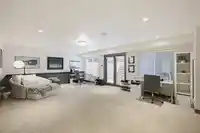
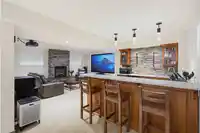
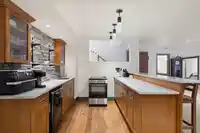
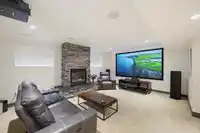
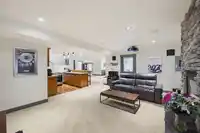
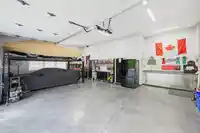
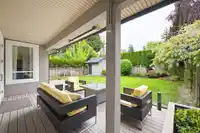
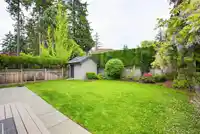
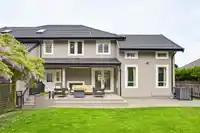
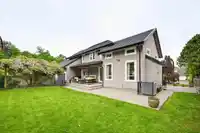
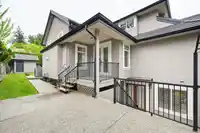
FIRST TIME ON MARKET! Immaculate 5,784 sqft estate in prestigious Chantrell Park Estates. Set on a 14,000 sqft manicured corner, cul-de-sac lot. This 3-level, 5 bed/5 bath home is a masterclass in luxury. Loads of updating includes, contemporary kitchen w/ large entertaining island & Bosch/Miele appliances. A spa-inspired ensuite w/ massive jetted shower,…
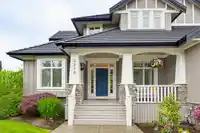
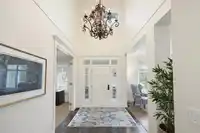
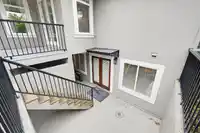
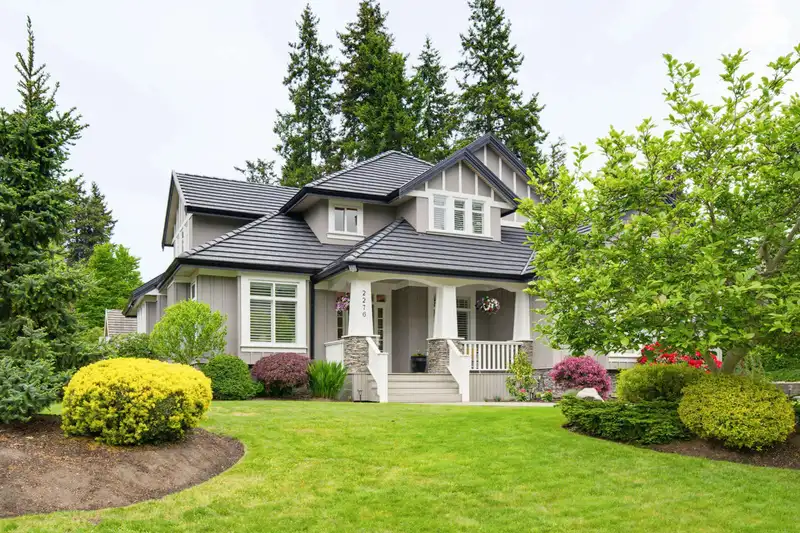
FIRST TIME ON MARKET! Immaculate 5,784 sqft estate in prestigious Chantrell Park Estates. Set on a 14,000 sqft manicured corner, cul-de-sac lot. This 3-level, 5 bed/5 bath home is a masterclass in luxury. Loads of updating includes, contemporary kitchen w/ large entertaining island & Bosch/Miele appliances. A spa-inspired ensuite w/ massive jetted shower, standalone tub, modern dual-sink quartz vanity, & in-wall Toto. Solid core doors, wide-plank hardwood, Cali shutters, crown moldings & new laundry room. For the car enthusiast, triple garage w/ 4-post lift. Refurbished tile roof, Daikin heat pump, stamped driveway & new Trex deck. Finished 1600 sqft walkout basement with private entry for mortgage helper or family. Steps from park and Chantrell Creek Elementary / Elgin Secondary.
Features
Private Yard
Additional Parking
Garage Triple
RV Access/Parking
Side Access
Concrete
Room measurements16 rooms▸
Living RoomMain · 13'0 × 12'0
Dining RoomMain · 9'0 × 10'0
KitchenMain · 14'0 × 15'0
Great RoomMain · 14'0 × 20'0
DenMain · 9'0 × 11'0
BedroomMain · 14'0 × 14'0
LaundryMain · 6'0 × 19'0
Primary BedroomAbove · 15'0 × 19'0
BedroomAbove · 14'0 × 14'0
BedroomAbove · 14'0 × 15'0
Flex RoomAbove · 9'0 × 13'0
BedroomBsmt · 13'0 × 14'0
Great RoomBsmt · 20'0 × 27'0
Media RoomBsmt · 14'0 × 20'0
Bar RoomBsmt · 7'0 × 10'0
StorageBsmt · 17'0 × 30'0
Floor plan
🔍 Tap to zoom
Pinch or scroll to zoom · drag to pan · double-tap to reset
Highlighted area = this home's census tract (StatCan), the boundary the neighbourhood stats describe.
$1,700,000Median home value
$100,000Median household income
89.2%Owner-occupied
78.9%Single-detached homes
2.7Avg household size
50.4Median age
52%Bachelor's degree or higher (25-64)
54.5%Commute under 30 min
91.7%Drive to work
37.9%Foreign-born residents
6,234Neighbourhood population
Age
Under 1514.5%
15 to 6458.9%
65 and over26.5%
Household size
1 person17.3%
236.9%
317.5%
418.8%
5 or more9.5%
Language spoken at home
61.5% English mother tongue
Mandarin23%
English + other2.4%
Punjabi2.1%
Korean1.3%
German1.1%
Min Nan0.8%
All others7.8%
Mother tongue, share of 6,115 residents.
How this pocket differs
notably more Mandarin speakers than Crescent Bch Ocean Pk. 23% vs 15.1%
Median dwelling value is notably higher than Metro Vancouver $1,700,000 vs $1,050,000
Source: Statistics Canada, Census of Population, 2021. Reproduced and distributed on an "as is" basis with the permission of Statistics Canada.
Land & Development
Lot size13,889 sqft
Lot dimensions85 × 124 ft
Lot shapeIrregular
Approximate lot lines (ParcelMap BC)
Zoning, lot dimensions and grade are approximate, from public data, and for reference only — verify with the City / Township of Langley before relying on them.
Recent nearby sales
Sold prices are available to registered users. Log in to see what these sold for.

 1 / 40 photos