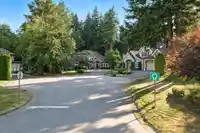
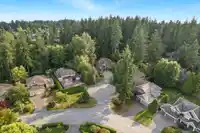
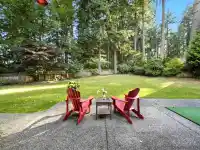
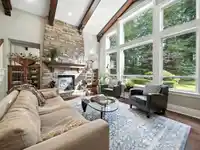
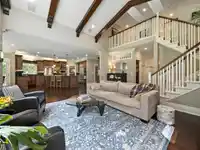
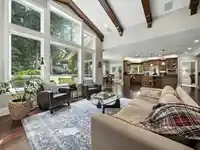
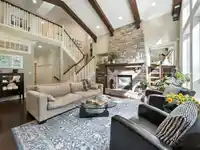
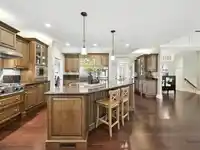
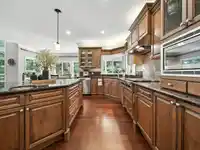
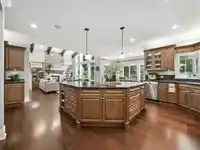
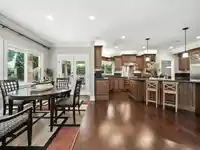
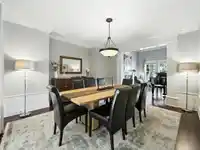
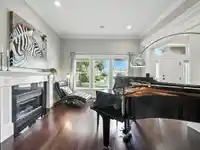
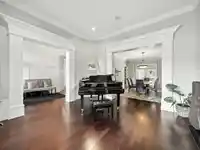
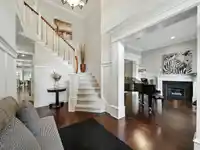
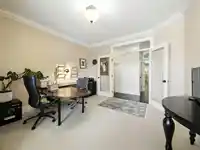
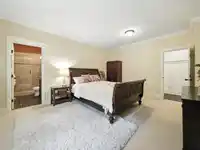
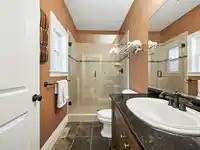
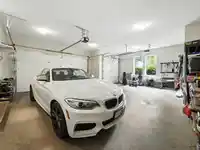
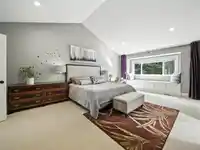
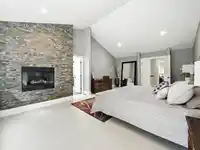
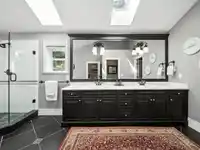
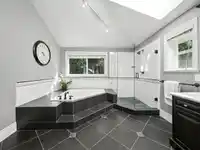
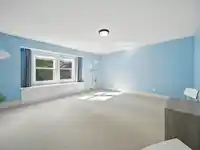
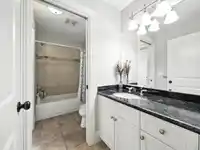
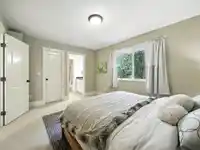
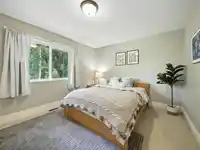
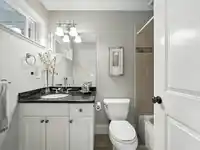
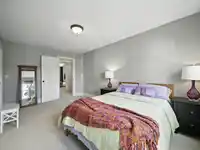
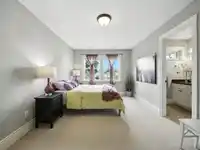
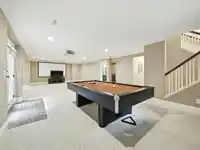
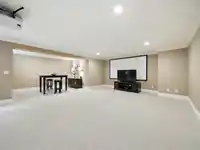
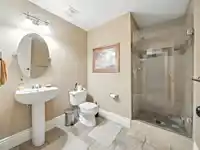
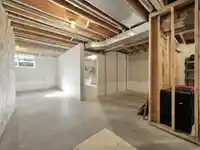
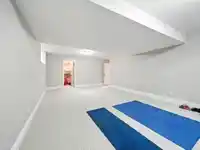
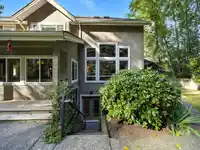
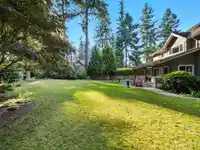
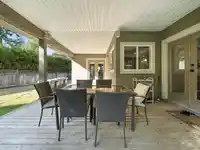
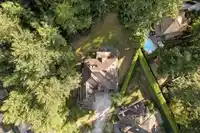
Welcome to this stunning 6-bedrm Ocean Park home on an oversized lot in a quiet cul-de-sac, backing onto natural surroundings within Chantrell Creek and Elgin Park school catchments. Enjoy timeless quality with open entertaining spaces featuring vaulted ceilings. The main level offers a chef’s kitchen with top-end appliances and breakfast nook opening to a…
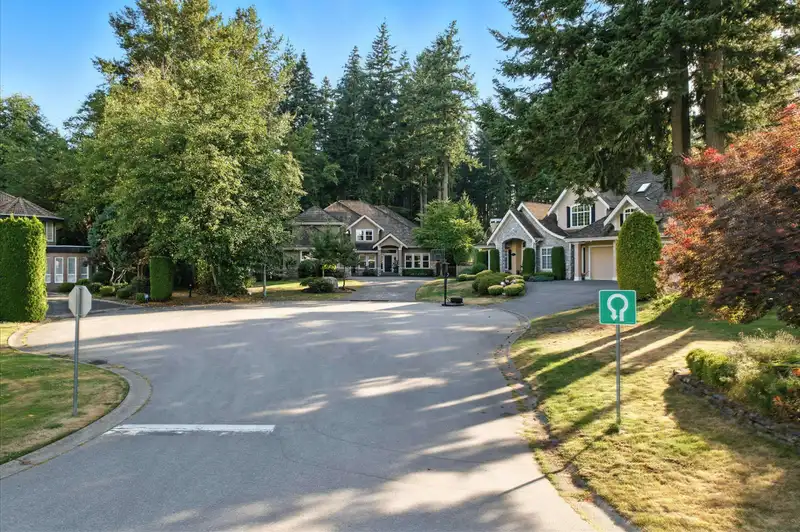
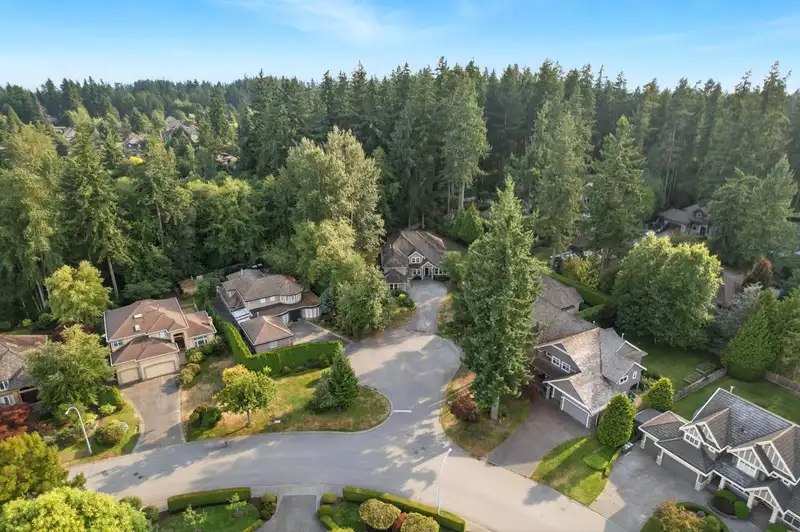
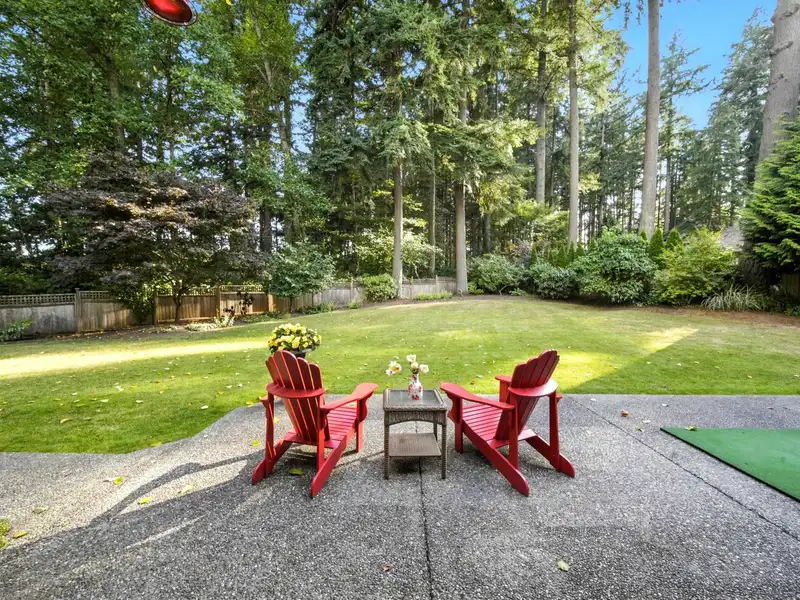
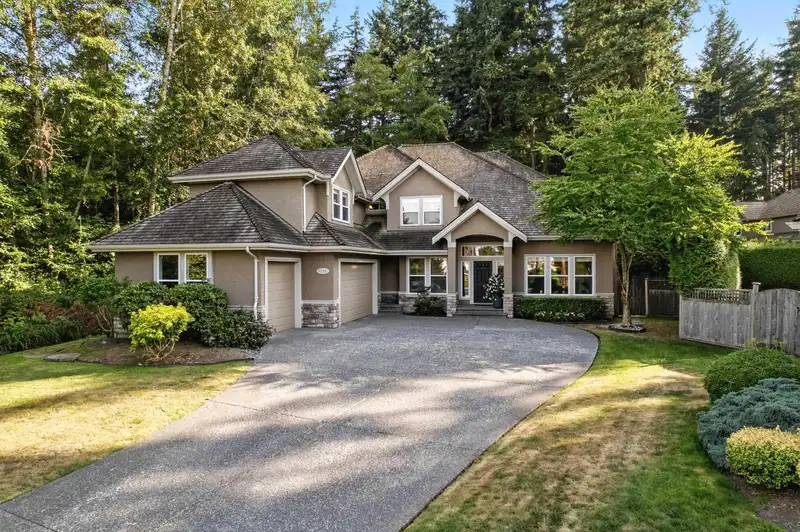
Welcome to this stunning 6-bedrm Ocean Park home on an oversized lot in a quiet cul-de-sac, backing onto natural surroundings within Chantrell Creek and Elgin Park school catchments. Enjoy timeless quality with open entertaining spaces featuring vaulted ceilings. The main level offers a chef’s kitchen with top-end appliances and breakfast nook opening to a large diamond-shaped backyard. A main-floor bedroom with ensuite, plus an office, piano room with fireplace, and laundry/mudroom leading to a triple car garage. Upstairs, four large bedrooms with bathroom access include a luxurious primary suite. The lower level features a 6th bedrm (fitness room), recreation room and games room, walk-out to backyard, and unfinished area for storage. Connect with nature at 2245 133 St. Call to view!
Features
Garage Triple
Front Access
Aggregate
Concrete
Room measurements22 rooms▸
Family RoomMain · 17'10 × 19'5
KitchenMain · 19'11 × 19'4
Dining RoomMain · 14'11 × 15'1
Living RoomMain · 14'2 × 14'11
OfficeMain · 12'8 × 13'7
BedroomMain · 18' × 13'4
Mud RoomMain · 12'6 × 10'7
LaundryMain · 9'9 × 10'7
NookMain · 13'11 × 8'6
PantryMain · 5'6 × 6'5
Primary BedroomAbove · 13'11 × 20'1
Walk-In ClosetAbove · 10'11 × 9'5
BedroomAbove · 14'10 × 25'3
BedroomAbove · 10'8 × 14'6
BedroomAbove · 10'4 × 16'3
Recreation RoomBsmt · 35'10 × 25'7
BedroomBsmt · 14'9 × 23'7
Walk-In ClosetBsmt · 4'8 × 9'2
UtilityBsmt · 6'10 × 10'11
OtherBsmt · 11'1 × 14'1
OtherBsmt · 13'2 × 12'7
OtherBsmt · 13'0 × 11'2
Floor plan
🔍 Tap to zoom
Pinch or scroll to zoom · drag to pan · double-tap to reset
Highlighted area = this home's census tract (StatCan), the boundary the neighbourhood stats describe.
$1,700,000Median home value
$100,000Median household income
89.2%Owner-occupied
78.9%Single-detached homes
2.7Avg household size
50.4Median age
52%Bachelor's degree or higher (25-64)
54.5%Commute under 30 min
91.7%Drive to work
37.9%Foreign-born residents
6,234Neighbourhood population
Age
Under 1514.5%
15 to 6458.9%
65 and over26.5%
Household size
1 person17.3%
236.9%
317.5%
418.8%
5 or more9.5%
Language spoken at home
61.5% English mother tongue
Mandarin23%
English + other2.4%
Punjabi2.1%
Korean1.3%
German1.1%
Min Nan0.8%
All others7.8%
Mother tongue, share of 6,115 residents.
How this pocket differs
notably more Mandarin speakers than Crescent Bch Ocean Pk. 23% vs 15.1%
Median dwelling value is notably higher than Metro Vancouver $1,700,000 vs $1,050,000
Source: Statistics Canada, Census of Population, 2021. Reproduced and distributed on an "as is" basis with the permission of Statistics Canada.
Sales History
Date
Sale Price
Nov 6, 2025
$2,838,000
Source: BC Assessment (public records).
Land & Development
Lot size17,212 sqft
Lot dimensions79 × 165 ft
Lot shapeIrregular
Approximate lot lines (ParcelMap BC)
Zoning, lot dimensions and grade are approximate, from public data, and for reference only — verify with the City / Township of Langley before relying on them.
Recent nearby sales
Sold prices are available to registered users. Log in to see what these sold for.

 1 / 40 photos