
 1 / 30 photos
About This Property
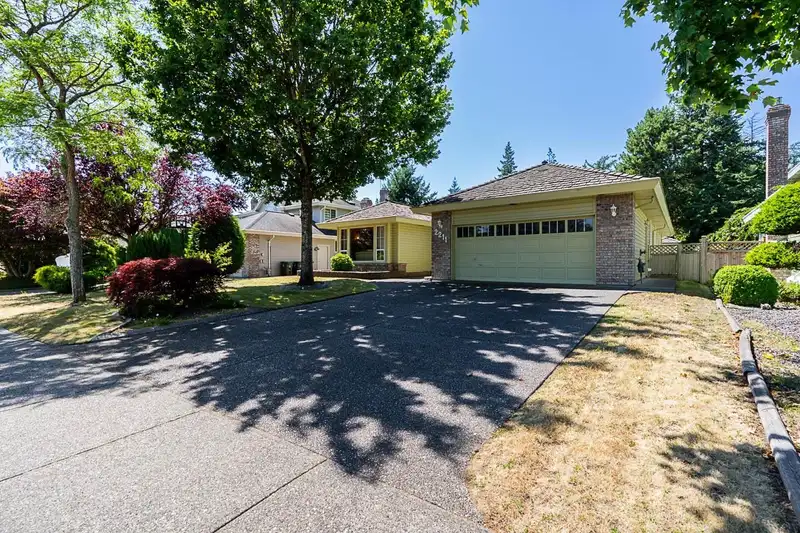
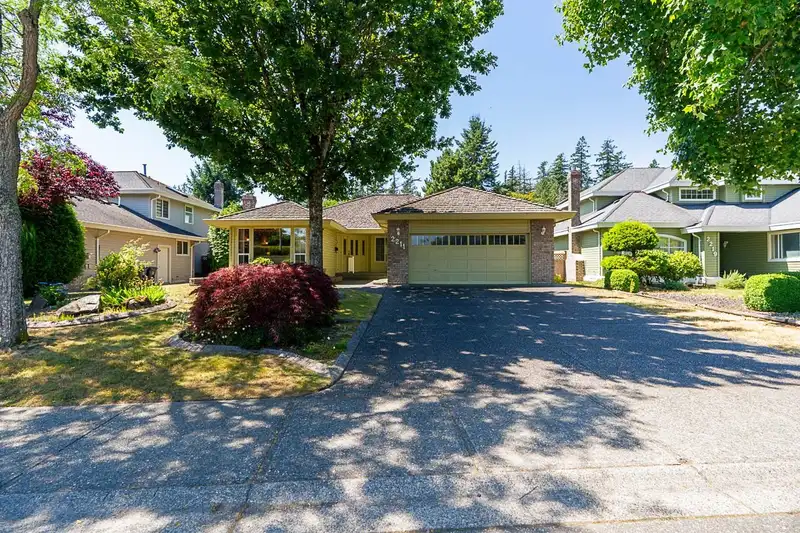
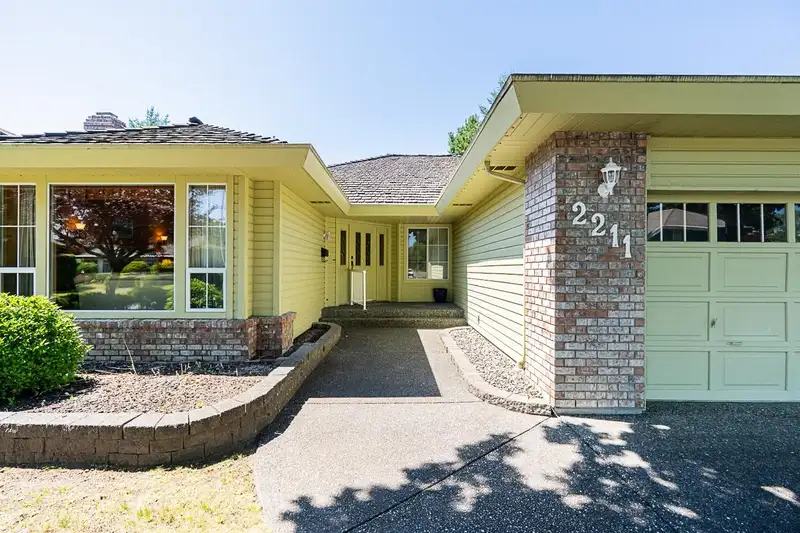

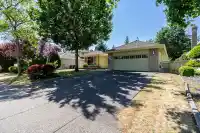
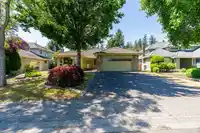
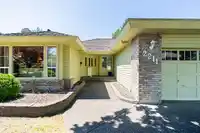
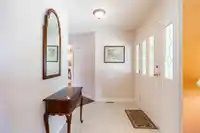
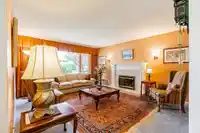
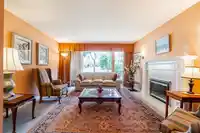
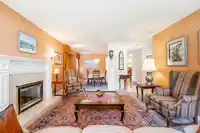
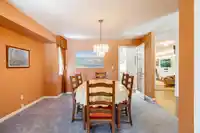
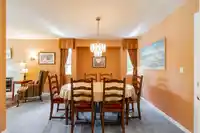
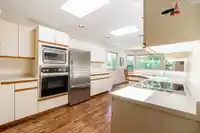
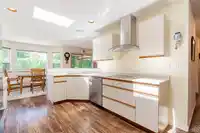
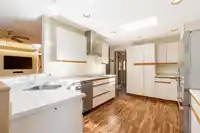
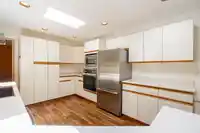
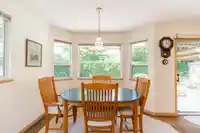
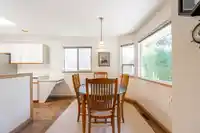
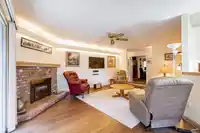
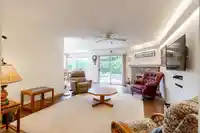
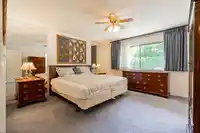
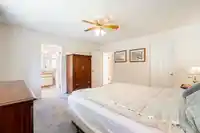
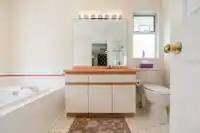
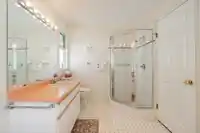
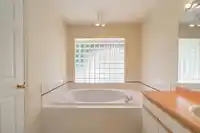
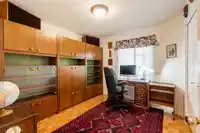
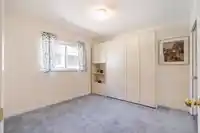
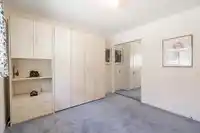
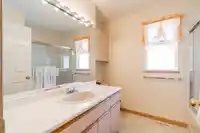
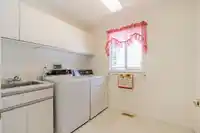
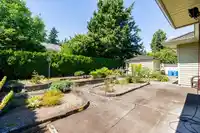
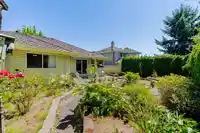
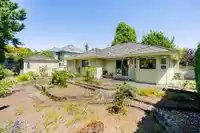
Meridian by the Sea. Spacious & well kept 2 bedroom and den rancher or convert the den to a 3rd bedroom. Large bright kitchen with skylights & eating area. Comfy family room with gas fireplace. Spacious primary bedroom with ensuite bathroom & walk-in closet. Private sunny west exposed back yard is a gardener’s delight! Double car garage. Walking distance…
Features
Property Details
School Catchment
Neighbourhood
Age
- Under 1514.3%
- 15 to 6456.1%
- 65 and over29.6%
Household size
- 1 person25.1%
- 238.5%
- 314.7%
- 415.9%
- 5 or more5.8%
Language spoken at home
58.8% English mother tongue
Mother tongue, share of 5,230 residents.
How this pocket differs
- notably more Mandarin speakers than South Surrey White Rock 21.3% vs 12.1%
Source: Statistics Canada, Census of Population, 2021. Reproduced and distributed on an "as is" basis with the permission of Statistics Canada.
Sales History
| Date | Sale Price |
|---|---|
| Oct 2, 2025 | $1,290,000 |
Source: BC Assessment (public records).
Land & Development
Zoning, lot dimensions and grade are approximate, from public data, and for reference only — verify with the City / Township of Langley before relying on them.
Recent nearby sales
Sold prices are available to registered users. Log in to see what these sold for.
Monthly Cost Calculator
An estimate only. Canadian semi-annual compounding; excludes utilities, closing costs and BC property transfer tax. 5-year fixed, as of Oct 16
Similar Listings Nearby
2151 148A STREET
14816 20A AVENUE
2092 148 STREET
14827 24 AVENUE
14877 24TH AVENUE
14937 20A AVENUE
2492 148 STREET
2456 149A STREET
14872 25A AVENUE
2443 150 STREET
2333 150B STREET
1862 148A STREET