
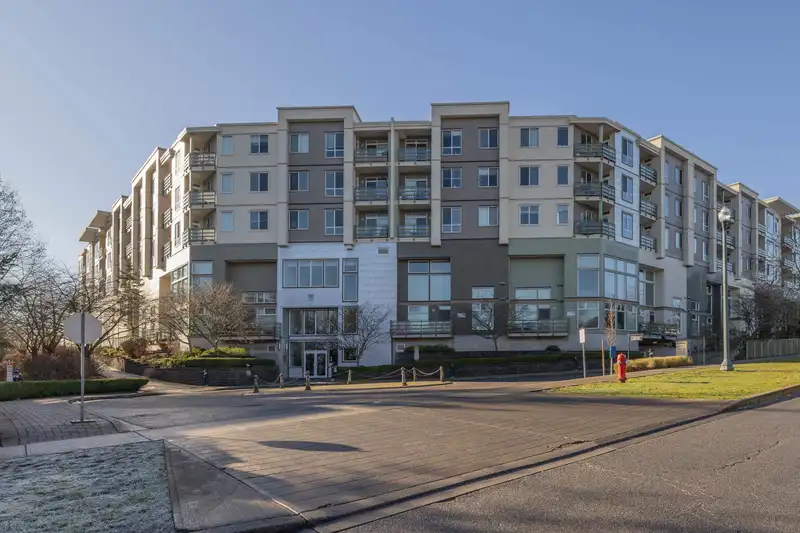
 1 / 35 photos





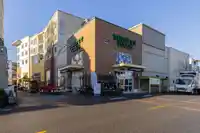

About This Property
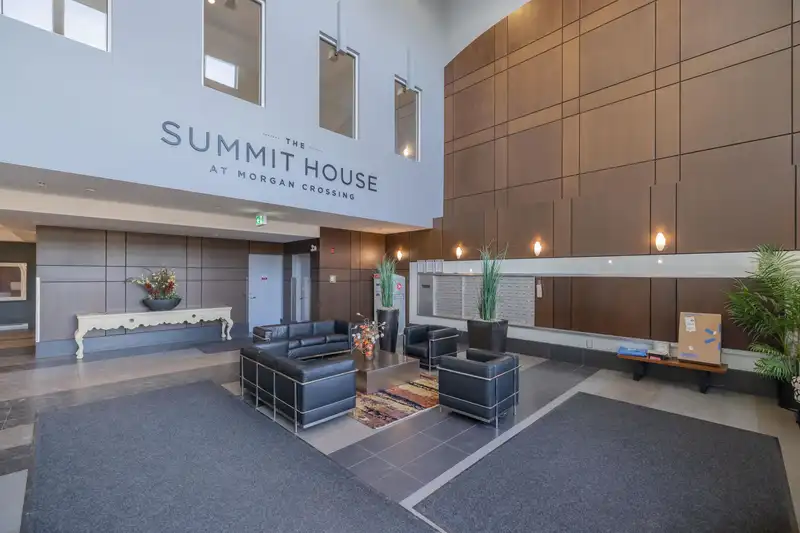
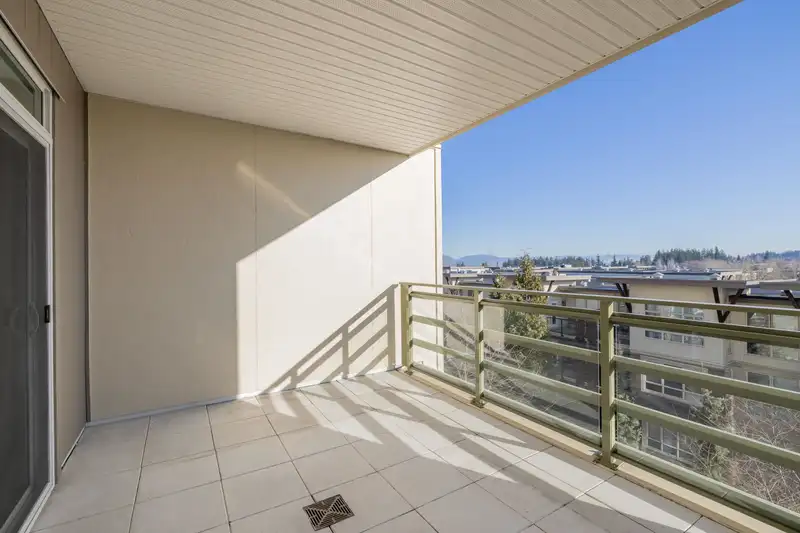
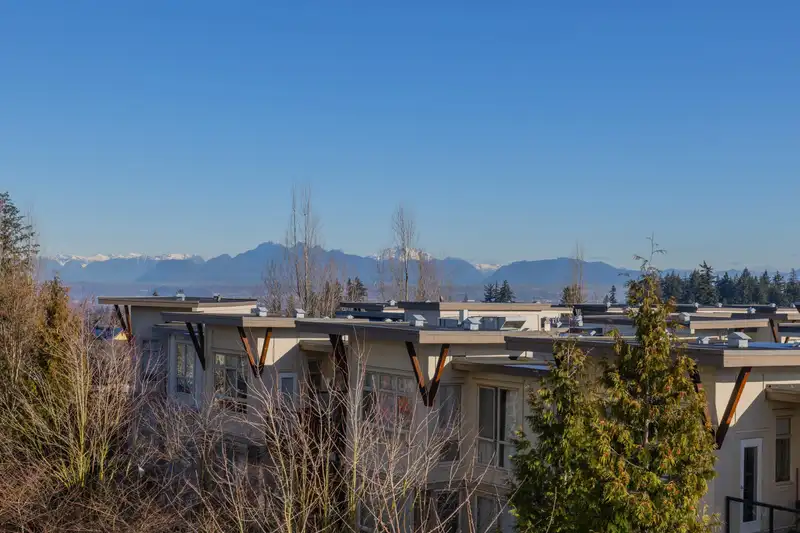
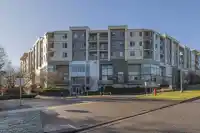
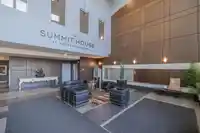
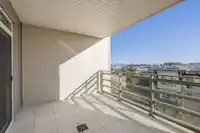
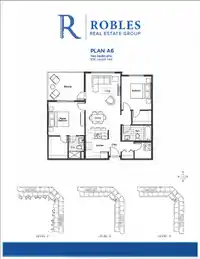
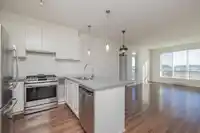
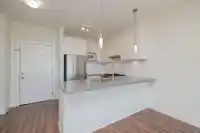
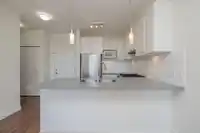
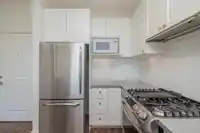
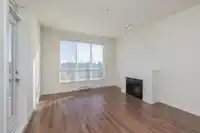
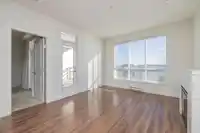
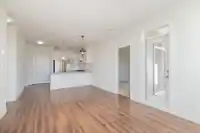
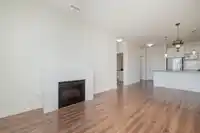
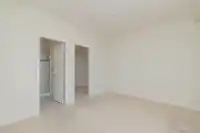
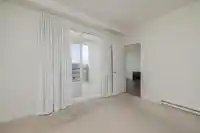
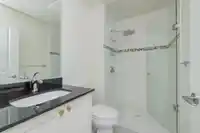
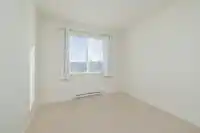
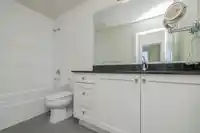
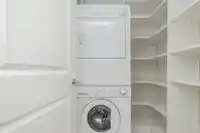
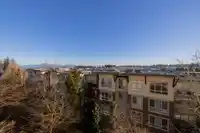
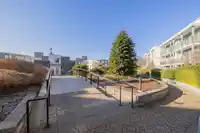
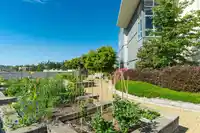
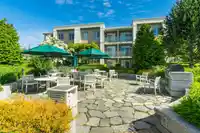
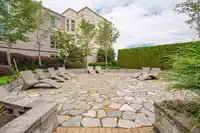
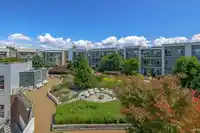
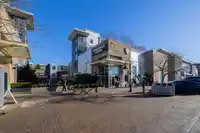
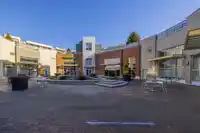
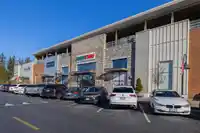
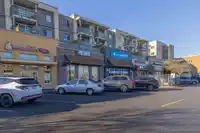
Incredible views in a walkable community! The Summit at Morgan Crossing presents this 936 sq ft home w/ a fantastic layout & outstanding amenities. Kitchen offers S/S appliances inc gas, white cabinetry & peninsula work/ prep area w/ seating for 3. The spacious living rm leads to the huge covered deck w/ majestic mountain views! Bdrms are located on…
Features
Property Details
School Catchment
Neighbourhood
Age
- Under 1522%
- 15 to 6466.3%
- 65 and over11.8%
Household size
- 1 person23.2%
- 234.2%
- 319%
- 418.1%
- 5 or more5.4%
Language spoken at home
60.1% English mother tongue
Mother tongue, share of 7,835 residents.
How this pocket differs
- notably fewer 5+ person households than Grandview Surrey 5.4% vs 8.7%
- more people living alone than Grandview Surrey 23.1% vs 17.8%
- fewer Mandarin speakers than Grandview Surrey 13% vs 18%
- Median dwelling value is lower than Metro Vancouver $750,000 vs $1,050,000
Source: Statistics Canada, Census of Population, 2021. Reproduced and distributed on an "as is" basis with the permission of Statistics Canada.
Recent nearby sales
Sold prices are available to registered users. Log in to see what these sold for.
Monthly Cost Calculator
An estimate only. Canadian semi-annual compounding; excludes utilities, closing costs and BC property transfer tax. 5-year fixed, as of Oct 15
Similar Listings Nearby
415 15850 26 AVENUE
319 15850 26 AVENUE
352 15850 26 AVENUE
217 15850 26 AVENUE
439 15850 26 AVENUE
329 15918 26 AVENUE
232 15918 26 AVENUE
221 15918 26TH AVENUE
327 15918 26 AVENUE
252 15850 26 AVENUE
353 15850 26 AVENUE
456 15850 26 AVENUE