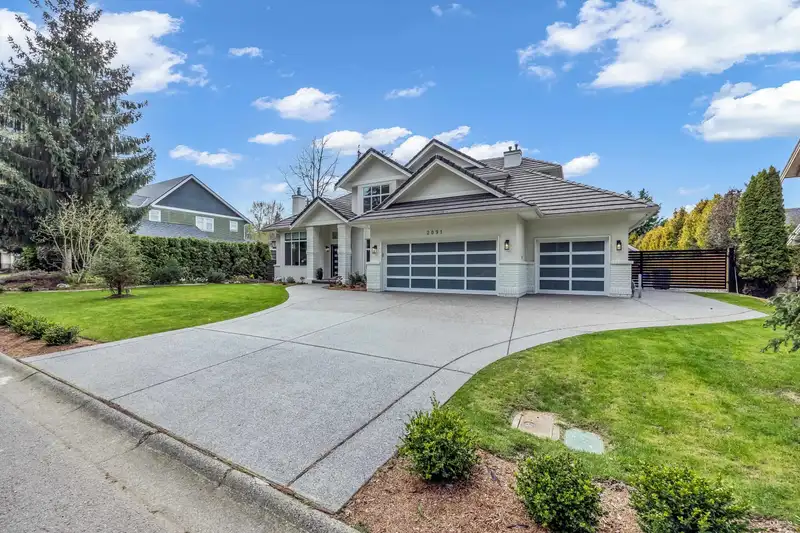
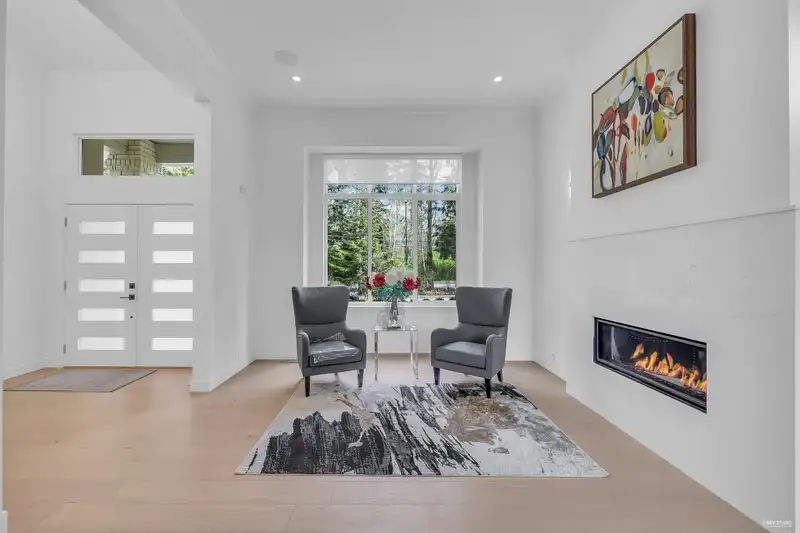
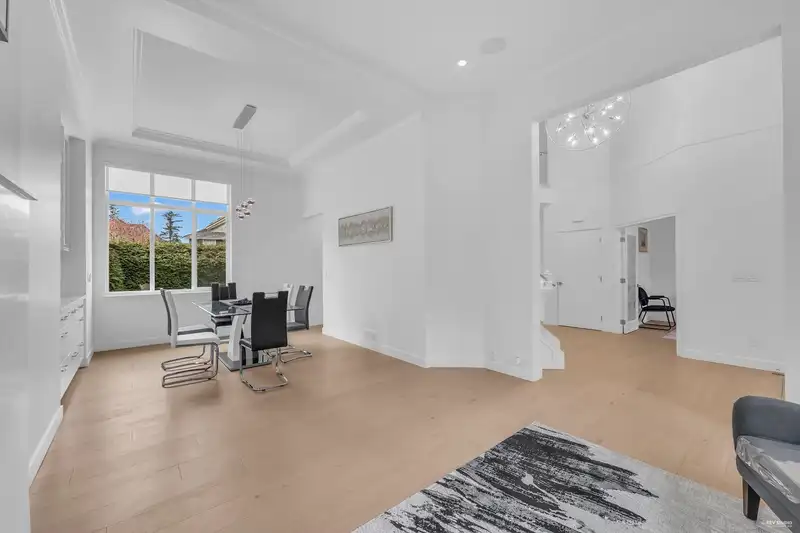
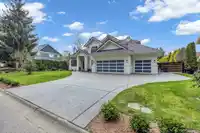
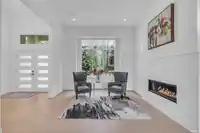
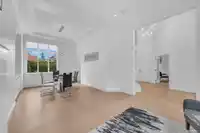
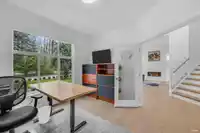
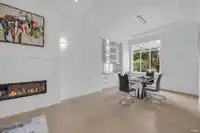
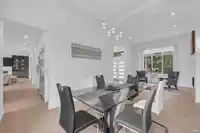
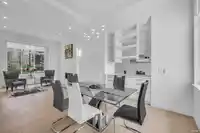
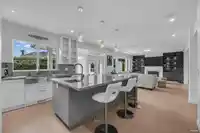
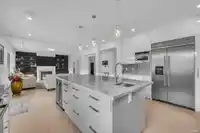
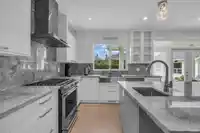
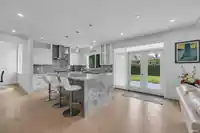
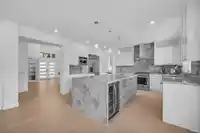
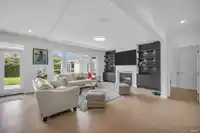
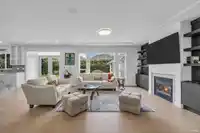
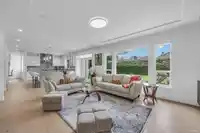
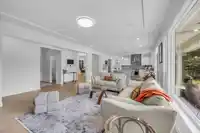
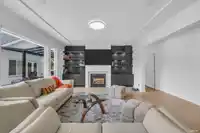
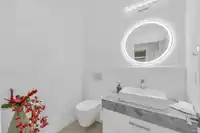
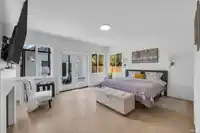
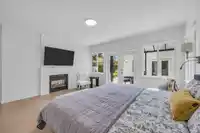
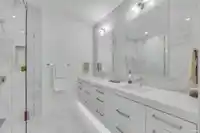
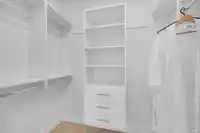
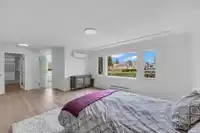
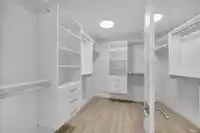
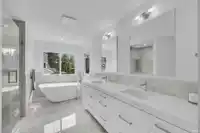
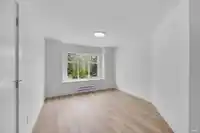
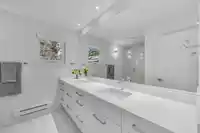
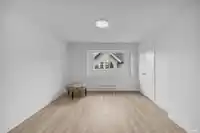
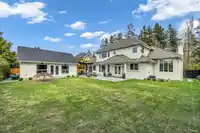
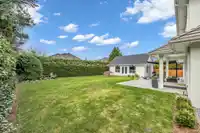
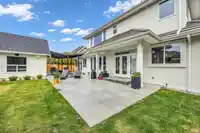
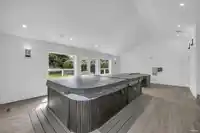
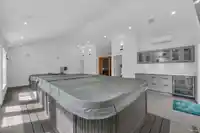
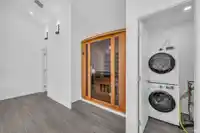
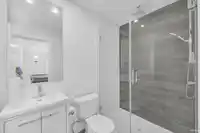
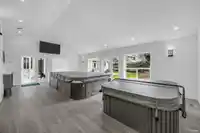
Luxury living at ELGIN PARK, Stunning gated residence with a blend of style, luxury and quality European Craftsmanship, EXTENSIVELY remodeled home with a stunning SPA HOUSE FEATURING: SWIM SPA, HOT TUB, SAUNA, WET BAR AND WASHROOM. Extra wide lot with triple garage. 4 Bed + 4 bath. Primary bed/closet. Individual heating control in each room. Hardwood floors…
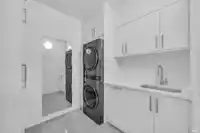
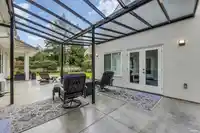
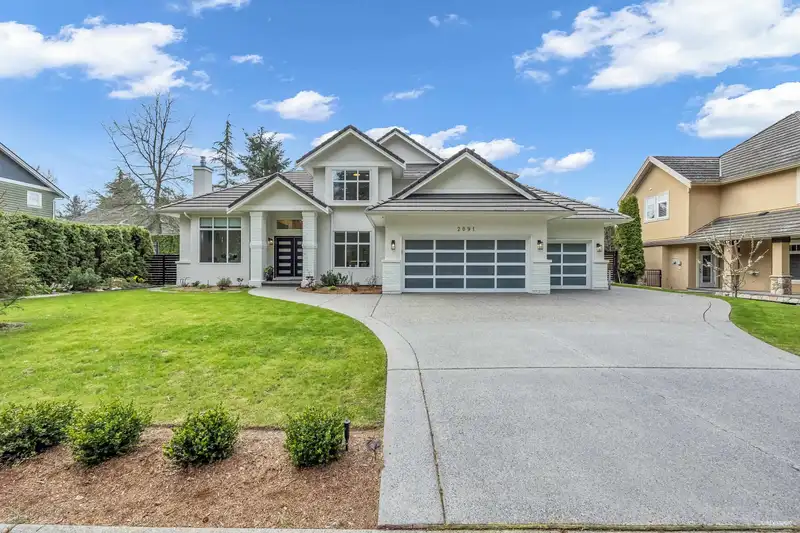
Luxury living at ELGIN PARK, Stunning gated residence with a blend of style, luxury and quality European Craftsmanship, EXTENSIVELY remodeled home with a stunning SPA HOUSE FEATURING: SWIM SPA, HOT TUB, SAUNA, WET BAR AND WASHROOM. Extra wide lot with triple garage. 4 Bed + 4 bath. Primary bed/closet. Individual heating control in each room. Hardwood floors throughout, electric blinds, built-in vacuum. Main floor features Modern open concept living and dining with separate executive office. Great chefs kitchen with SS appliances, pantry, lots of storage, mud room and laundry room. Large covered deck for year round use over fire pit. Separate parking for RV/BOAT.
Features
Central Vacuum
Wet Bar
Private Yard
Additional Parking
Garage Triple
RV Access/Parking
Front Access
Side Access
Garage Door Opener
Shopping Nearby
Room measurements20 rooms▸
Living RoomMain · 14'4 × 13'
Dining RoomMain · 12'2 × 10'1
Family RoomMain · 14'9 × 19'3
KitchenMain · 16'7 × 18'
FoyerMain · 15'2 × 11'1
OfficeMain · 11'6 × 11'5
Primary BedroomMain · 14'8 × 16'1
Walk-In ClosetMain · 4'4 × 7'1
LaundryMain · 8'5 × 7'7
Mud RoomMain · 8'5 × 5'1
StorageMain · 3'6 × 7'1
Primary BedroomAbove · 15'9 × 22'6
Walk-In ClosetAbove · 8'11 × 10'8
BedroomAbove · 11'11 × 13'1
BedroomAbove · 15'7 × 12'2
FoyerAbove · 5'11 × 20'5
OtherBelow · 26'7 × 16'7
SaunaBelow · 5'4 × 3'7
LaundryBelow · 4'1 × 5'
StorageBelow · 7' × 3'
Floor plan
🔍 Tap to zoom
Pinch or scroll to zoom · drag to pan · double-tap to reset
Source: Statistics Canada, Census of Population, 2021. Reproduced and distributed on an "as is" basis with the permission of Statistics Canada.
Location
Highlighted area = this home's census tract (StatCan), the boundary the neighbourhood stats describe.
Land & Development
Lot size12,071 sqftper listing
Zoning, lot dimensions and grade are approximate, from public data, and for reference only — verify with the City / Township of Langley before relying on them.
Recent nearby sales
Sold prices are available to registered users. Log in to see what these sold for.

 1 / 39 photos