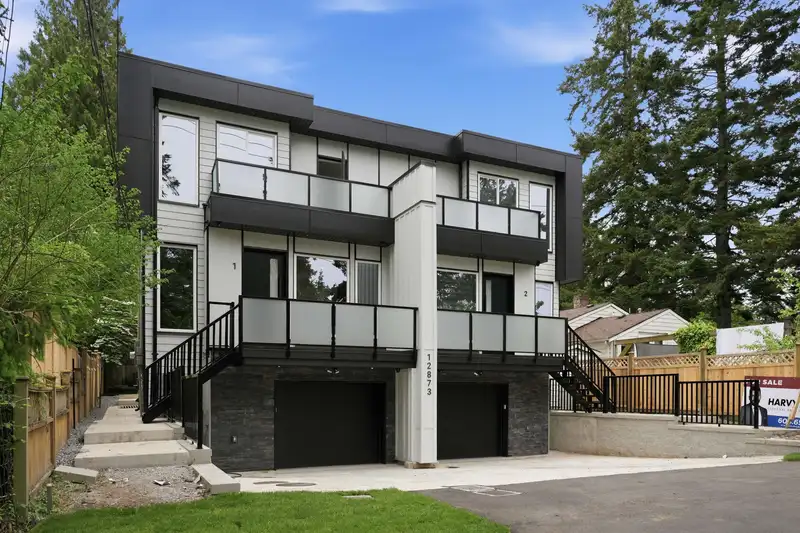
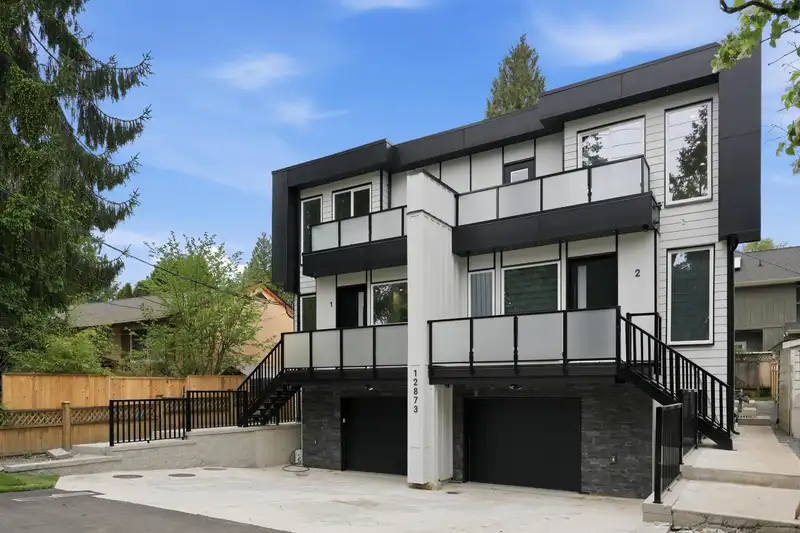
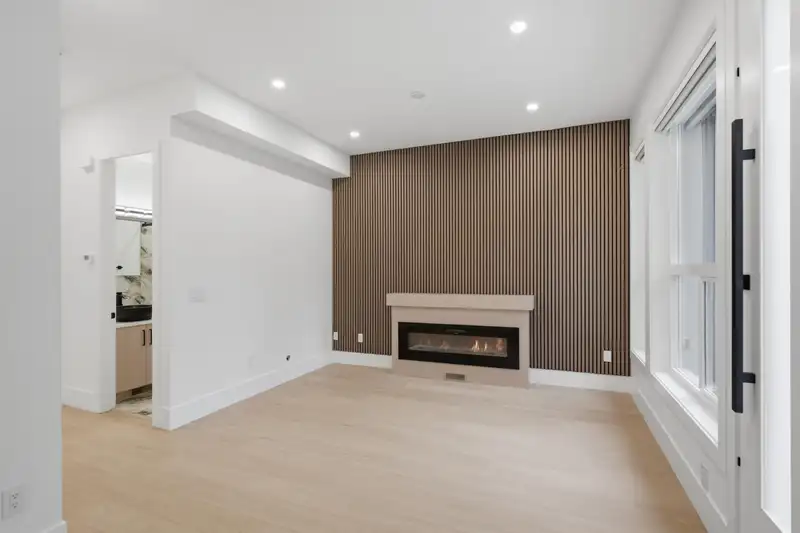
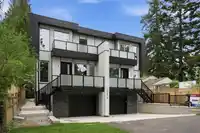
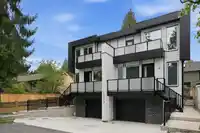
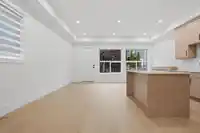
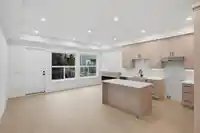
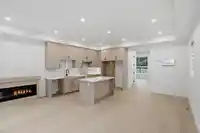
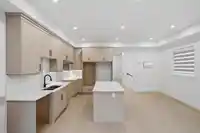
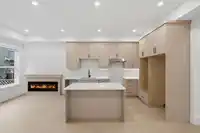
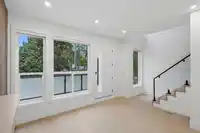
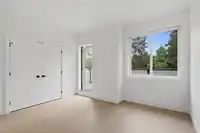
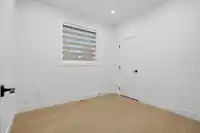
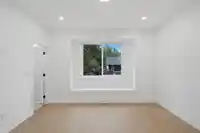
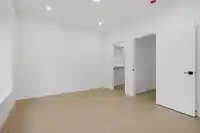
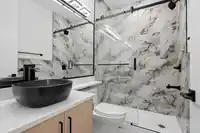
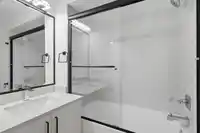
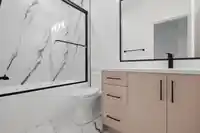
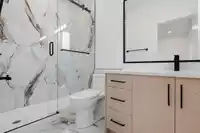
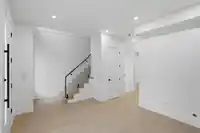
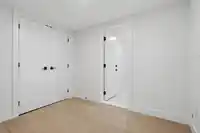
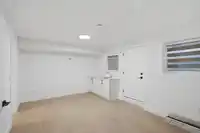
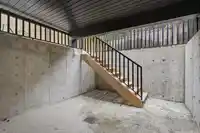
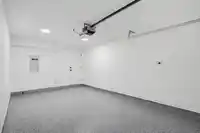
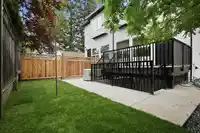
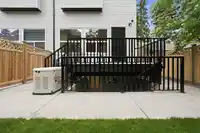
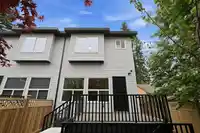
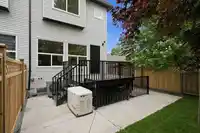
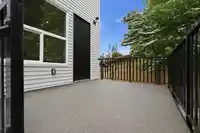
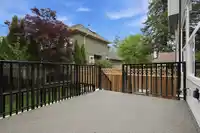
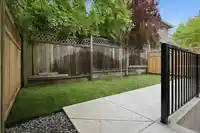
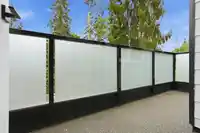
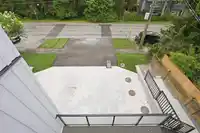
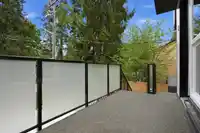
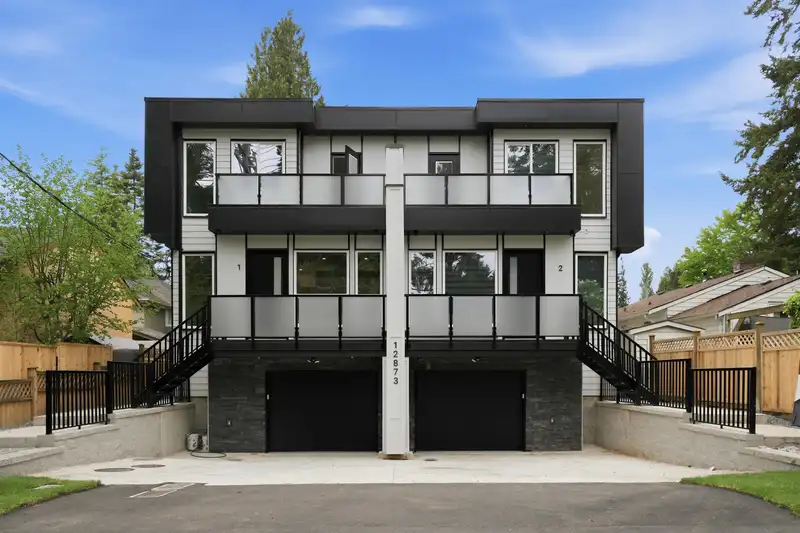
Live the Ocean Park lifestyle in this BRAND-NEW freehold, non-strata 1/2 duplex on prestigious Marine Drive! Just steps to Ocean Park Village, 1001 Steps, beaches, parks, cafés & scenic coastal trails, this stunning residence offers the perfect blend of luxury, lifestyle & location. Thoughtfully designed with approx. 2,721 SF of total built area including…
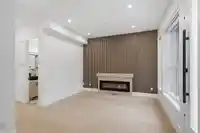
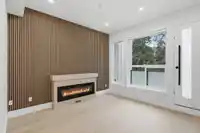
Live the Ocean Park lifestyle in this BRAND-NEW freehold, non-strata 1/2 duplex on prestigious Marine Drive! Just steps to Ocean Park Village, 1001 Steps, beaches, parks, cafés & scenic coastal trails, this stunning residence offers the perfect blend of luxury, lifestyle & location. Thoughtfully designed with approx. 2,721 SF of total built area including garage, patios, deck & balconies, featuring 4 spacious bedrooms, 4 bathrooms & a versatile basement with suite potential. Built by a reputable local builder with exceptional attention to detail & backed by a 2/5/10 New Home Warranty. A rare opportunity to own brand-new construction in one of South Surrey’s most coveted seaside communities. Coastal living at its finest — CALL TODAY!
Features
Central Vacuum
Balcony
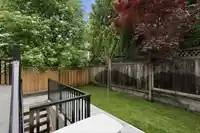
Private Yard
Additional Parking
Garage Single
Open
Front Access
Asphalt
Paver Block
Garage Door Opener
Shopping Nearby
Room measurements12 rooms▸
Porch (enclosed)Main · 5'6 × 13'5
Living RoomMain · 13'0 × 18'4
KitchenMain · 13'0 × 7'9
Family RoomMain · 20'9 × 9'5
Dining RoomMain · 7'8 × 7'8
Primary BedroomAbove · 11'1 × 12'3
Walk-In ClosetAbove · 6'2 × 4'4
BedroomAbove · 9'4 × 9'1
BedroomAbove · 13'6 × 12'5
BedroomBelow · 9'3 × 9'1
KitchenBelow · 11'0 × 4'0
Recreation RoomBelow · 4'6 × 13'2
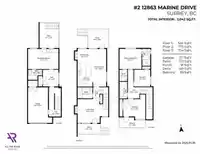
Floor plan
🔍 Tap to zoom
Pinch or scroll to zoom · drag to pan · double-tap to reset
Source: Statistics Canada, Census of Population, 2021. Reproduced and distributed on an "as is" basis with the permission of Statistics Canada.
Location
Highlighted area = this home's census tract (StatCan), the boundary the neighbourhood stats describe.
Land & Development
Lot size4,645 sqft
Lot dimensions50 × 94 ft
Lot shapeRectangular
Approximate lot lines (ParcelMap BC)
Zoning, lot dimensions and grade are approximate, from public data, and for reference only — verify with the City / Township of Langley before relying on them.
Recent nearby sales
Sold prices are available to registered users. Log in to see what these sold for.

 1 / 36 photos