
 1 / 39 photos










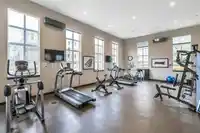
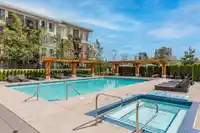


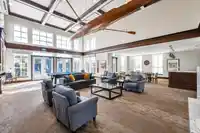
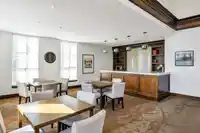

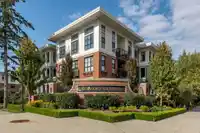
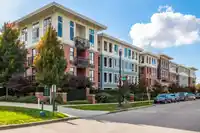
About This Property
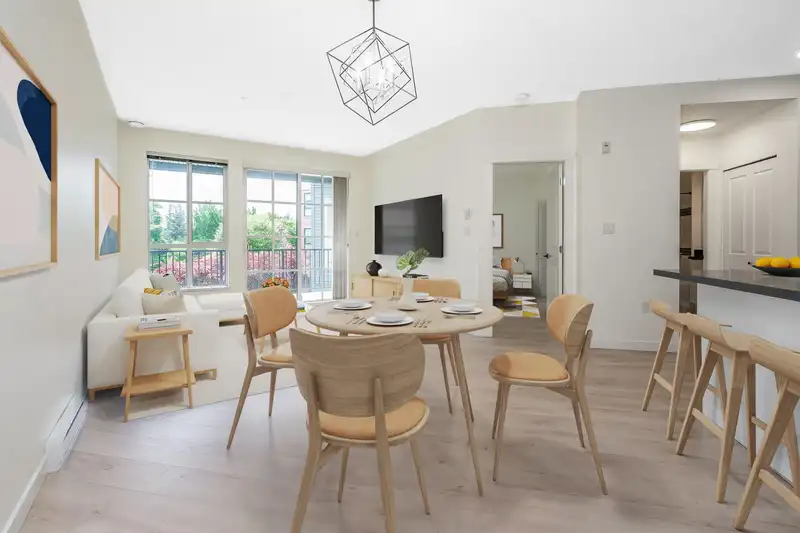
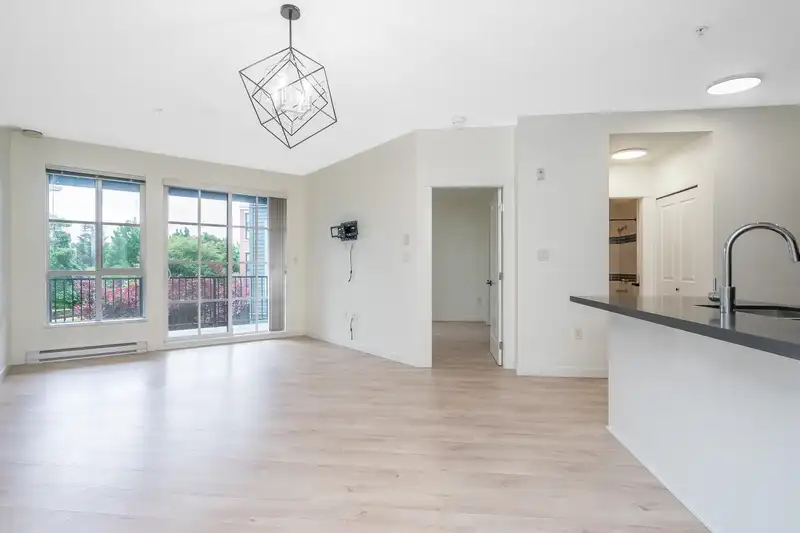
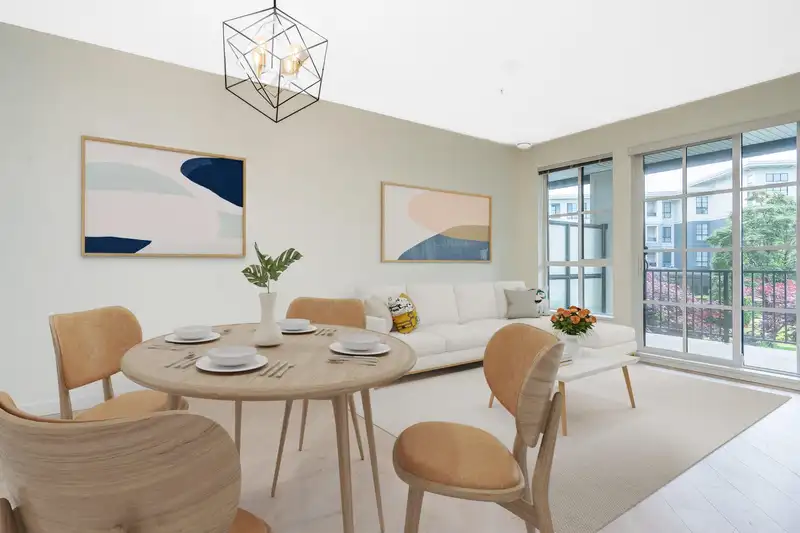
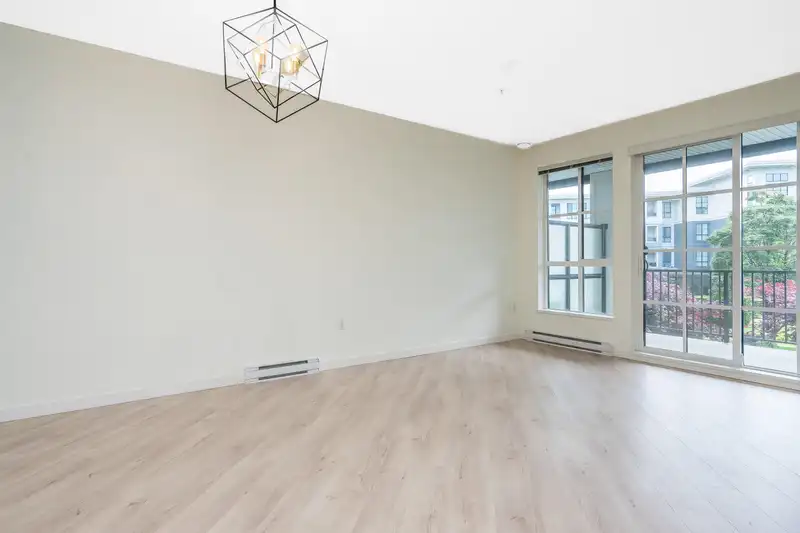
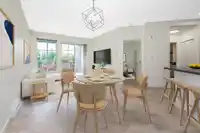
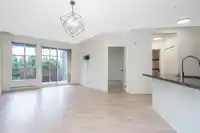
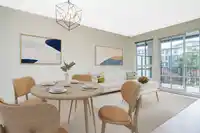
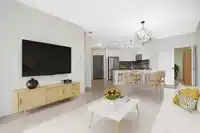
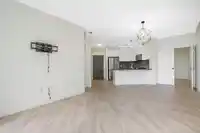
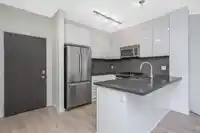
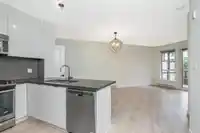
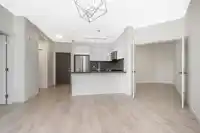
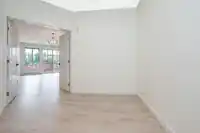
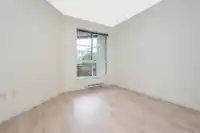
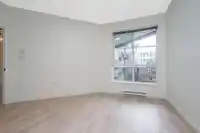
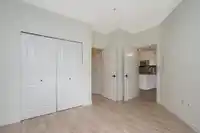
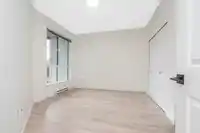
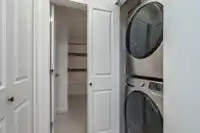
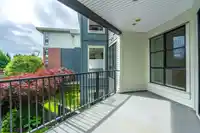
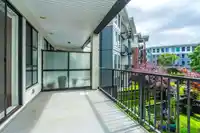
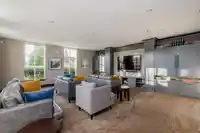
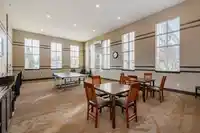
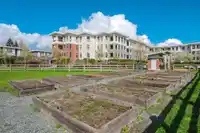
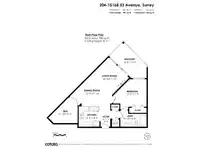
You will LOVE this 1 Bedroom & Extra-Large Den, 780 sqft home in Elgin House at Harvard Gardens by Polygon! Open concept, 9ft ceilings, oversized windows, stone counters, gas stove, a spacious Primary suite, & a beautiful balcony overlooking gardens. Flooring, paint & hardware updated 2022. Your Extra-large Den is a great spare bedroom or office! 1 Parking…
Features
Property Details
School Catchment
Neighbourhood
Age
- Under 1518.2%
- 15 to 6464%
- 65 and over17.8%
Household size
- 1 person22.7%
- 236.4%
- 315.8%
- 418.4%
- 5 or more6.6%
Language spoken at home
64.3% English mother tongue
Mother tongue, share of 5,335 residents.
How this pocket differs
- fewer seniors 65+ than South Surrey White Rock 17.8% vs 25.9%
- more children under 15 than South Surrey White Rock 18.2% vs 14.9%
- more 4-person households than South Surrey White Rock 18.5% vs 14.3%
Source: Statistics Canada, Census of Population, 2021. Reproduced and distributed on an "as is" basis with the permission of Statistics Canada.
Recent nearby sales
Sold prices are available to registered users. Log in to see what these sold for.
Monthly Cost Calculator
An estimate only. Canadian semi-annual compounding; excludes utilities, closing costs and BC property transfer tax. 5-year fixed, as of Oct 8
Similar Listings Nearby
312 15168 33 AVENUE
328 15168 33 AVENUE
426 15168 33 AVENUE
109 15137 33RD AVENUE
213 15137 33 AVENUE
212 15138 34TH AVENUE
216 15138 34 AVENUE
402 15138 34 AVENUE
324 15138 34 AVENUE
321 3323 151 STREET
413 3323 151 STREET
108 15195 36 AVENUE