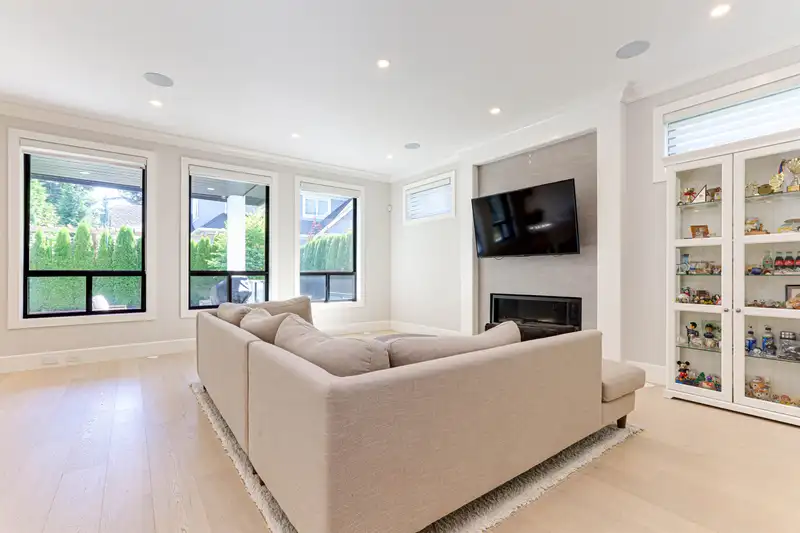
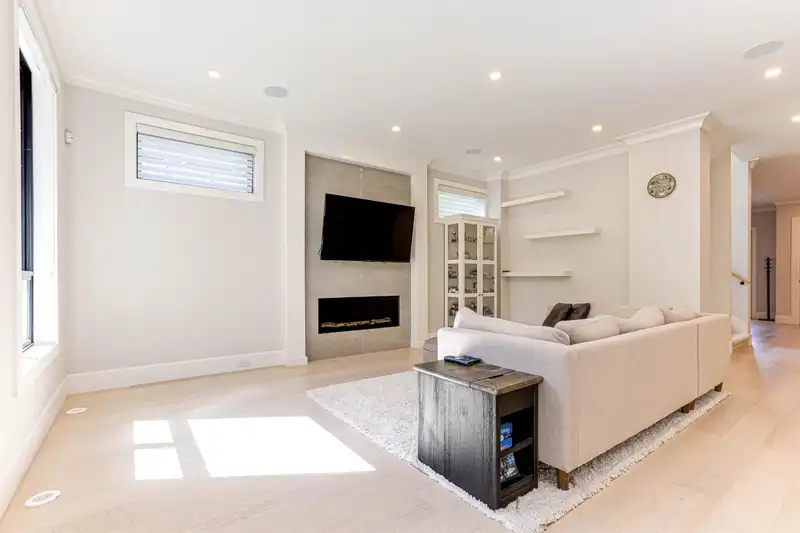
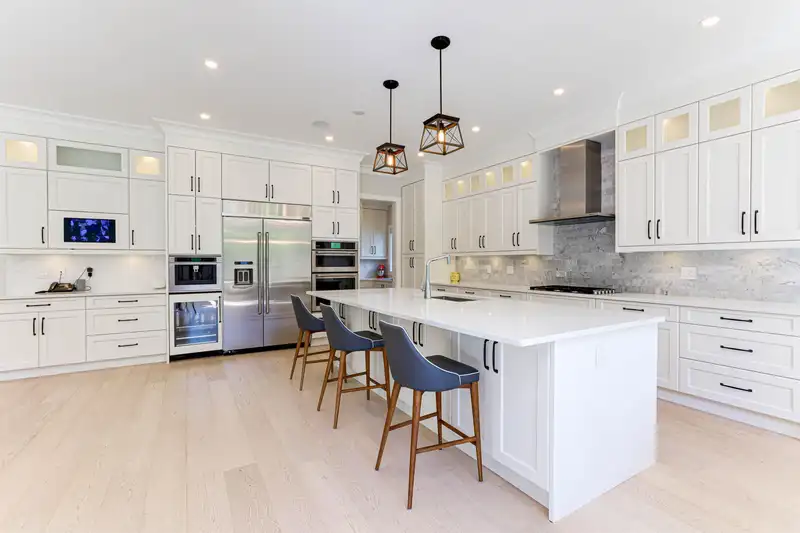
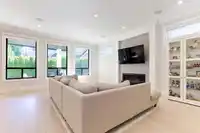
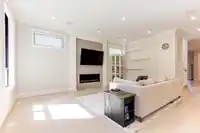
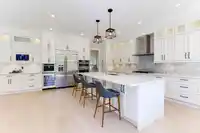
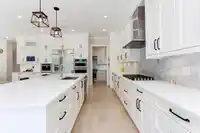
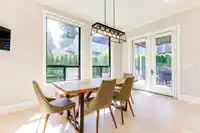
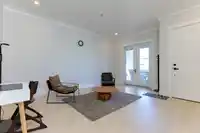
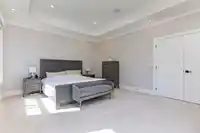
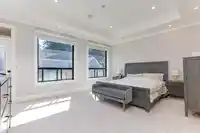
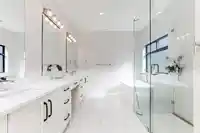
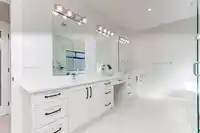
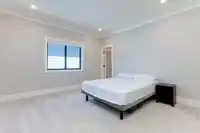
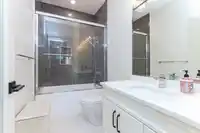
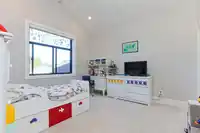
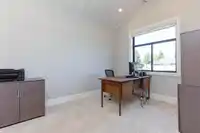
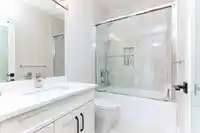
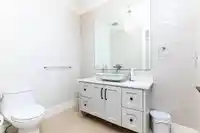
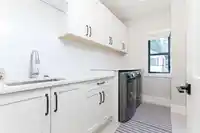
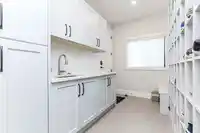
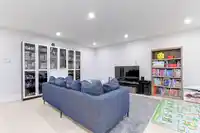
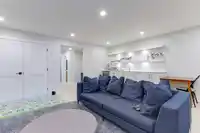
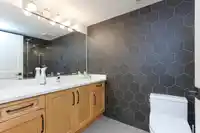
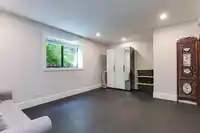
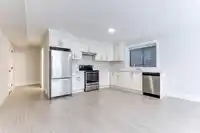
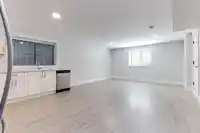
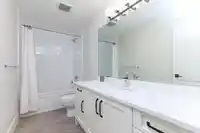
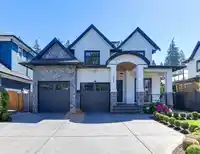
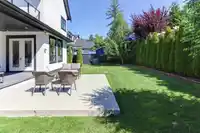
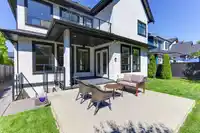
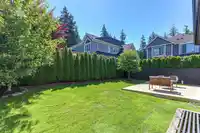
Beech Westgard luxury home built with elegance and superior craftsmanship. This beautiful home featuring 12ft ceilings, wide open-concept design this is timeless, showing opulence with functionality. The gourmet kitchen, complete with top-tier appliances and a separate spice kitchen, is perfect for culinary enthusiasts. Expansive living spaces, lots of…
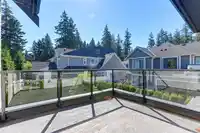
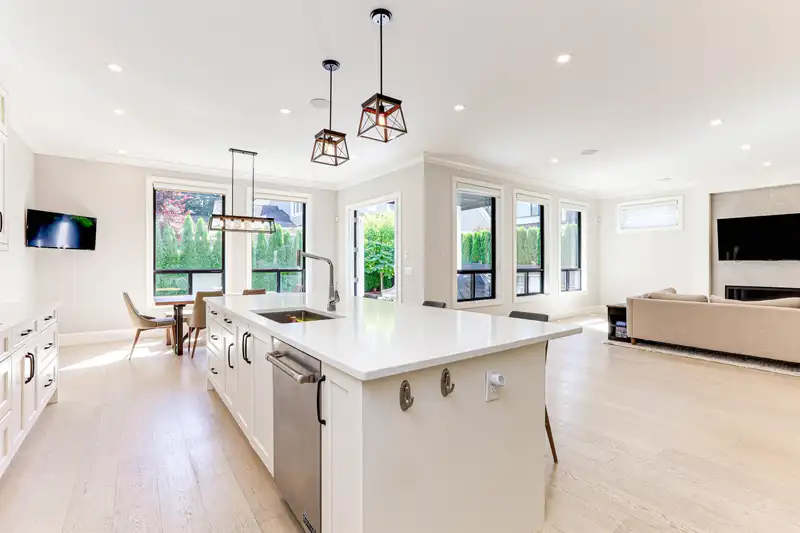
Beech Westgard luxury home built with elegance and superior craftsmanship. This beautiful home featuring 12ft ceilings, wide open-concept design this is timeless, showing opulence with functionality. The gourmet kitchen, complete with top-tier appliances and a separate spice kitchen, is perfect for culinary enthusiasts. Expansive living spaces, lots of natural light, gym, covered patio, mortage helper and more offer ample room for relaxation and entertainment. A/C, hot water on demand, ensure comfort and convenience. In a prestigious neighborhood near excellent schools: Laronde Elementary and Elgin High School (an ideal choice for families). Rare home at an amazing price and back on the market! OFFERS ANYTIME. OH Sat/Sun 2-330pm (Sept 21&22)--NOTE OPEN HOUSE HOURS
Features
Balcony
Garage Double
Front Access
Concrete
Garage Door Opener
Room measurements16 rooms▸
Family RoomMain · 15'4 × 20'3
Living RoomMain · 15'3 × 17'10
Dining RoomMain · 10'1 × 16'4
KitchenMain · 17'7 × 20'6
Wok KitchenMain · 5'11 × 11'5
PatioMain · 13'1 × 21'
Primary BedroomAbove · 13'10 × 22'10
BedroomAbove · 13' × 16'2
BedroomAbove · 11'11 × 12'1
BedroomAbove · 9'11 × 12'
Walk-In ClosetAbove · 13' × 16'2
Recreation RoomBsmt · 12'3 × 16'10
GymBsmt · 14'3 × 17'5
Living RoomBsmt · 13'4 × 15'10
KitchenBsmt · 11' × 15'10
BedroomBsmt · 10'4 × 13'5
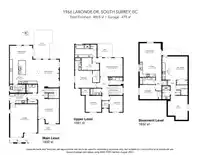
Floor plan
🔍 Tap to zoom
Pinch or scroll to zoom · drag to pan · double-tap to reset
Highlighted area = this home's census tract (StatCan), the boundary the neighbourhood stats describe.
$1,700,000Median home value
$100,000Median household income
89.2%Owner-occupied
78.9%Single-detached homes
2.7Avg household size
50.4Median age
52%Bachelor's degree or higher (25-64)
54.5%Commute under 30 min
91.7%Drive to work
37.9%Foreign-born residents
6,234Neighbourhood population
Age
Under 1514.5%
15 to 6458.9%
65 and over26.5%
Household size
1 person17.3%
236.9%
317.5%
418.8%
5 or more9.5%
Language spoken at home
61.5% English mother tongue
Mandarin23%
English + other2.4%
Punjabi2.1%
Korean1.3%
German1.1%
Min Nan0.8%
All others7.8%
Mother tongue, share of 6,115 residents.
How this pocket differs
notably more Mandarin speakers than Crescent Bch Ocean Pk. 23% vs 15.1%
Median dwelling value is notably higher than Metro Vancouver $1,700,000 vs $1,050,000
Source: Statistics Canada, Census of Population, 2021. Reproduced and distributed on an "as is" basis with the permission of Statistics Canada.
Land & Development
Lot size6,119 sqft
Lot dimensions49 × 126 ft
Lot shapeRectangular
Approximate lot lines (ParcelMap BC)
Zoning, lot dimensions and grade are approximate, from public data, and for reference only — verify with the City / Township of Langley before relying on them.
Recent nearby sales
Sold prices are available to registered users. Log in to see what these sold for.

 1 / 32 photos