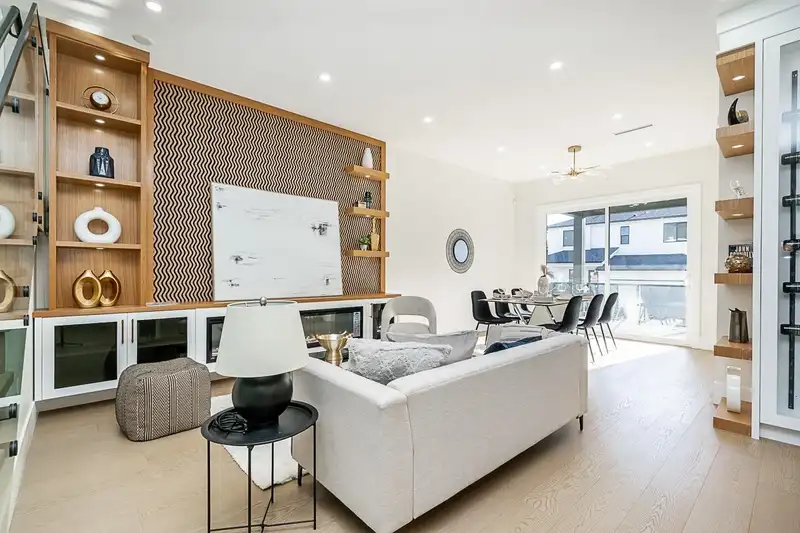
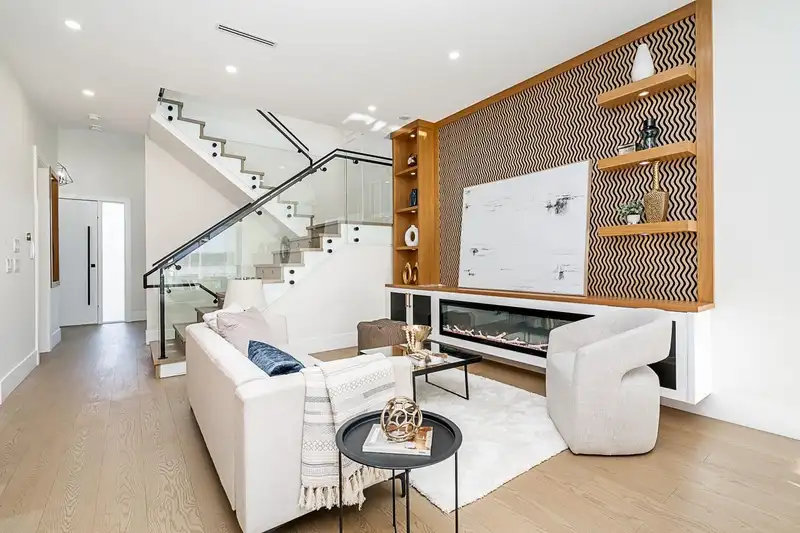
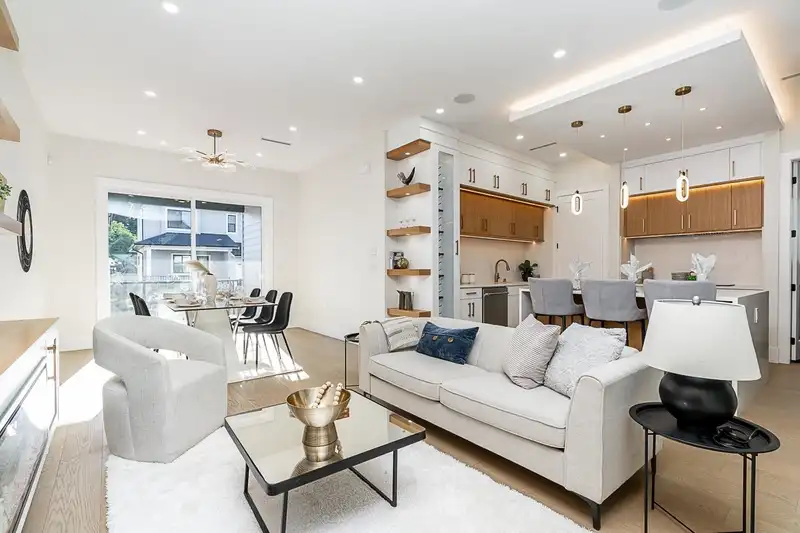
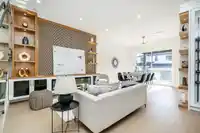
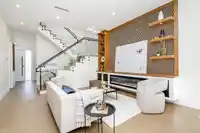
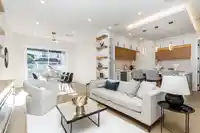
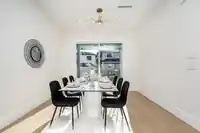
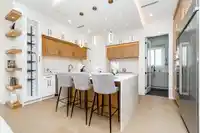
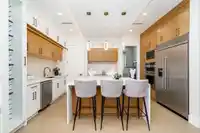
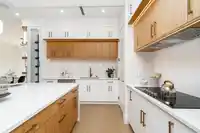
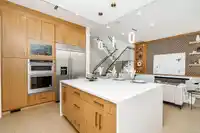
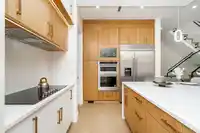
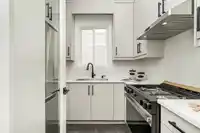
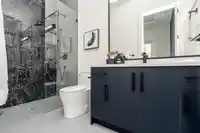
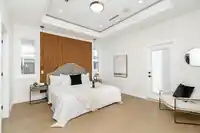
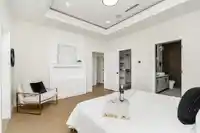
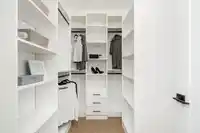
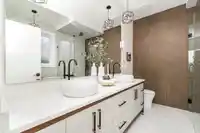
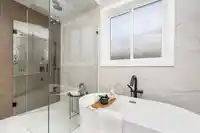
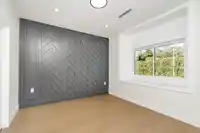
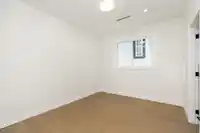
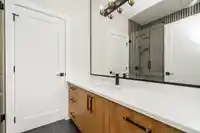
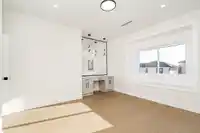
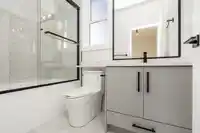
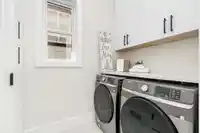
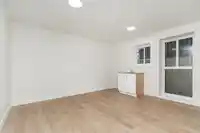
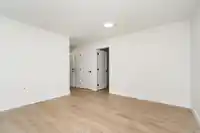
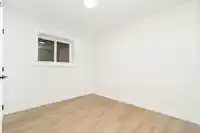
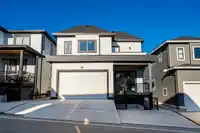
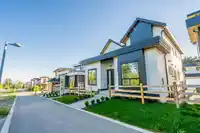
WOW! Stunning brand-new quality-built home in the highly desirable Pacific Douglas neighbourhood. Featuring a Bedroom on the main floor with a full ensuite, this open-concept family home combines functionality with luxury. The main floor offers a bright living room, oversized windows, a family room, dining area, a gourmet kitchen, and a bonus wok kitchen…
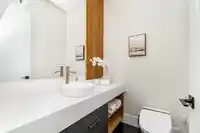
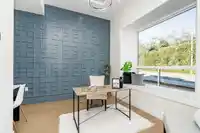
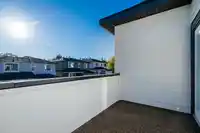
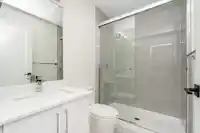
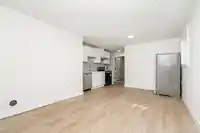
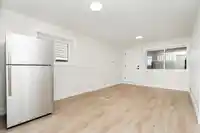
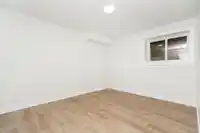
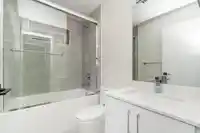
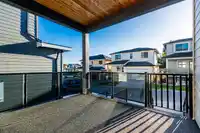
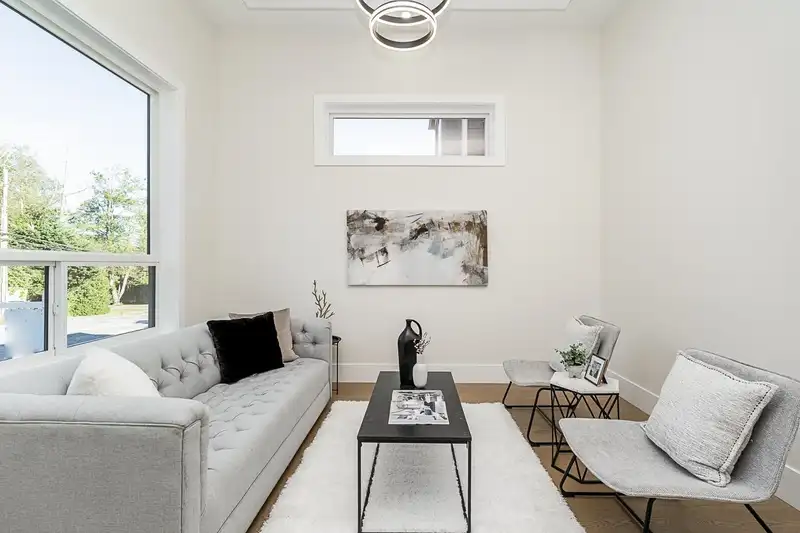
WOW! Stunning brand-new quality-built home in the highly desirable Pacific Douglas neighbourhood. Featuring a Bedroom on the main floor with a full ensuite, this open-concept family home combines functionality with luxury. The main floor offers a bright living room, oversized windows, a family room, dining area, a gourmet kitchen, and a bonus wok kitchen with custom millwork. Upstairs features a master suite with a walk-in closet, spa-like ensuite & Sundeck with ocean view. 3 additional spacious good size bedrooms. The basement includes a 2-bedroom legal suite with potential for a second suite. Premium features: HD security cameras, A/C, HRV, radiant heat and high-end appliances. Conveniently located near Grandview Corners, Aquatic Centre, Edgewood Elementary, Hwy 99 and the USA border.
Features
Central Vacuum
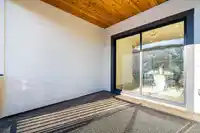
Balcony
Additional Parking
Garage Double
Rear Access
Concrete
Garage Door Opener
Shopping Nearby
Room measurements21 rooms▸
Living RoomMain · 11'0 × 14'0
FoyerMain · 8'0 × 4'4
Dining RoomMain · 9'5 × 12'2
Family RoomMain · 12'2 × 15'6
Mud RoomMain · 5'9 × 7'11
KitchenMain · 9'4 × 11'10
Wok KitchenMain · 6'6 × 8'6
BedroomMain · 10'1 × 13'2
Primary BedroomAbove · 13'9 × 14'3
Walk-In ClosetAbove · 5'6 × 9'2
BedroomAbove · 12'6 × 12'8
BedroomAbove · 10'9 × 12'8
BedroomAbove · 10'8 × 11'6
Walk-In ClosetAbove · 4'6 × 4'2
Living RoomBsmt · 11'8 × 15'6
KitchenBsmt · 7'1 × 11'8
BedroomBsmt · 10'6 × 11'6
BedroomBsmt · 10'2 × 12'6
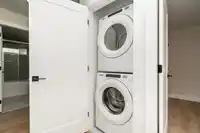
LaundryBsmt · 3'0 × 3'2
Recreation RoomBsmt · 13'6 × 14'4
BedroomBsmt · 10'8 × 11'6
Floor plan
🔍 Tap to zoom
Pinch or scroll to zoom · drag to pan · double-tap to reset
Highlighted area = this home's census tract (StatCan), the boundary the neighbourhood stats describe.
$1,460,000Median home value
$111,000Median household income
75.7%Owner-occupied
42.5%Single-detached homes
2.9Avg household size
36Median age
48.6%Bachelor's degree or higher (25-64)
52.6%Commute under 30 min
91.9%Drive to work
39.3%Foreign-born residents
9,052Neighbourhood population
Age
Under 1521.8%
15 to 6468.8%
65 and over9.3%
Household size
1 person14.7%
229.8%
322.5%
421.6%
5 or more11.4%
Language spoken at home
52.7% English mother tongue
Mandarin19.6%
Punjabi6.1%
English + other4.8%
Cantonese3.2%
Korean2.2%
Spanish1.2%
All others10.2%
Mother tongue, share of 9,050 residents.
How this pocket differs
more 5+ person households than Grandview Surrey 11.5% vs 8.7%
more Punjabi speakers than Grandview Surrey 6.1% vs 4.1%
Median household income is higher than Metro Vancouver $111,000 vs $90,000
Median dwelling value is higher than Metro Vancouver $1,460,000 vs $1,050,000
Source: Statistics Canada, Census of Population, 2021. Reproduced and distributed on an "as is" basis with the permission of Statistics Canada.
Land & Development
Lot size3,863 sqft
Lot dimensions40 × 97 ft
Lot shapeRectangular
Approximate lot lines (ParcelMap BC)
Zoning, lot dimensions and grade are approximate, from public data, and for reference only — verify with the City / Township of Langley before relying on them.
Recent nearby sales
Sold prices are available to registered users. Log in to see what these sold for.

 1 / 39 photos