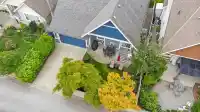
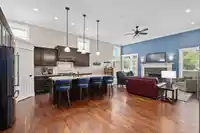
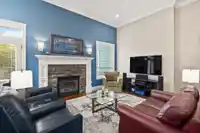
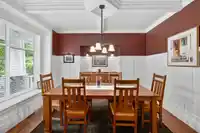
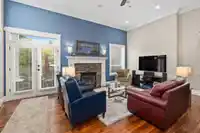
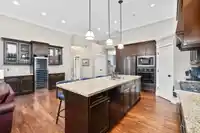
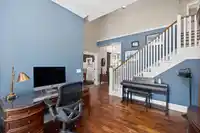
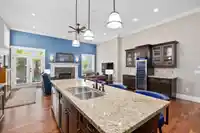
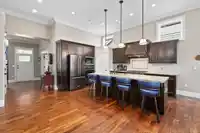
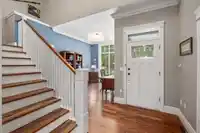
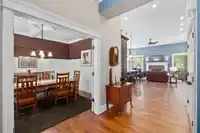
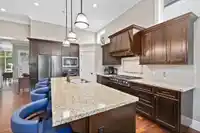
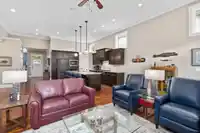
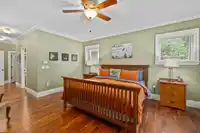
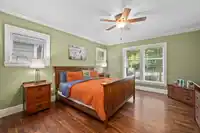
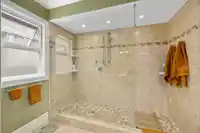
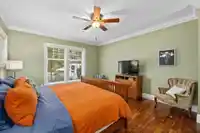
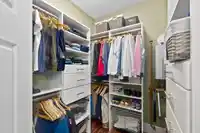
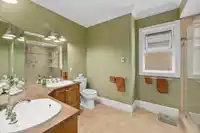
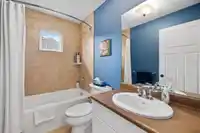
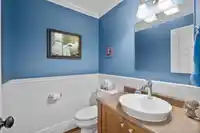
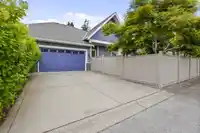
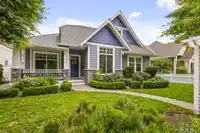
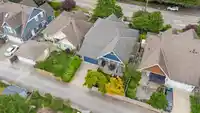
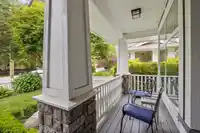
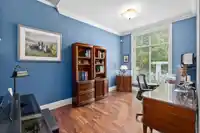
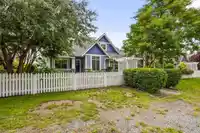
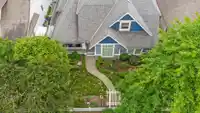
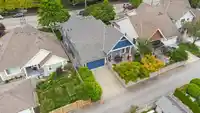
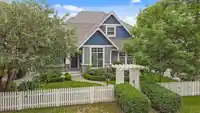
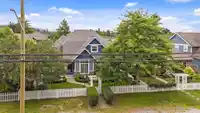
Located in the sought-after Ocean Bluff area, this custom-built 3 bdrm home by renowned builder FM Construction features the PRIMARY bdrm on the main! Step into the open and inviting floor plan, where oversized windows flood the space with natural light, complemented by soaring 12-foot ceilings and luxurious Acacia hardwood floors throughout. The great room…
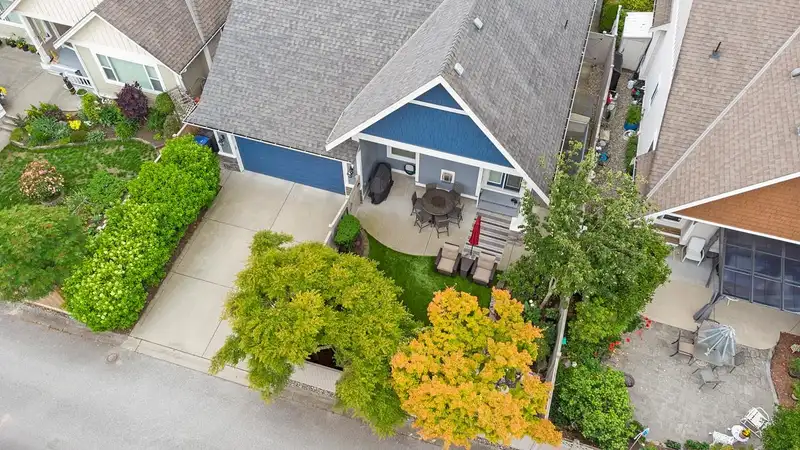
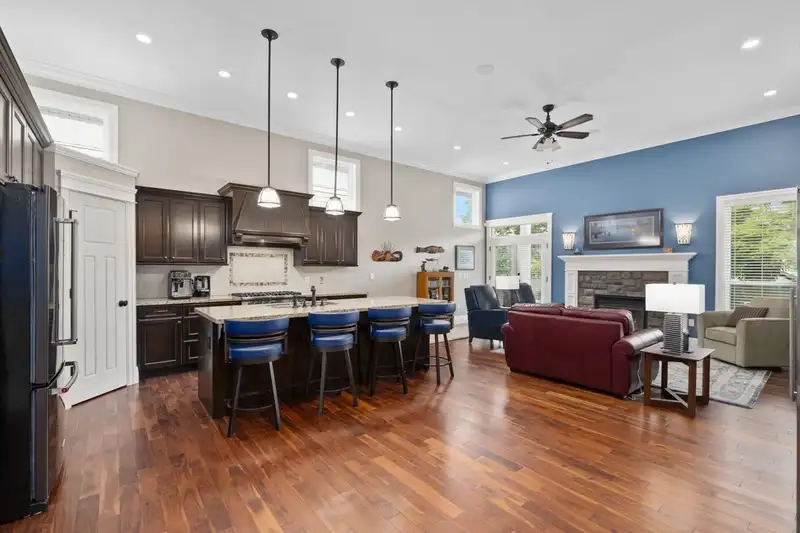
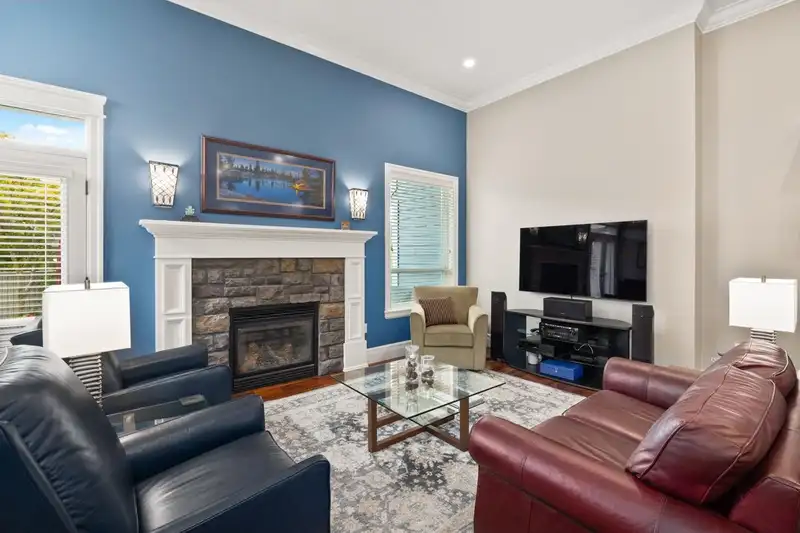
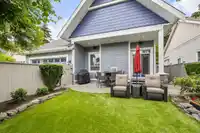
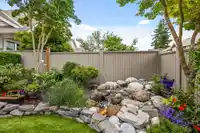
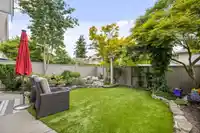
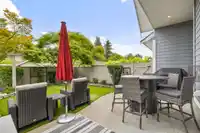
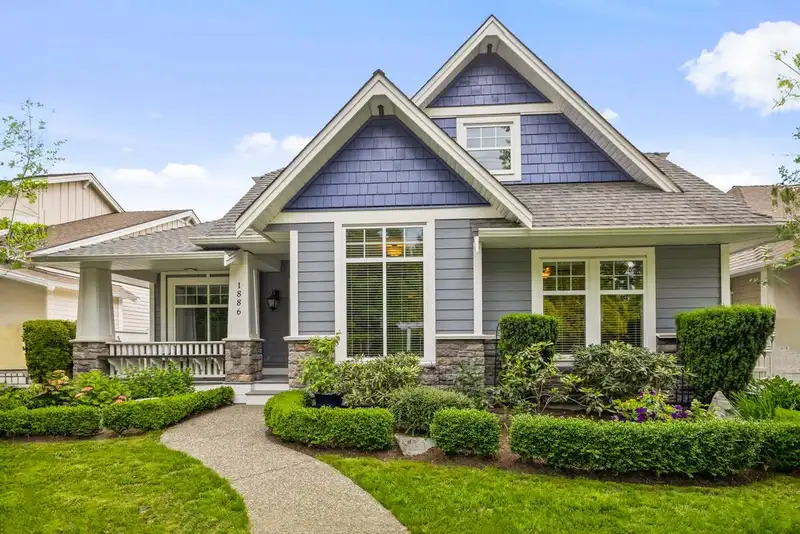
Located in the sought-after Ocean Bluff area, this custom-built 3 bdrm home by renowned builder FM Construction features the PRIMARY bdrm on the main! Step into the open and inviting floor plan, where oversized windows flood the space with natural light, complemented by soaring 12-foot ceilings and luxurious Acacia hardwood floors throughout. The great room and kitchen are a special area to relax and enjoy, featuring high end gas Viking Pro series appliances, granite counters with an oversized island, plus a wine area with a top line wine fridge for 140 bottles. A large bedrooms and luxurious bathrooms. Rear yard features low maintenance grass and patio areas, waterfall feature, garage has a heater and is insulated plus hot water, Rinai HW. Spacious home! Crawl space offers great storage
Features
Central Vacuum
Vaulted Ceiling(s)
Private Yard
Garage Double
Lane Access
Aggregate
Garage Door Opener
Shopping Nearby
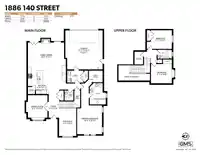
Room measurements10 rooms▸
Great RoomMain · 13'5 × 20'
KitchenMain · 11'5 × 15'
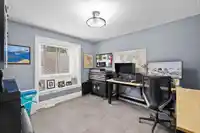
Flex RoomMain · 9'6 × 15'3
Dining RoomMain · 10'10 × 12'5
Walk-In ClosetMain · 6'5 × 7'8
Primary BedroomMain · 13'10 × 14'4
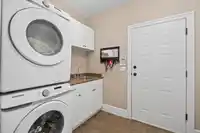
LaundryMain · 6'8 × 9'1
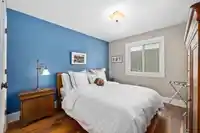
BedroomAbove · 10'5 × 11'7
BedroomAbove · 10'8 × 11'7
StorageAbove · 4'10 × 7'
Floor plan
🔍 Tap to zoom
Pinch or scroll to zoom · drag to pan · double-tap to reset
Highlighted area = this home's census tract (StatCan), the boundary the neighbourhood stats describe.
$1,200,000Median home value
$83,000Median household income
81.5%Owner-occupied
67.7%Single-detached homes
2.4Avg household size
50.8Median age
53.4%Bachelor's degree or higher (25-64)
53.8%Commute under 30 min
83.7%Drive to work
42.4%Foreign-born residents
5,243Neighbourhood population
Age
Under 1514.3%
15 to 6456.1%
65 and over29.6%
Household size
1 person25.1%
238.5%
314.7%
415.9%
5 or more5.8%
Language spoken at home
58.8% English mother tongue
Mandarin21.3%
English + other2.3%
Korean2%
Punjabi1.7%
Cantonese1.6%
German1.4%
All others10.9%
Mother tongue, share of 5,230 residents.
How this pocket differs
notably more Mandarin speakers than South Surrey White Rock 21.3% vs 12.1%
Source: Statistics Canada, Census of Population, 2021. Reproduced and distributed on an "as is" basis with the permission of Statistics Canada.
Sales History
Date
Sale Price
Apr 9, 2025
$1,735,000
Source: BC Assessment (public records).
Land & Development
Lot size5,980 sqft
Lot dimensions55 × 110 ft
Lot shapeRectangular
Approximate lot lines (ParcelMap BC)
Zoning, lot dimensions and grade are approximate, from public data, and for reference only — verify with the City / Township of Langley before relying on them.
Recent nearby sales
Sold prices are available to registered users. Log in to see what these sold for.

 1 / 40 photos