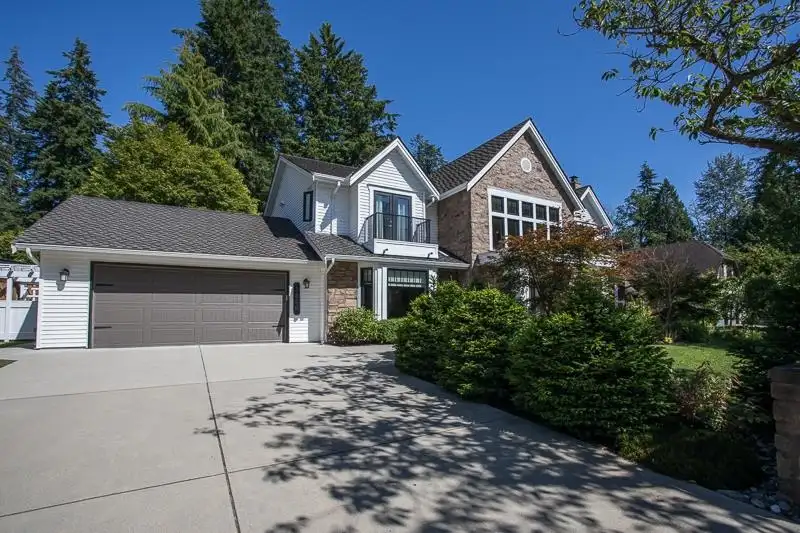
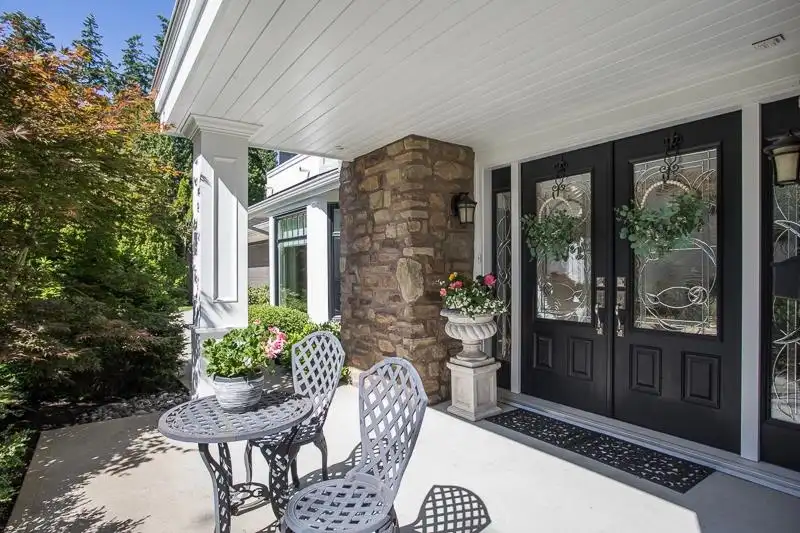
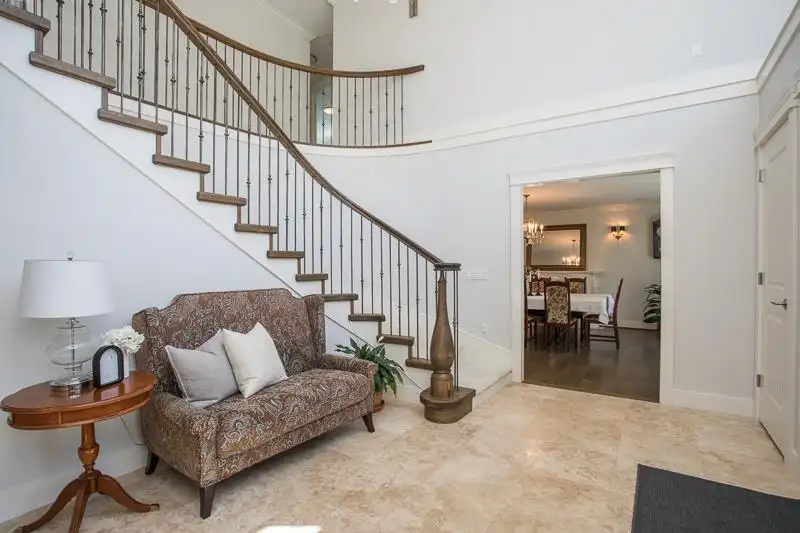
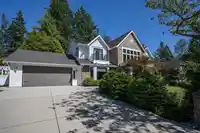
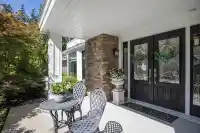
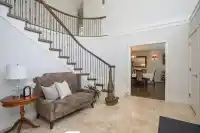
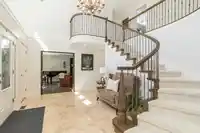
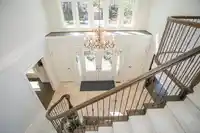
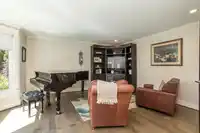
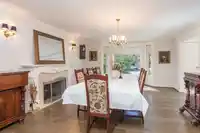
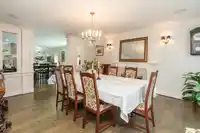
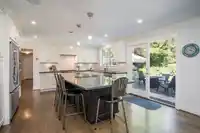
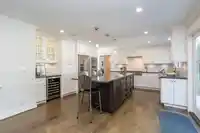
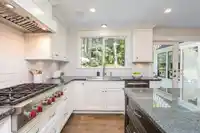
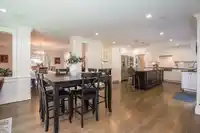
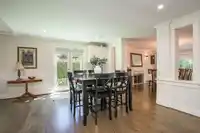
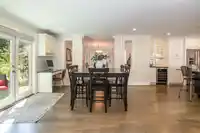
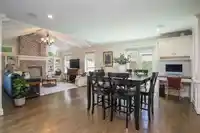
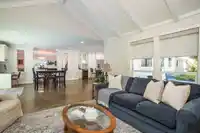
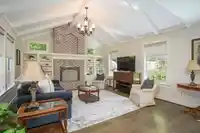
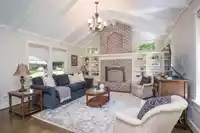
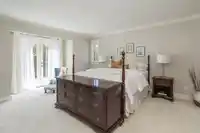
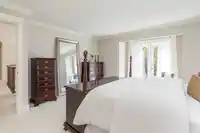
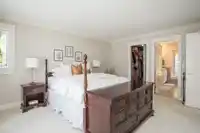
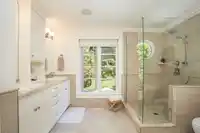
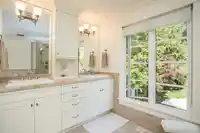
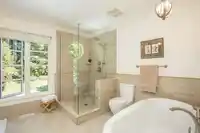
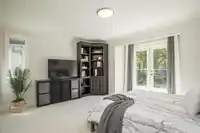
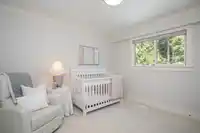
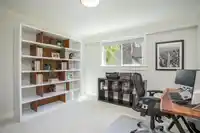
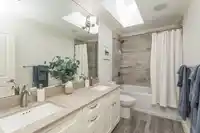
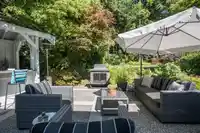
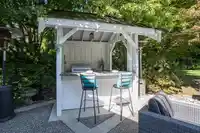
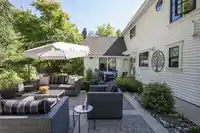
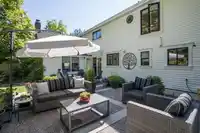
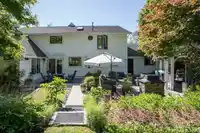
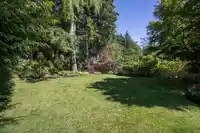
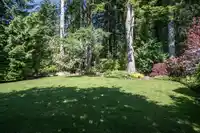
For the first time in 42 years, this exceptional haven is on the market, offering a new owner the chance to acquire a home where elegance, location, and privacy are paramount. The residence features a grand entrance, traditional cross-hall living and dining rooms, a luxurious chef's kitchen with a large island, a welcoming eating area, and a family room…
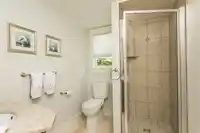
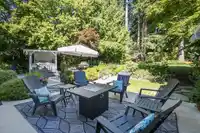
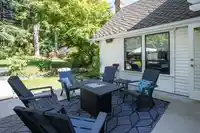
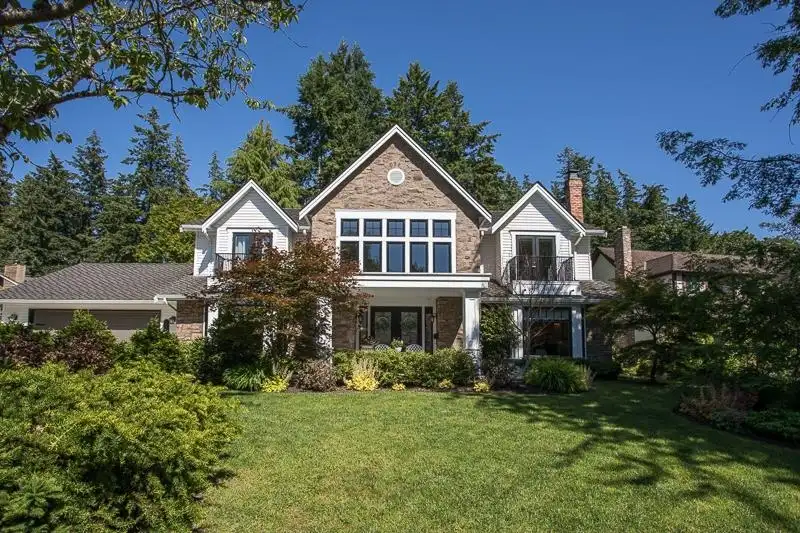
For the first time in 42 years, this exceptional haven is on the market, offering a new owner the chance to acquire a home where elegance, location, and privacy are paramount. The residence features a grand entrance, traditional cross-hall living and dining rooms, a luxurious chef's kitchen with a large island, a welcoming eating area, and a family room with high ceilings. The upper level presents a dreamy master suits retreat with French doors, a spa-like ensuite, and breathtaking views of the private backyard through large windows. Additionally, three sizable bedrooms and a fully updated bathroom complete the second floor. The outdoor space is a private oasis with a patio surrounded by mature trees, an outdoor cooking area, and extensive space for leisure. Book your showing today.
Features
Private Yard
Garage Double
Front Access
Aggregate
Garage Door Opener
Room measurements12 rooms▸
Living RoomMain · 15'1 × 16'
Dining RoomMain · 15'1 × 18'2
KitchenMain · 15'0 × 15'1
Eating AreaMain · 12'6 × 16'8
Family RoomMain · 14'7 × 16'0
FoyerMain · 11'10 × 16'3
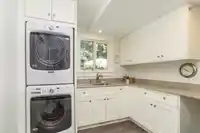
LaundryMain · 7'8 × 8'5
Primary BedroomAbove · 15'1 × 15'6
BedroomAbove · 12'0 × 15'1
BedroomAbove · 10'5 × 11'8
BedroomAbove · 10'4 × 11'0
Walk-In ClosetAbove · 4'5 × 10'8
Floor plan
🔍 Tap to zoom
Pinch or scroll to zoom · drag to pan · double-tap to reset
Highlighted area = this home's census tract (StatCan), the boundary the neighbourhood stats describe.
$1,700,000Median home value
$100,000Median household income
89.2%Owner-occupied
78.9%Single-detached homes
2.7Avg household size
50.4Median age
52%Bachelor's degree or higher (25-64)
54.5%Commute under 30 min
91.7%Drive to work
37.9%Foreign-born residents
6,234Neighbourhood population
Age
Under 1514.5%
15 to 6458.9%
65 and over26.5%
Household size
1 person17.3%
236.9%
317.5%
418.8%
5 or more9.5%
Language spoken at home
61.5% English mother tongue
Mandarin23%
English + other2.4%
Punjabi2.1%
Korean1.3%
German1.1%
Min Nan0.8%
All others7.8%
Mother tongue, share of 6,115 residents.
How this pocket differs
notably more Mandarin speakers than Crescent Bch Ocean Pk. 23% vs 15.1%
Median dwelling value is notably higher than Metro Vancouver $1,700,000 vs $1,050,000
Source: Statistics Canada, Census of Population, 2021. Reproduced and distributed on an "as is" basis with the permission of Statistics Canada.
Sales History
Date
Sale Price
Sep 21, 2024
$2,350,000
Source: BC Assessment (public records).
Land & Development
Lot size13,166 sqft
Lot dimensions103 × 173 ft
Lot shapeIrregular
Approximate lot lines (ParcelMap BC)
Zoning, lot dimensions and grade are approximate, from public data, and for reference only — verify with the City / Township of Langley before relying on them.
Recent nearby sales
Sold prices are available to registered users. Log in to see what these sold for.

 1 / 40 photos