
 1 / 39 photos





About This Property
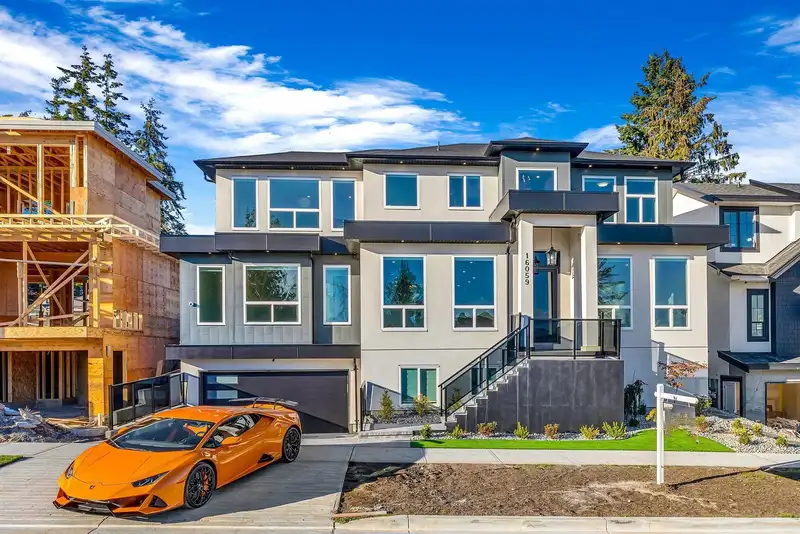
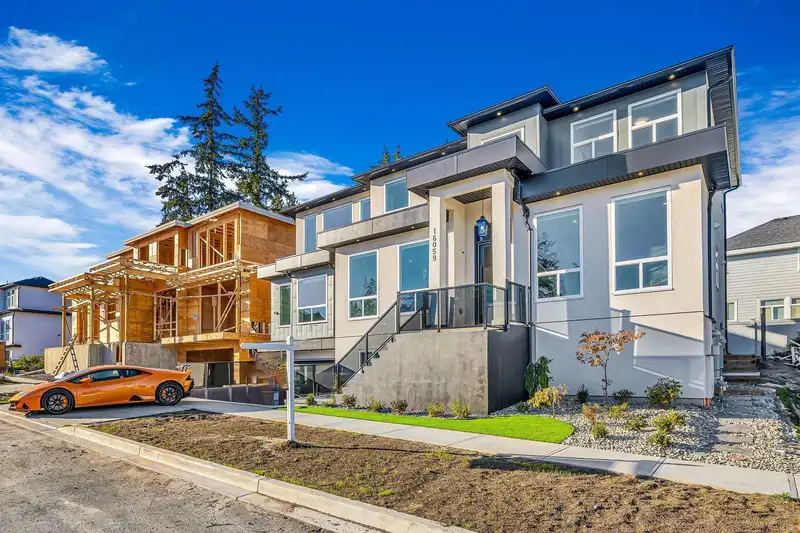
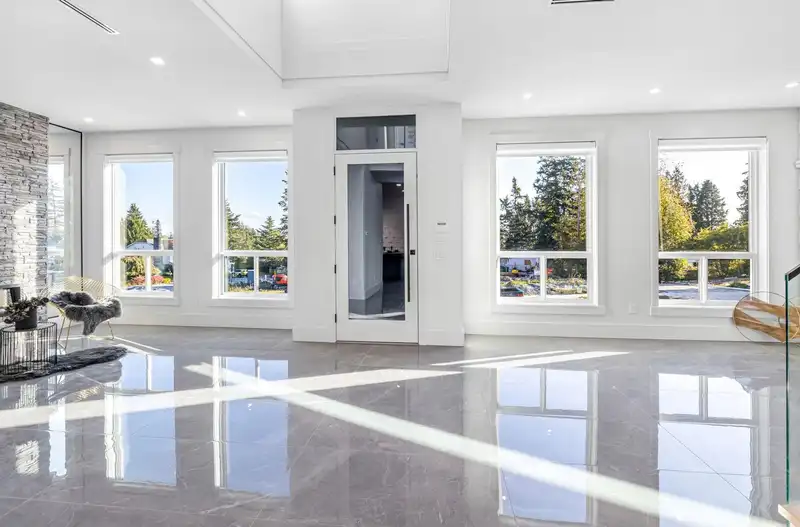
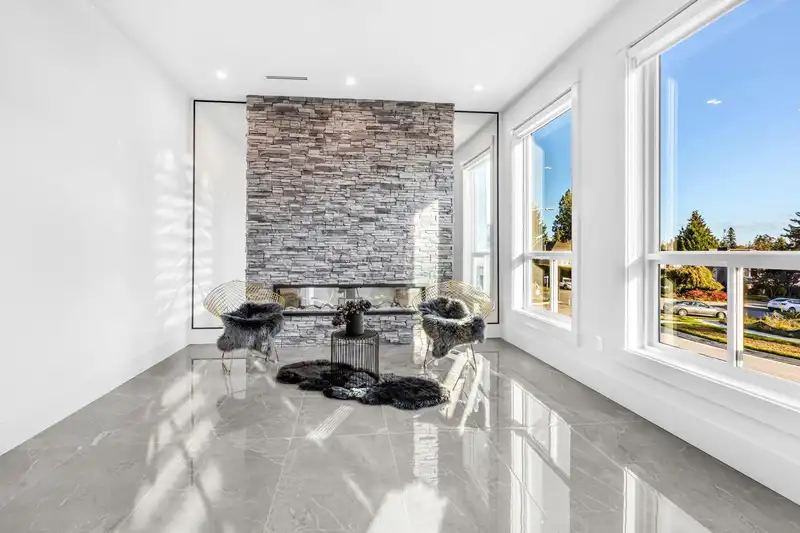
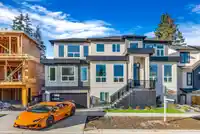
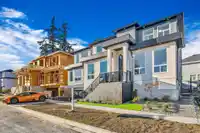
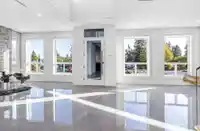
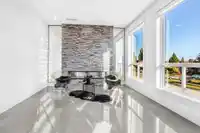
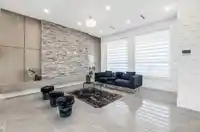
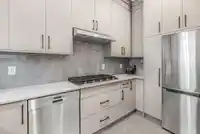
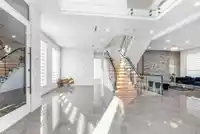
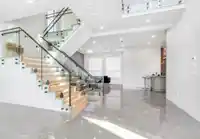
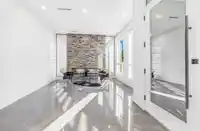
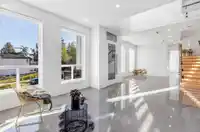
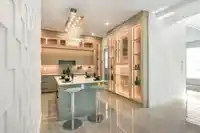
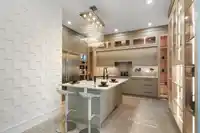
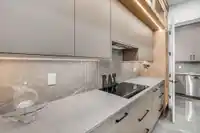
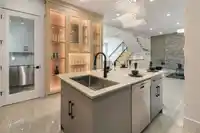
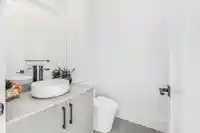
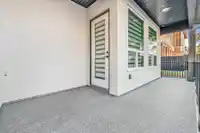
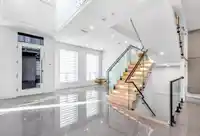
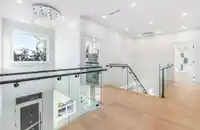
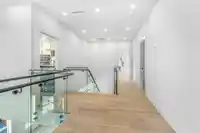
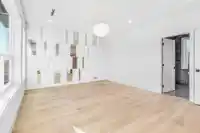
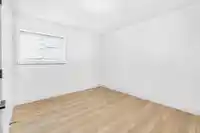
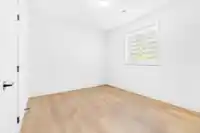
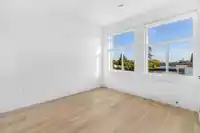
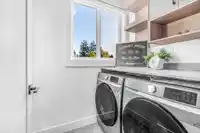
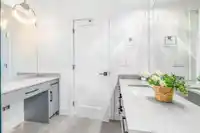
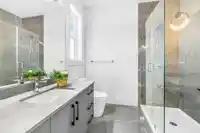
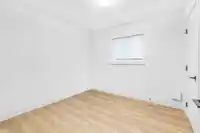
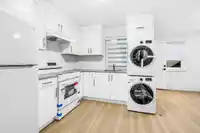
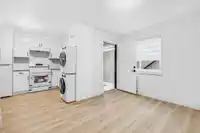
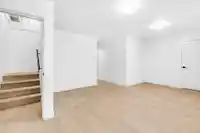
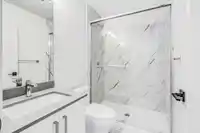
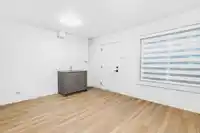
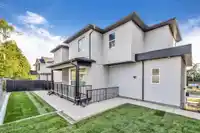
Brand New!!! Stunning design & quality construction by Reliable Homes Ltd. With 9 bedrooms and 7 bathrooms there is plenty of room for everyone. Plenty of parking with the 2 car garage and oversized driveway. This stunning brand new custom home comes finished a custom kitchen with custom lighting, radiant heating, top notch appliances and A/c for the summer…
Features
Property Details
School Catchment
Neighbourhood
Age
- Under 1514.6%
- 15 to 6457.4%
- 65 and over28%
Household size
- 1 person21.3%
- 239.6%
- 314.8%
- 416.4%
- 5 or more7.9%
Language spoken at home
76% English mother tongue
Mother tongue, share of 5,655 residents.
How this pocket differs
- fewer people living alone than King George Corridor 21.3% vs 30.4%
- more 4-person households than King George Corridor 16.4% vs 12.6%
- more 5+ person households than King George Corridor 7.8% vs 6.2%
- notably fewer Mandarin speakers than King George Corridor 5% vs 8.2%
Source: Statistics Canada, Census of Population, 2021. Reproduced and distributed on an "as is" basis with the permission of Statistics Canada.
Sales History
| Date | Sale Price |
|---|---|
| Apr 27, 2023 | $1,300,000 |
Source: BC Assessment (public records).
Land & Development
Ground drops about 1.8 m across the lot, side to side (6% grade).
Zoning, lot dimensions and grade are approximate, from public data, and for reference only — verify with the City / Township of Langley before relying on them.
Recent nearby sales
Sold prices are available to registered users. Log in to see what these sold for.
Monthly Cost Calculator
An estimate only. Canadian semi-annual compounding; excludes utilities, closing costs and BC property transfer tax. 5-year fixed, as of Oct 8
Similar Listings Nearby
937 160B STREET
954 160B STREET
946 160 STREET
16018 9A AVENUE
1024 160A STREET
16111 10 AVENUE
16035 10A AVENUE
16143 9 AVENUE
16055 8 AVENUE
16063 8 AVENUE
16071 8 AVENUE
16127 8 AVENUE