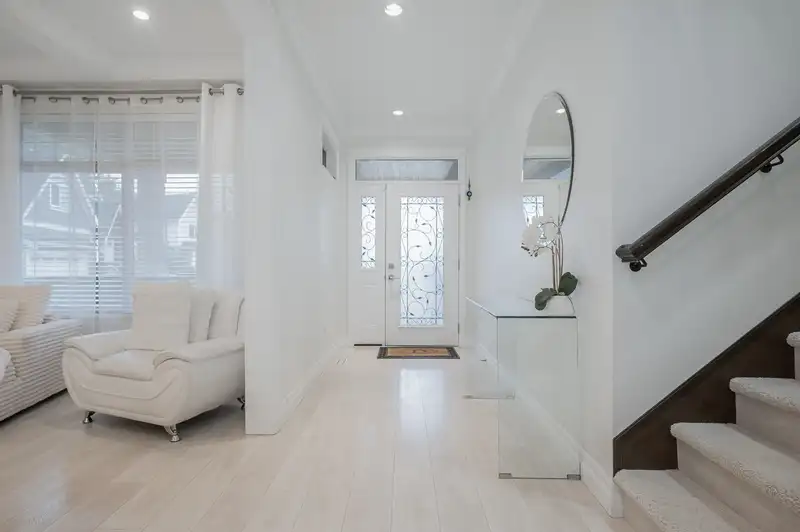
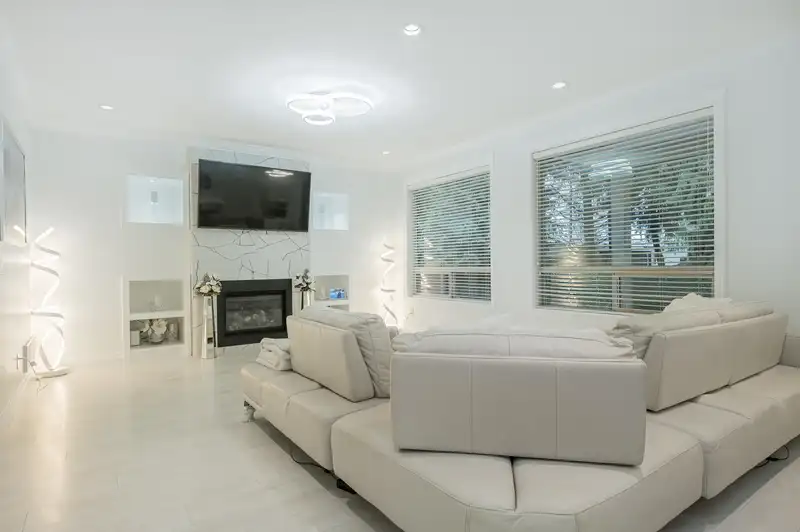
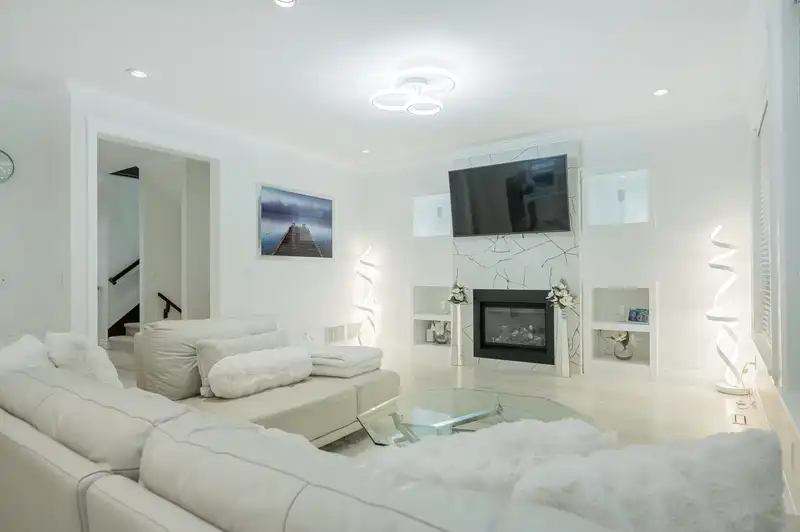
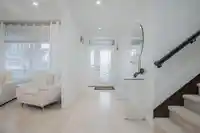
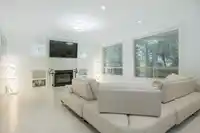
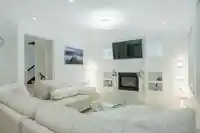
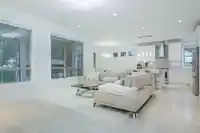
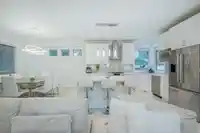
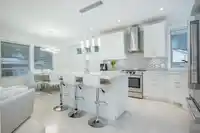
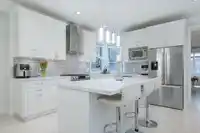
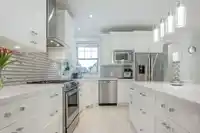
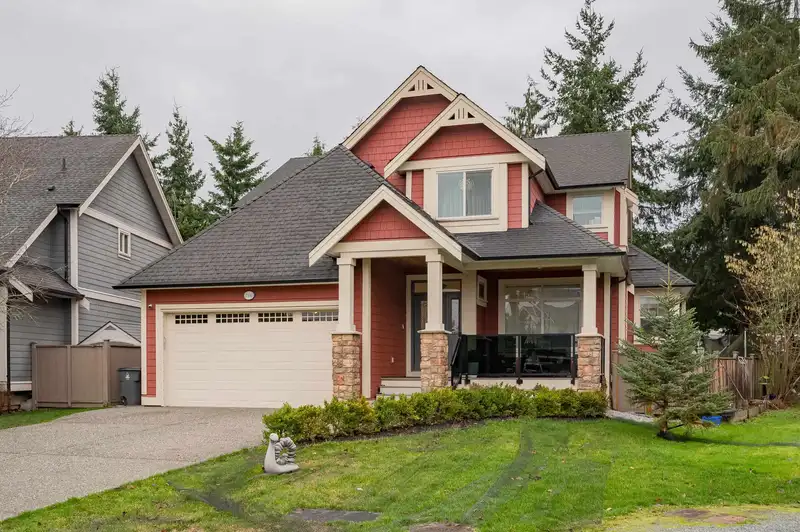
COMPLETELY NEW! $450K spent on renos. Anything that can be changed has been. Flooring, lighting, kitchen, bathrooms, paint, furnace, hot water tank, decks, landscaping. Located in Summerfield, South Surrey's newest & desirable neighbourhood with big lots and beautiful homes!!! Nestled in a quiet cul-de-sac this nearly 4,000 square foot gorgeous home boasts…
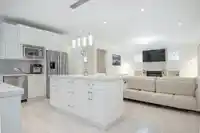
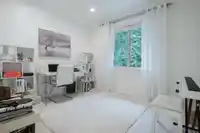
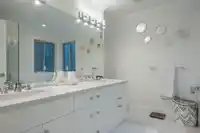
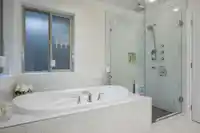
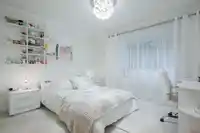
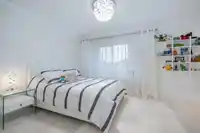
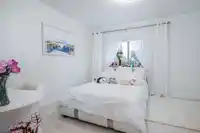
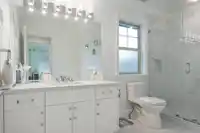
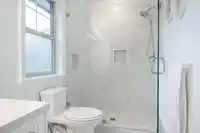
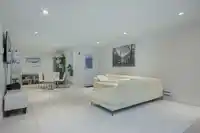
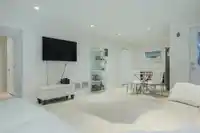
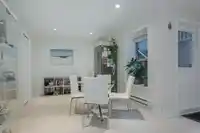
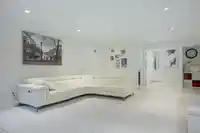
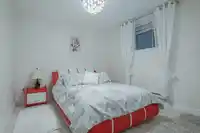
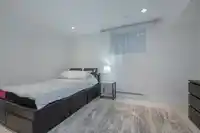
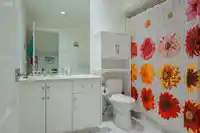
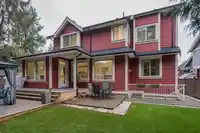
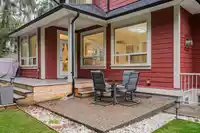
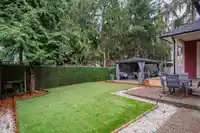
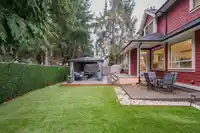
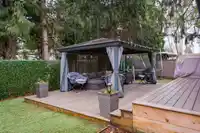
COMPLETELY NEW! $450K spent on renos. Anything that can be changed has been. Flooring, lighting, kitchen, bathrooms, paint, furnace, hot water tank, decks, landscaping. Located in Summerfield, South Surrey's newest & desirable neighbourhood with big lots and beautiful homes!!! Nestled in a quiet cul-de-sac this nearly 4,000 square foot gorgeous home boasts of high quality construction and finishings throughout. Open concept for family gathering or entertaining with a spacious great room featuring a coffered ceiling and gas fireplace and a bonus separate living room. 4 bdrms up, 1 on the main and 2 down. Basement is fully finished with a full bathroom and separate entry could easily be a 1 or 2 bedroom suite. List of renos avail. Move in and live worry free making many new memories!
Features
Central Vacuum Roughed In
Garden
Playground
Private Yard
Garage Double
Front Access
Aggregate
Concrete
Garage Door Opener
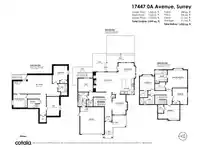
Room measurements16 rooms▸
KitchenMain · 10'2 × 12'6
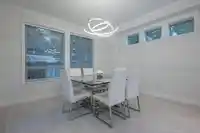
Dining RoomMain · 11'9 × 13'2
Family RoomMain · 15'4 × 17'6
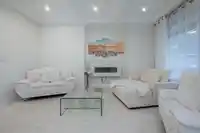
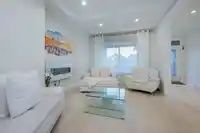
Living RoomMain · 11'6 × 15'4
BedroomMain · 10'4 × 11'6
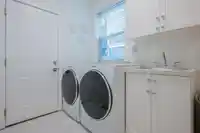
LaundryMain · 6'0 × 8'6
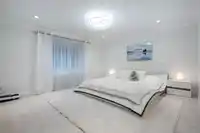
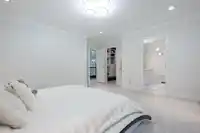
Primary BedroomAbove · 13'9 × 15'4
Walk-In ClosetAbove · 6'6 × 8'0
BedroomAbove · 10'10 × 16'8
Walk-In ClosetAbove · 6'4 × 6'4
BedroomAbove · 11'8 × 12'4
BedroomAbove · 10'10 × 11'6
Recreation RoomBelow · 14'6 × 34'2
BedroomBelow · 11'6 × 13'6
BedroomBelow · 9'6 × 14'6
Flex RoomBelow · 10'2 × 10'8
Floor plan
🔍 Tap to zoom
Pinch or scroll to zoom · drag to pan · double-tap to reset
Source: Statistics Canada, Census of Population, 2021. Reproduced and distributed on an "as is" basis with the permission of Statistics Canada.
Location
Highlighted area = this home's census tract (StatCan), the boundary the neighbourhood stats describe.
Land & Development
Lot size6,006 sqft
Lot dimensions70 × 116 ft
Lot shapeIrregular
Gradeflat
Essentially flat lot (about 0.6 m of relief corner to corner).
Approximate lot lines (ParcelMap BC)
Zoning, lot dimensions and grade are approximate, from public data, and for reference only — verify with the City / Township of Langley before relying on them.
Recent nearby sales
Sold prices are available to registered users. Log in to see what these sold for.

 1 / 38 photos