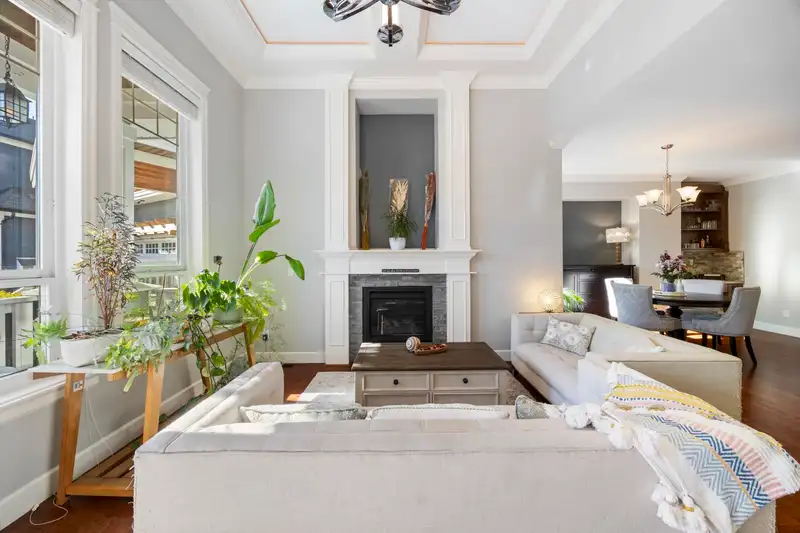
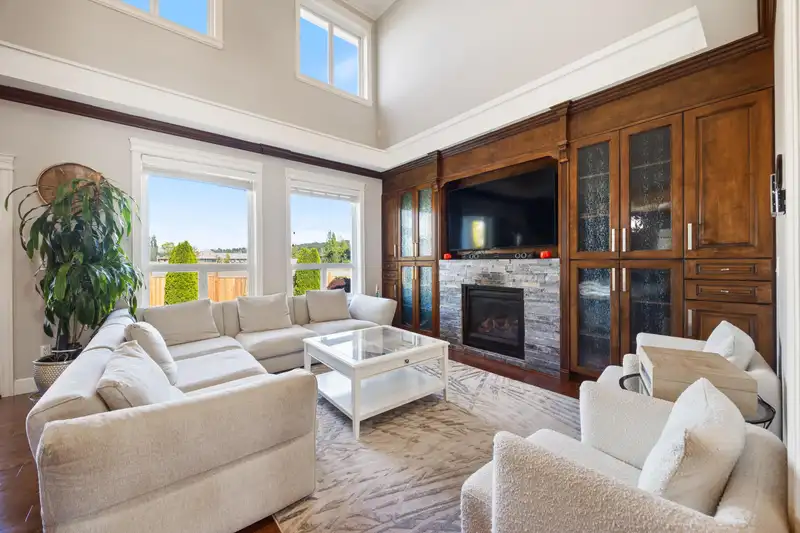
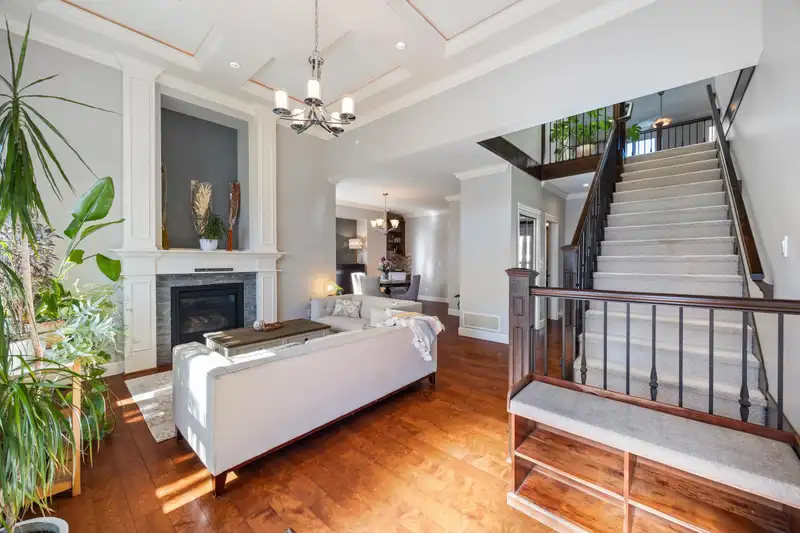
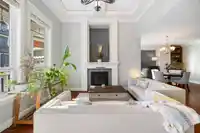
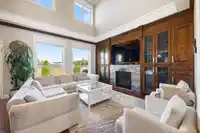
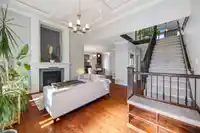
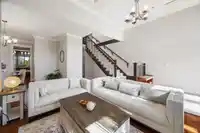
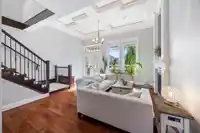
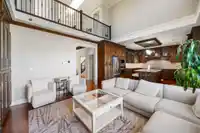
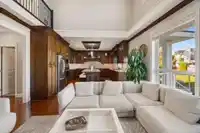
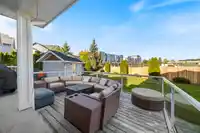
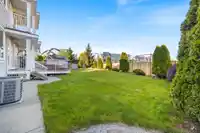
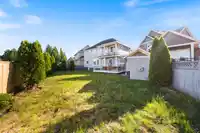
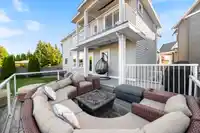
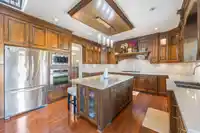
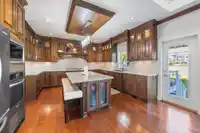
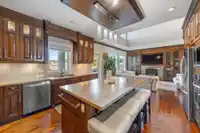
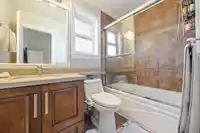
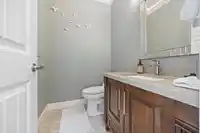
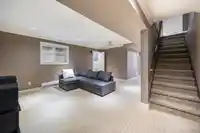
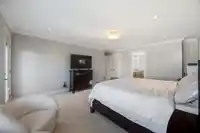
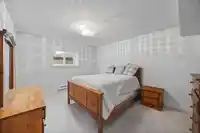
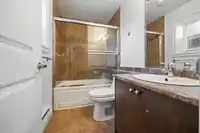
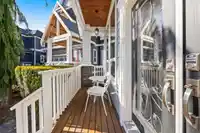
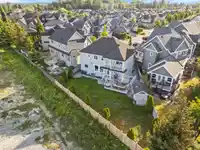
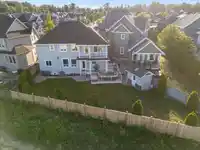
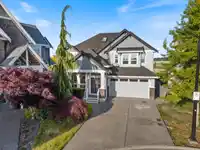
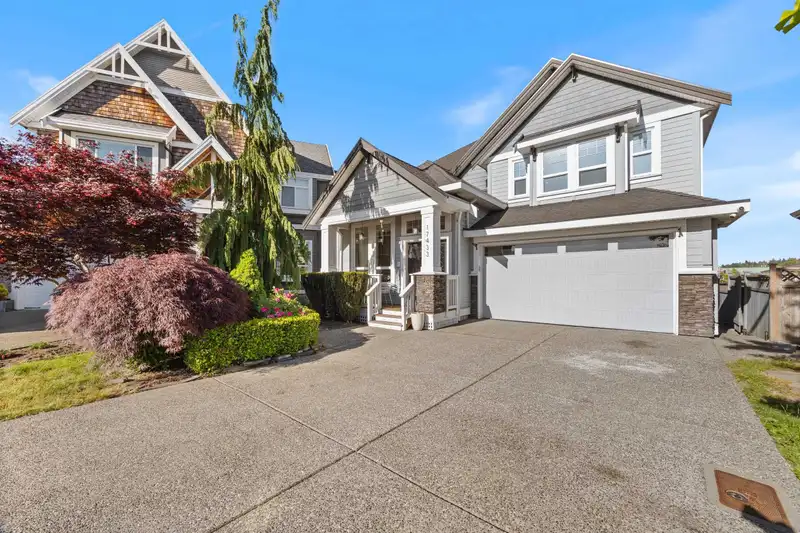
Incredible Value! Priced well below assessed value and set on a rare 6,632 sq ft lot—larger than most in the neighbourhood—this 3,782 sq ft home offers exceptional space and functionality. Main floor features a great layout with seamless flow from the kitchen to the family room and covered patio, perfect for entertaining. Enjoy a large deck with gas…
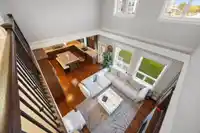
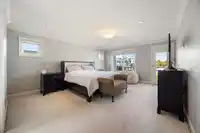
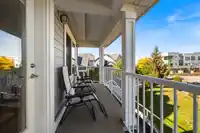
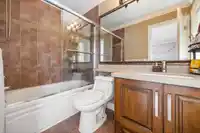
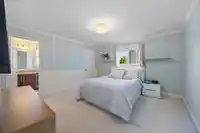
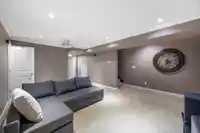
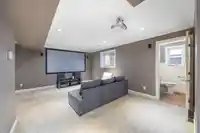
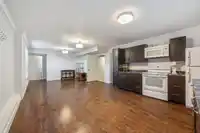
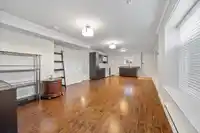
Incredible Value! Priced well below assessed value and set on a rare 6,632 sq ft lot—larger than most in the neighbourhood—this 3,782 sq ft home offers exceptional space and functionality. Main floor features a great layout with seamless flow from the kitchen to the family room and covered patio, perfect for entertaining. Enjoy a large deck with gas firepit, spacious yard, and matching shed. Upstairs offers a generous primary suite with private balcony, walk-in closet, and 5-piece ensuite with steam shower, plus two additional bedrooms with ensuites. Basement includes a games/media room and a bright 2-bedroom suite with separate entry. Updates include A/C, new gas cooktop, and fresh interior/exterior paint. Walk to Dufferin Park, Douglas Elementary, and Peace Portal Golf Club!
Features
Pantry
Garden
Private Yard
Garage Double
Front Access
Shopping Nearby
Room measurements18 rooms▸
Living RoomMain · 13'1 × 12'9
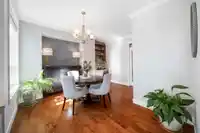
Dining RoomMain · 14'1 × 13'2
KitchenMain · 14'5 × 18'5
Family RoomMain · 14'5 × 11'7
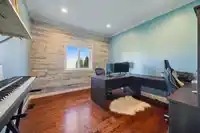
OfficeMain · 14'5 × 11'2
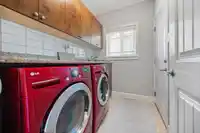
LaundryMain · 5'8 × 7'8
FoyerMain · 7'11 × 5'10
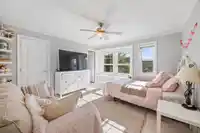
Primary BedroomAbove · 19'7 × 16'6
Walk-In ClosetAbove · 4'11 × 10'11
BedroomAbove · 13'4 × 12'11
Walk-In ClosetAbove · 4'8 × 4'11
BedroomAbove · 13'0 × 13'2
Walk-In ClosetAbove · 5'1 × 4'9
Living RoomBsmt · 13'8 × 11'9
KitchenBsmt · 14'3 × 15'6
Primary BedroomBsmt · 11'6 × 14'8
BedroomBsmt · 8'8 × 12'1
Recreation RoomBsmt · 17'0 × 15'7
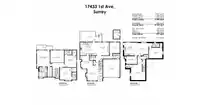
Floor plan
🔍 Tap to zoom
Pinch or scroll to zoom · drag to pan · double-tap to reset
Source: Statistics Canada, Census of Population, 2021. Reproduced and distributed on an "as is" basis with the permission of Statistics Canada.
Location
Highlighted area = this home's census tract (StatCan), the boundary the neighbourhood stats describe.
Land & Development
Lot size6,578 sqft
Lot dimensions70 × 157 ft
Lot shapeIrregular
Gradegentle
Ground drops about 1.1 m across the lot, side to side (3% grade).
Approximate lot lines (ParcelMap BC)
Zoning, lot dimensions and grade are approximate, from public data, and for reference only — verify with the City / Township of Langley before relying on them.
Recent nearby sales
Sold prices are available to registered users. Log in to see what these sold for.

 1 / 40 photos