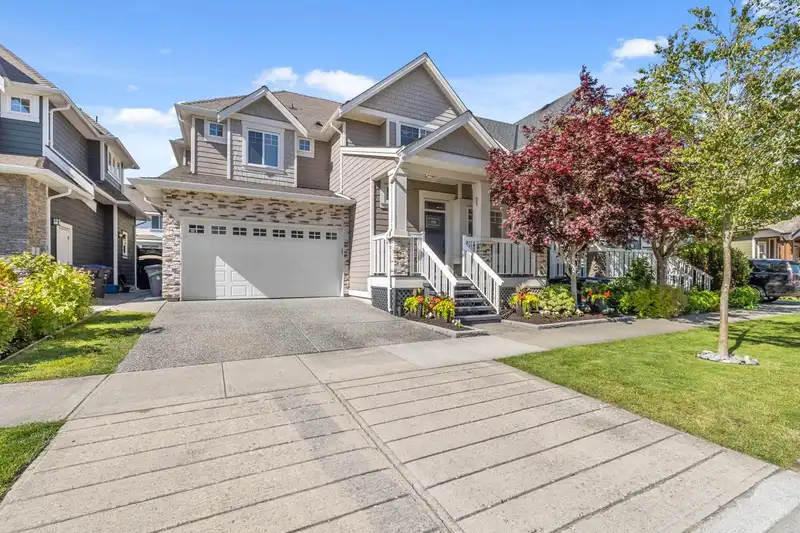
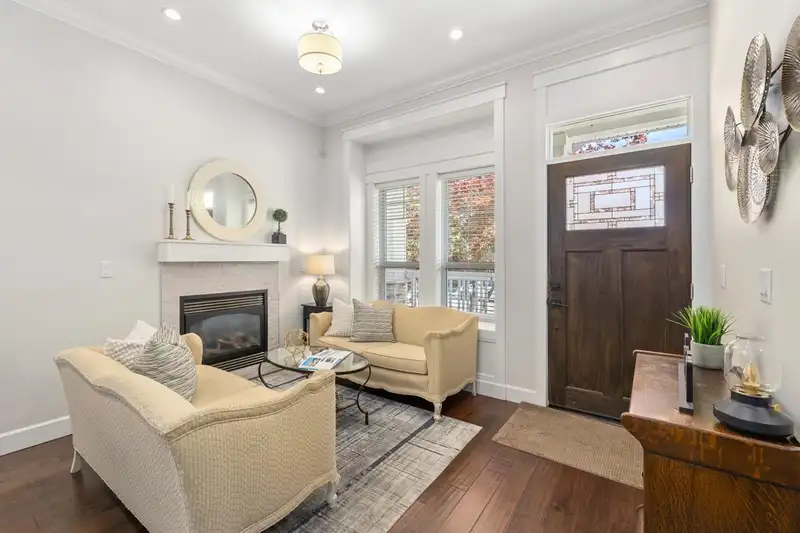
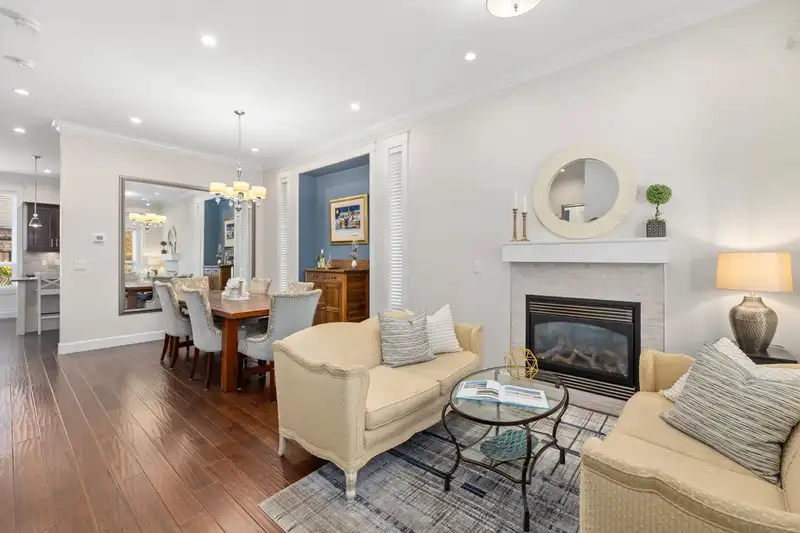
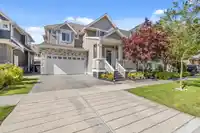
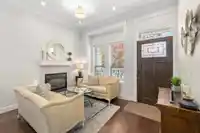
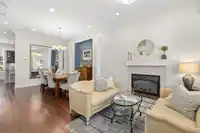
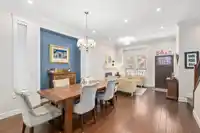
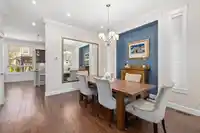
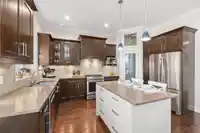
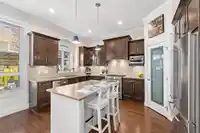
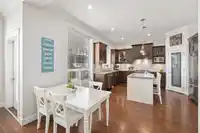
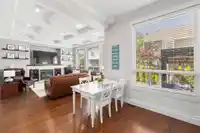
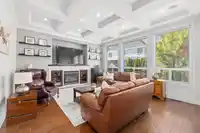
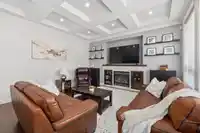
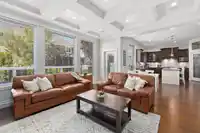
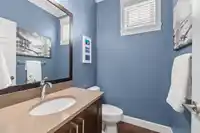
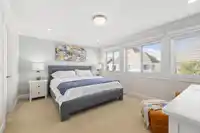
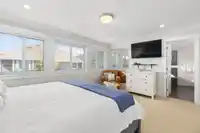
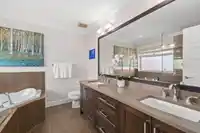
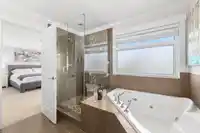
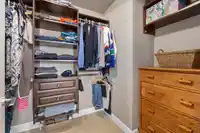
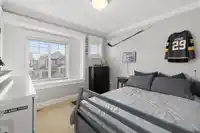
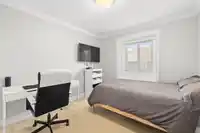
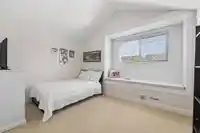
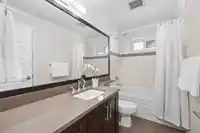
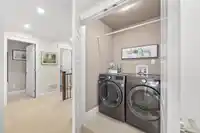
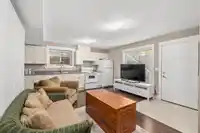
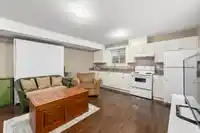
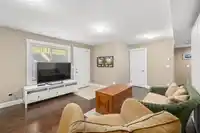
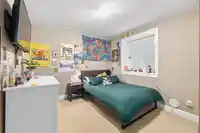
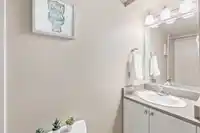
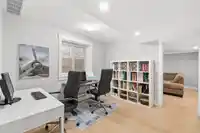
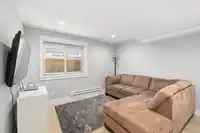
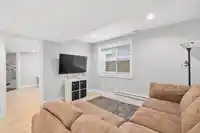
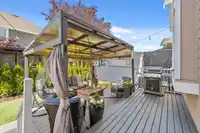
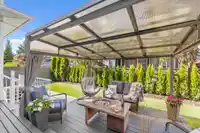
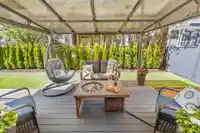
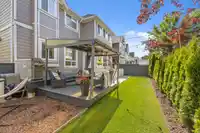
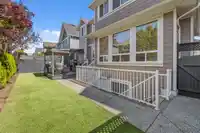
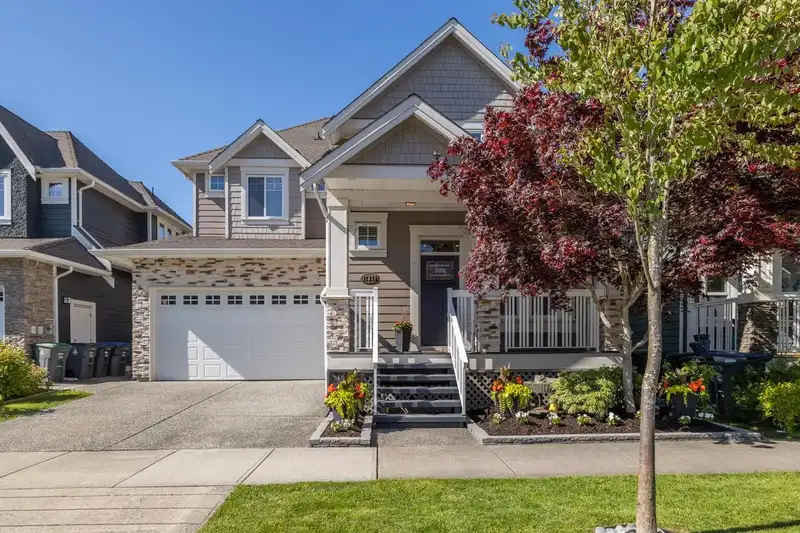
Welcome to this stunning 6-bedroom family home designed for modern living. The open-plan layout includes 4 bedrooms on the upper level and an authorized one-bedroom suite in the basement, ideal for extended family or rental income. The extra bedroom in the basement can form part of the suite to make it a 2-bed suite or else be kept for the main house.…
Welcome to this stunning 6-bedroom family home designed for modern living. The open-plan layout includes 4 bedrooms on the upper level and an authorized one-bedroom suite in the basement, ideal for extended family or rental income. The extra bedroom in the basement can form part of the suite to make it a 2-bed suite or else be kept for the main house. Enjoy a low-maintenance backyard with turf, a deck, and cedars for privacy. This home is within walking distance of Douglas Elementary and the school bus stop for Earl Marriot Secondary. Stay comfortable year-round with central air conditioning. A perfect blend of comfort, convenience, and style awaits you in this sought-after neighbourhood.
Features
Garden
Balcony
Private Yard
Garage Double
Front Access
Asphalt
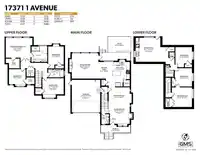
Room measurements14 rooms▸
FoyerMain · 4' × 4'4
Living RoomMain · 12'2 × 12'7
Dining RoomMain · 9'7 × 12'11
KitchenMain · 9'9 × 14'11
Eating AreaMain · 8'6 × 9'2
Family RoomMain · 15'4 × 16'3
Primary BedroomAbove · 12'1 × 15'1
BedroomAbove · 9'1 × 10'2
BedroomAbove · 9'7 × 11'2
BedroomAbove · 9'10 × 12'3
Media RoomBsmt · 12' × 12'3
BedroomBsmt · 10'3 × 11'3
BedroomBsmt · 10' × 12'4
Living RoomBsmt · 14'9 × 15'1
Floor plan
🔍 Tap to zoom
Pinch or scroll to zoom · drag to pan · double-tap to reset
Source: Statistics Canada, Census of Population, 2021. Reproduced and distributed on an "as is" basis with the permission of Statistics Canada.
Location
Highlighted area = this home's census tract (StatCan), the boundary the neighbourhood stats describe.
Land & Development
Lot size3,524 sqft
Lot dimensions49 × 76 ft
Lot shapeRectangular
Approximate lot lines (ParcelMap BC)
Zoning, lot dimensions and grade are approximate, from public data, and for reference only — verify with the City / Township of Langley before relying on them.
Recent nearby sales
Sold prices are available to registered users. Log in to see what these sold for.

 1 / 39 photos