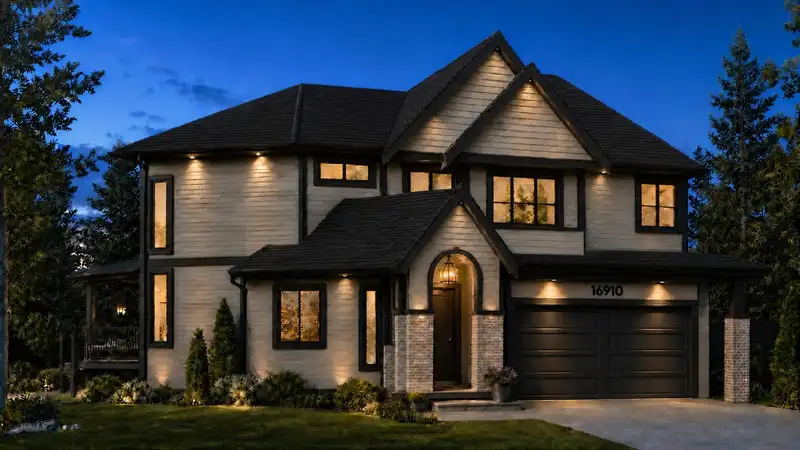
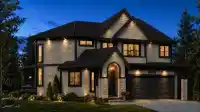
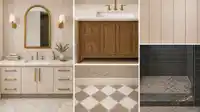
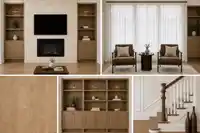
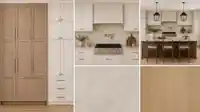
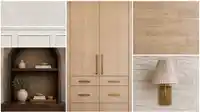
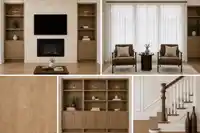
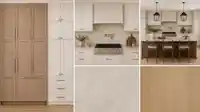
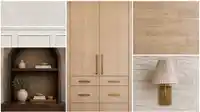
Not another cookie-cutter build. A one-of-one residence thoughtfully created for Pacific Douglas, blending timeless architecture, refined finishes and modern family living. Built with intention. Designed to stand apart. PRE-SALE opportunity in Pacific Douglas. This thoughtfully designed home offers 6 beds and 6 baths over three levels, including 1-bedroom…
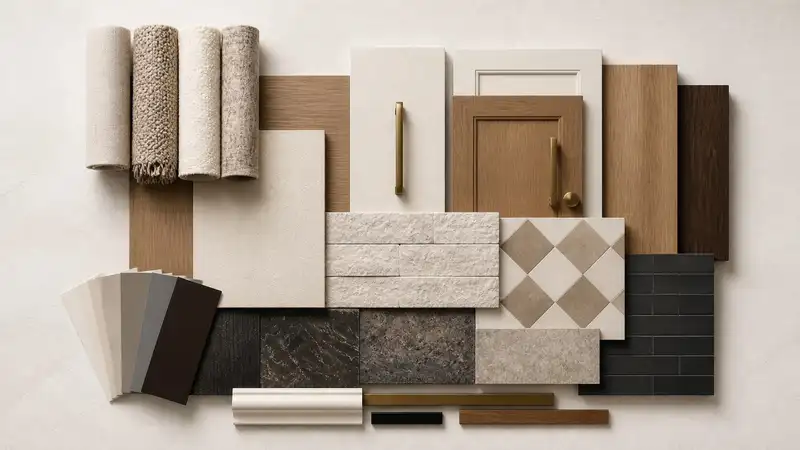
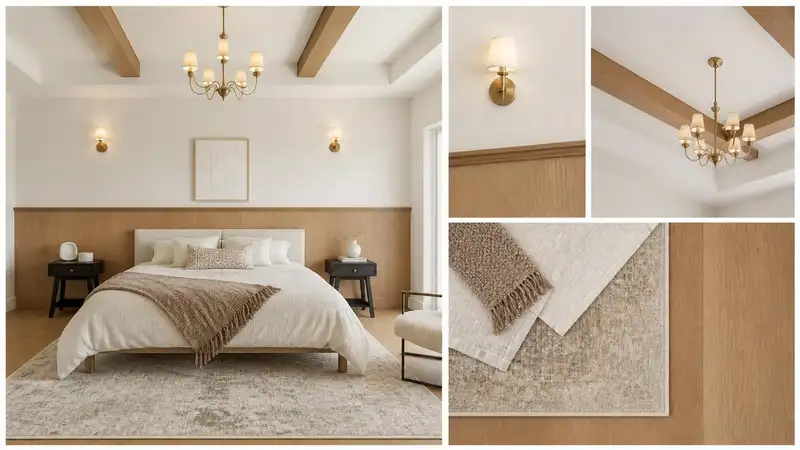
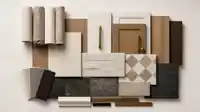
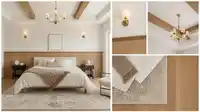
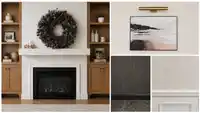
Not another cookie-cutter build. A one-of-one residence thoughtfully created for Pacific Douglas, blending timeless architecture, refined finishes and modern family living. Built with intention. Designed to stand apart. PRE-SALE opportunity in Pacific Douglas. This thoughtfully designed home offers 6 beds and 6 baths over three levels, including 1-bedroom legal basement suite. The main floor features a spacious kitchen, dining area, great room, den and foyer. Upstairs are 4 bedrooms, including a generous primary suite with walk-in closet and 5-piece ensuite. Includes air conditioning, a double garage, 2 sunken patios, covered vaulted deck, backing onto a greenbelt, and a 5-min drive to White Rock Beach. Call today for our designer material package. Estimated completion of January 2027.
Features
Central Vacuum Roughed In
Balcony
Private Yard
Additional Parking
Garage Double
Front Access
Garage Door Opener
Room measurements23 rooms▸
FoyerMain · 7' × 8'
Living RoomMain · 8' × 8'3
Great RoomMain · 14'8 × 15'
Dining RoomMain · 10' × 12'
KitchenMain · 11'4 × 17'
DenMain · 7'2 × 7'6
Mud RoomMain · 7' × 7'6
Porch (enclosed)Main · 8' × 15'
Wok KitchenMain · 7'2 × 7'6
Primary BedroomAbove · 13' × 16'
Walk-In ClosetAbove · 7' × 10'
LaundryAbove · 3' × 8'
BedroomAbove · 10' × 12'
BedroomAbove · 11' × 11'10
BedroomAbove · 10'6 × 11'
KitchenBsmt · 10'6 × 10'6
Living RoomBsmt · 8' × 11'8
Eating AreaBsmt · 5' × 5'
BedroomBsmt · 10'6 × 11'
PatioBsmt · 5' × 8'
UtilityBsmt · 3' × 6'
Recreation RoomBsmt · 10'8 × 14'
BedroomBsmt · 9' × 11'
Floor plan
🔍 Tap to zoom
Pinch or scroll to zoom · drag to pan · double-tap to reset
Highlighted area = this home's census tract (StatCan), the boundary the neighbourhood stats describe.
$1,390,000Median home value
$119,000Median household income
78.1%Owner-occupied
50.7%Single-detached homes
2.8Avg household size
43.6Median age
37.6%Bachelor's degree or higher (25-64)
54%Commute under 30 min
93.6%Drive to work
20.8%Foreign-born residents
5,874Neighbourhood population
Age
Under 1518%
15 to 6461.8%
65 and over20.3%
Household size
1 person18.5%
235%
316.8%
416.3%
5 or more13.4%
Language spoken at home
79% English mother tongue
Mandarin4.2%
Punjabi3.9%
English + other2.4%
German1%
French0.9%
Spanish0.8%
All others7.8%
Mother tongue, share of 5,875 residents.
How this pocket differs
fewer seniors 65+ than South Surrey White Rock 20.3% vs 25.9%
more children under 15 than South Surrey White Rock 18% vs 14.9%
notably more 5+ person households than South Surrey White Rock 13.4% vs 7.2%
notably fewer people living alone than South Surrey White Rock 18.4% vs 28.3%
notably fewer Mandarin speakers than South Surrey White Rock 4.2% vs 12.1%
more Punjabi speakers than South Surrey White Rock 3.9% vs 3.2%
Median household income is higher than Metro Vancouver $119,000 vs $90,000
Median dwelling value is higher than Metro Vancouver $1,390,000 vs $1,050,000
Source: Statistics Canada, Census of Population, 2021. Reproduced and distributed on an "as is" basis with the permission of Statistics Canada.
Land & Development
Lot size3,798 sqft
Lot dimensions71 × 81 ft
Lot shapeIrregular
Approximate lot lines (ParcelMap BC)
Zoning, lot dimensions and grade are approximate, from public data, and for reference only — verify with the City / Township of Langley before relying on them.
Recent nearby sales
Sold prices are available to registered users. Log in to see what these sold for.

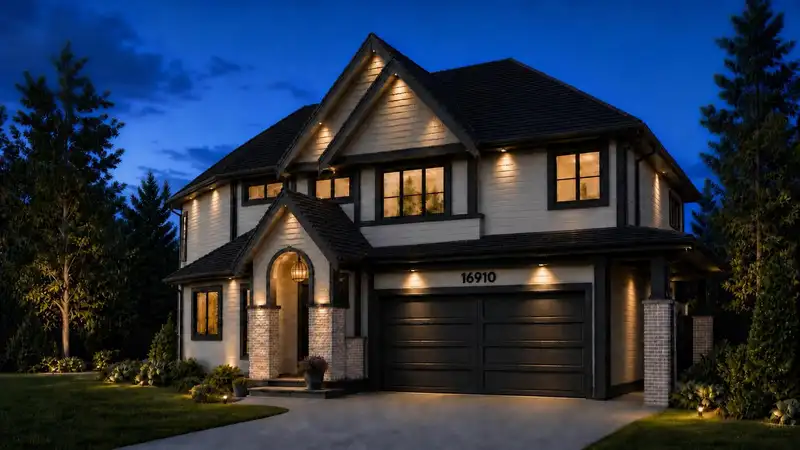 1 / 12 photos